
Team Stacy White
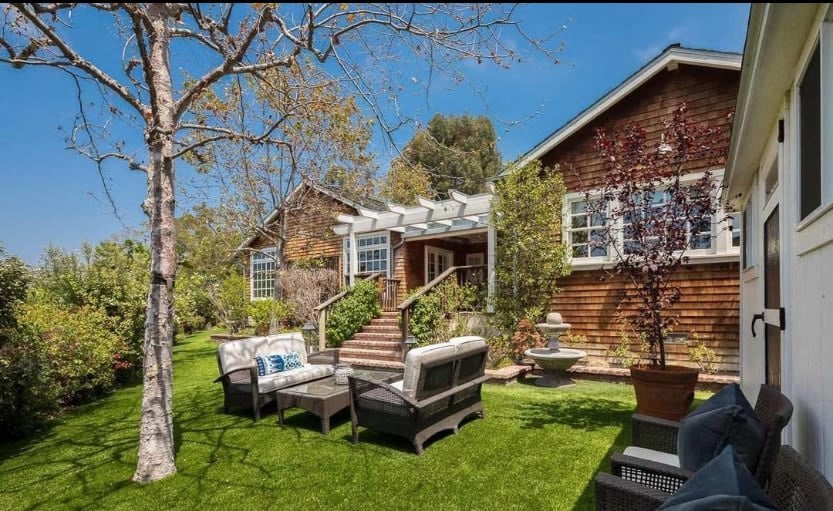
Shingle-sided house beside a green lawn with outdoor seating and a small fountain.
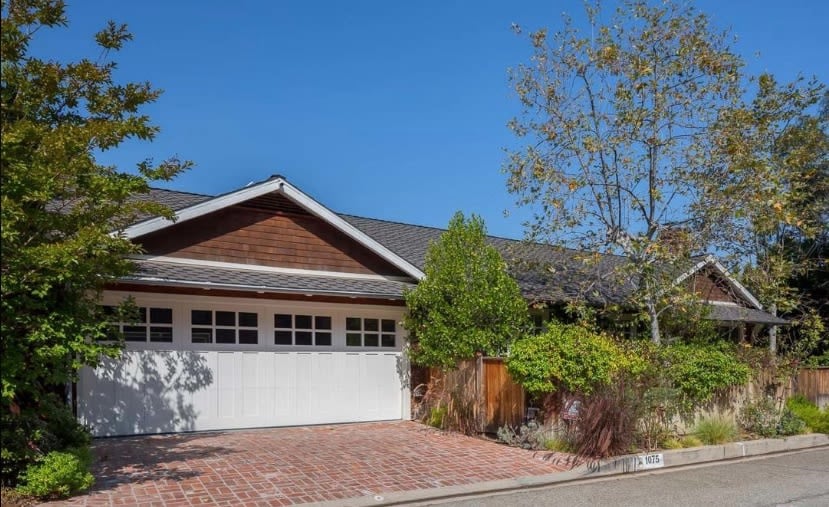
Single-story home with a white garage door, brick driveway, and leafy landscaping.
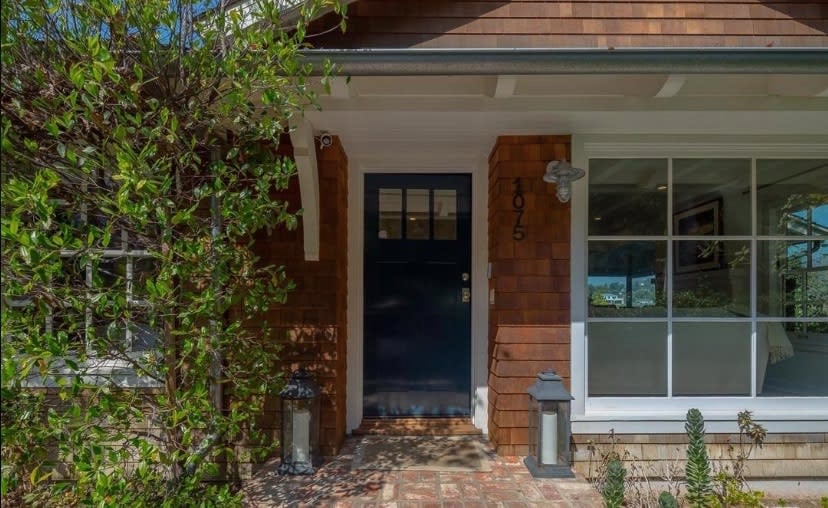
Home entrance with a dark door, cedar shingles, and a large window beside leafy landscaping.
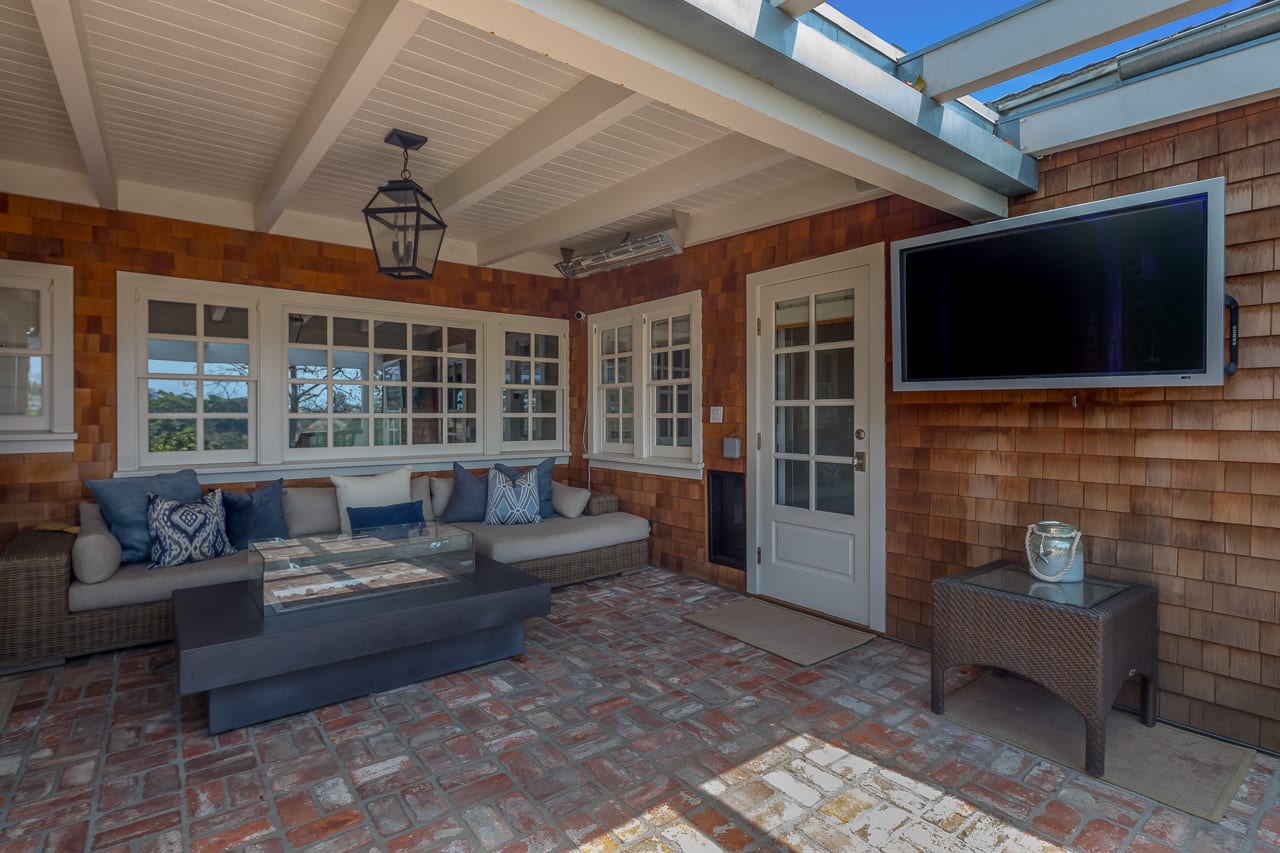
Covered patio with wicker seating, brick flooring, and a wall-mounted television.
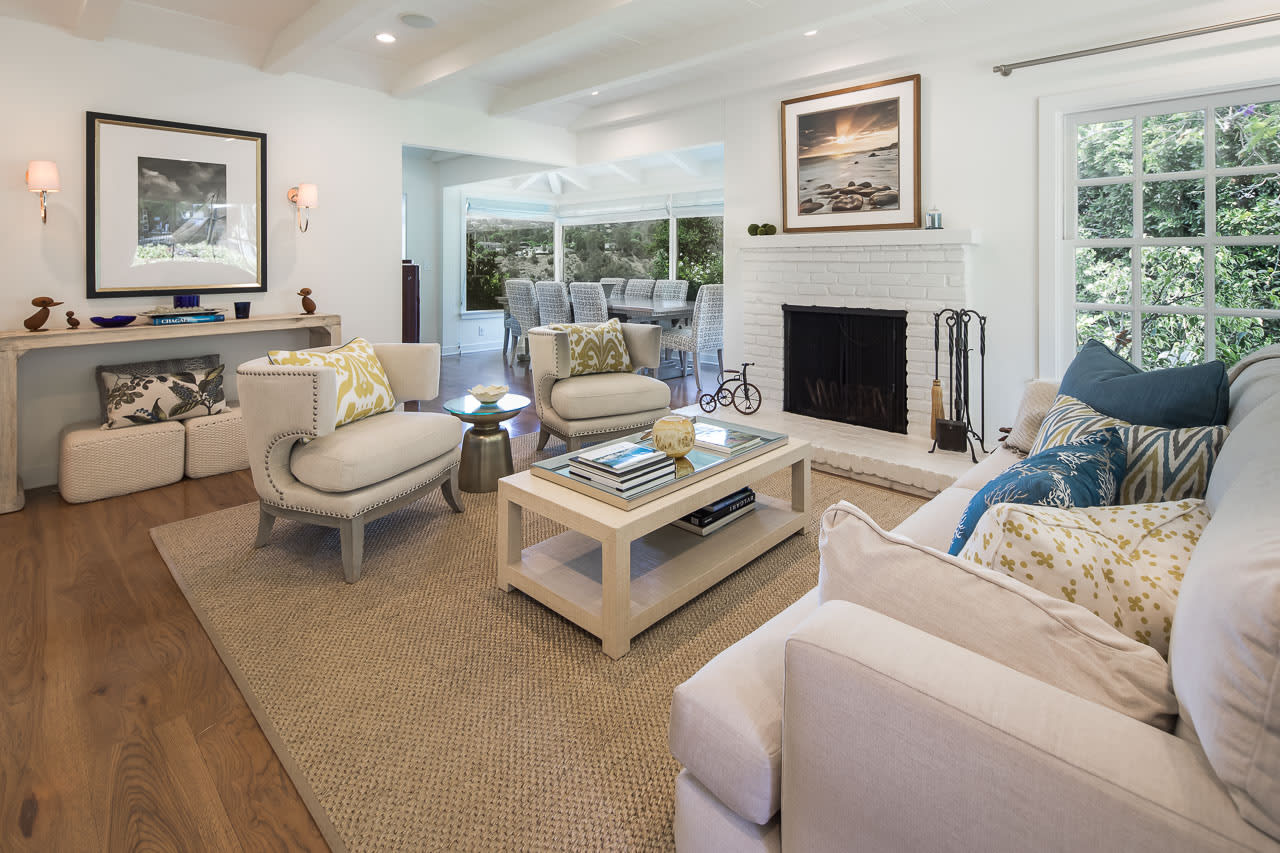
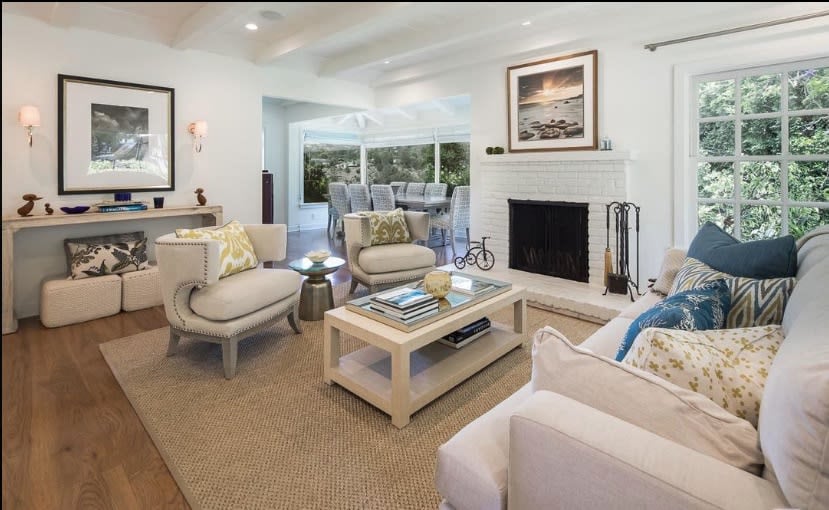
Living room with a white brick fireplace, cream seating, and windows overlooking greenery.
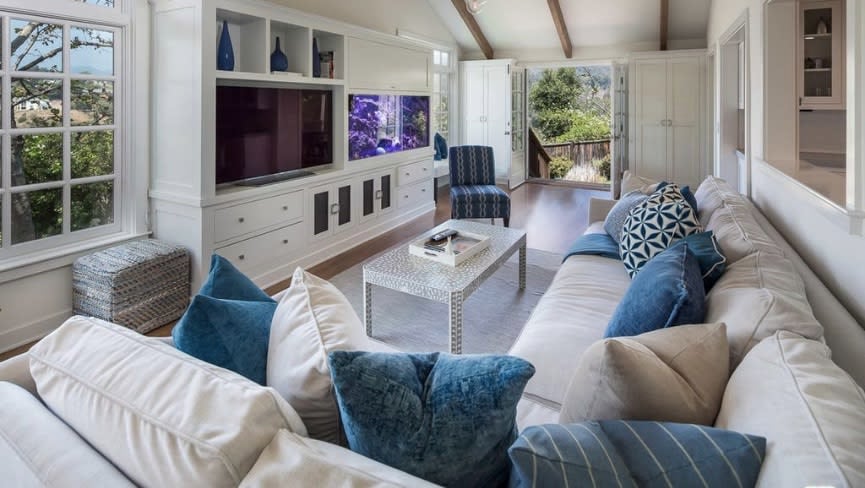
Living room with white sofas, blue pillows, built-in TV cabinetry, and open doors to a leafy balcony.
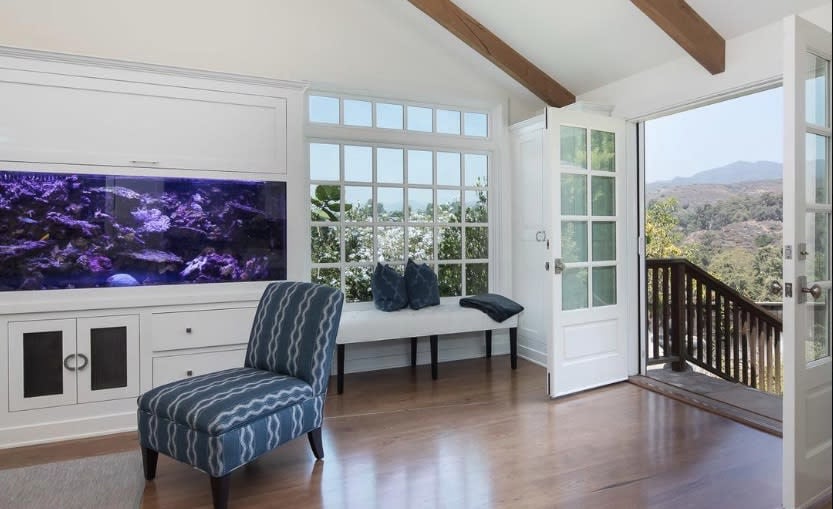
Sitting area with a built-in aquarium and open French doors overlooking hills.
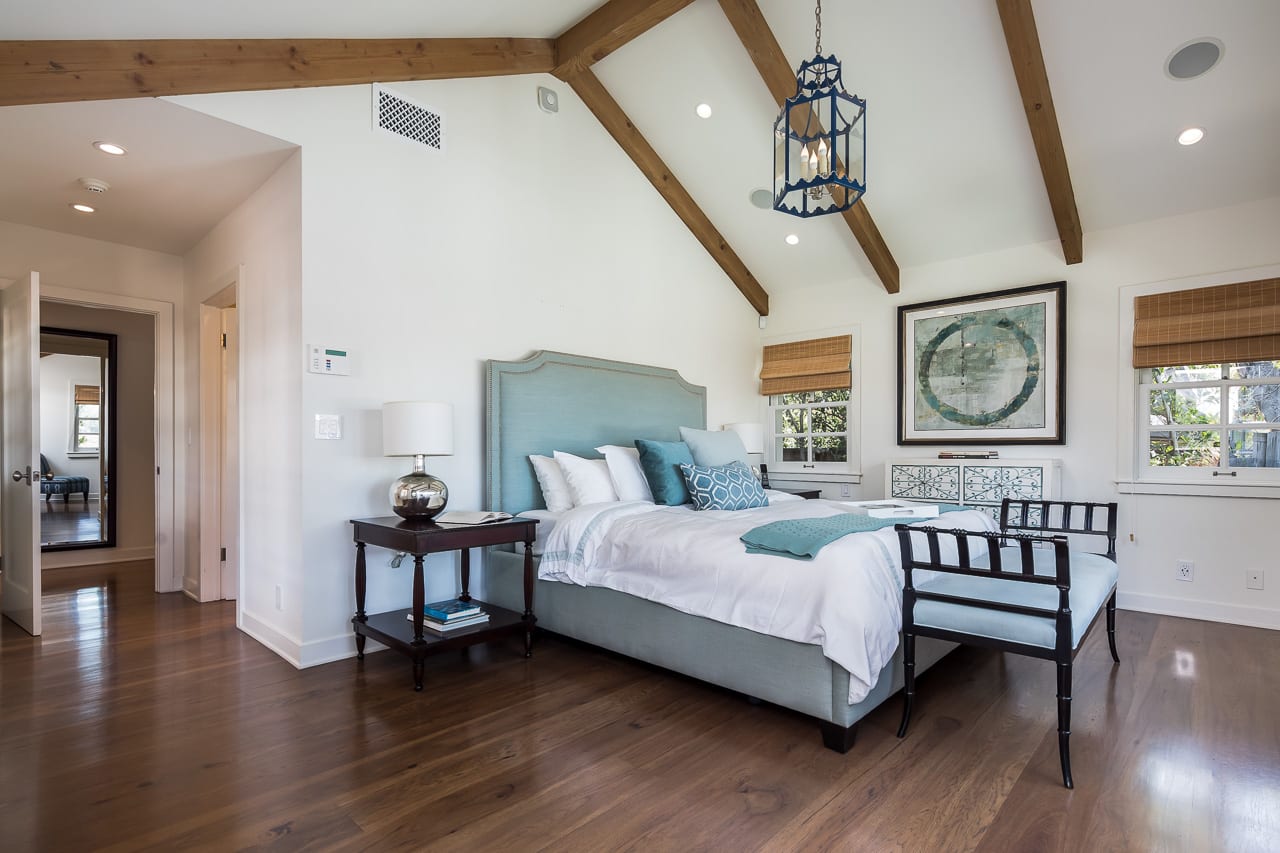
Bedroom with a blue upholstered bed, exposed wooden ceiling beams, and dark hardwood floors.
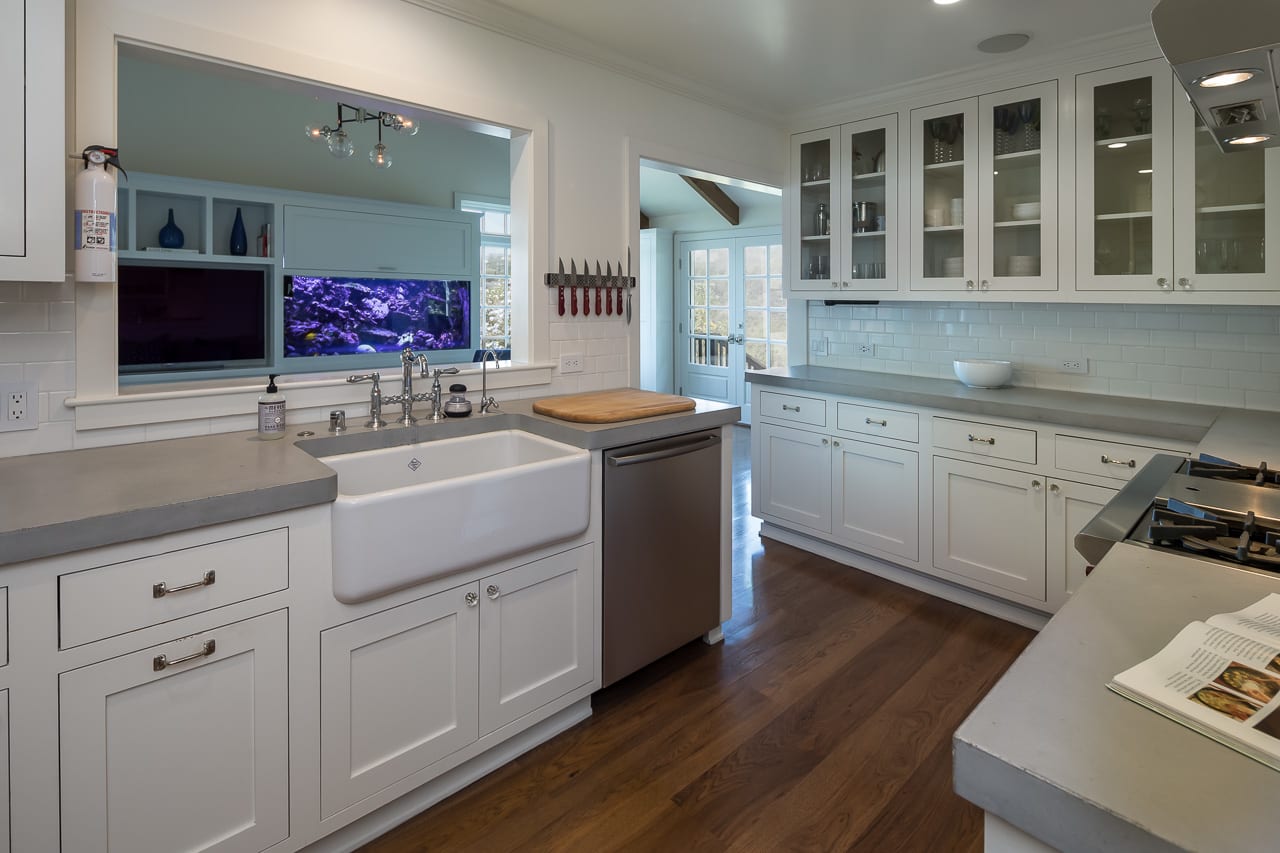
White kitchen with a farmhouse sink, glass-front cabinets, and an aquarium in the pass-through window.
Living room with a white brick fireplace, large windows, and neutral seating around a coffee table.
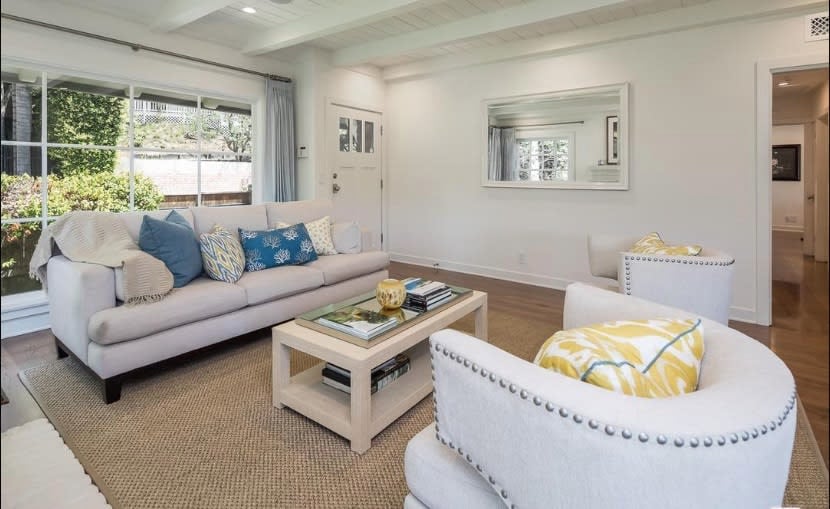
Living room with a white sofa, blue and yellow pillows, and large windows overlooking greenery.
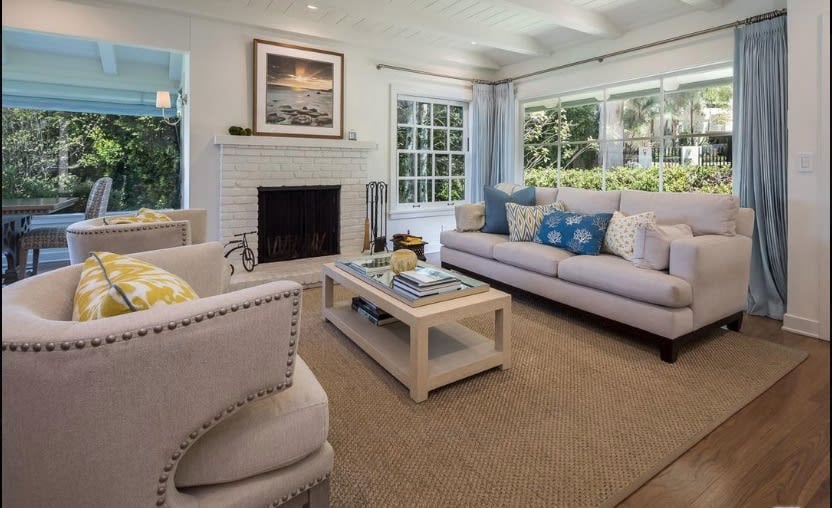
Furnished living room with a white brick fireplace, pale seating, and large windows overlooking greenery.
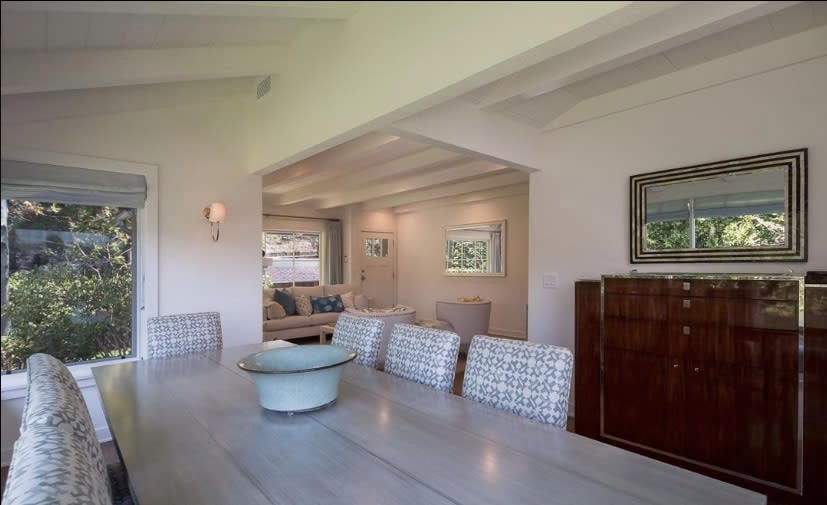
Dining room with a long gray table, patterned chairs, and a dark wood sideboard.
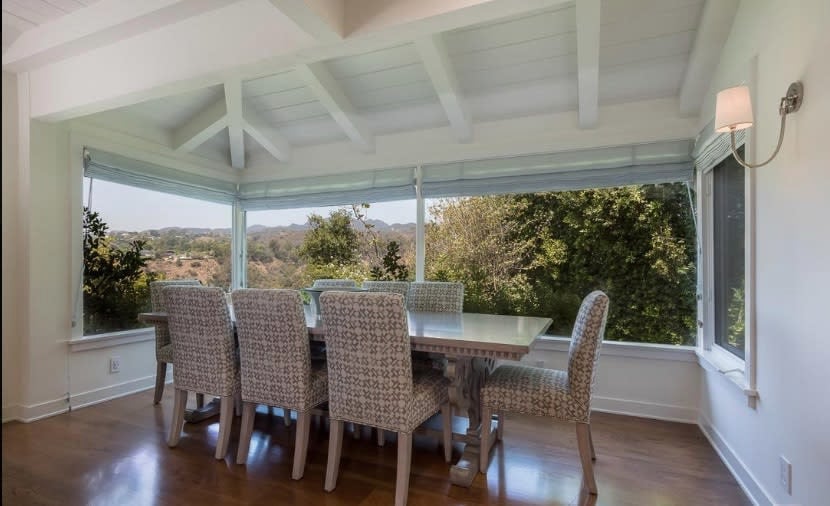
Dining room with a long table and vaulted ceiling, surrounded by windows overlooking trees and hills.
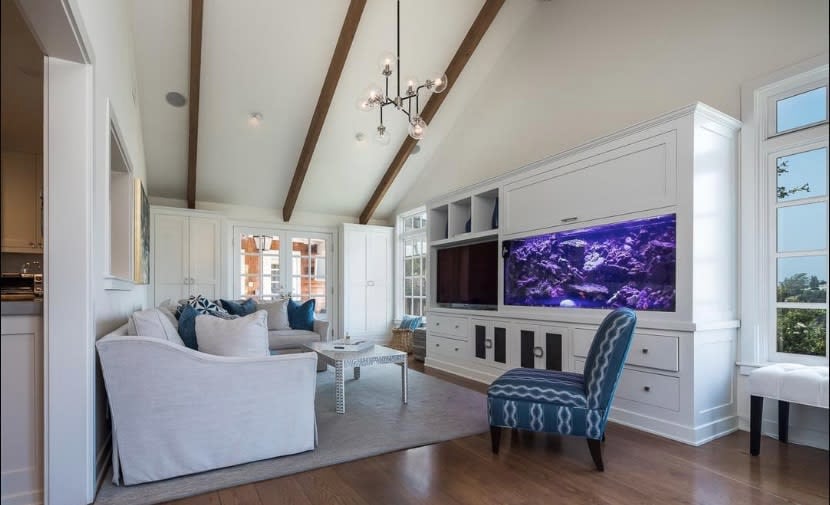
Living room with exposed ceiling beams, white sofas, and a built-in purple-lit aquarium.
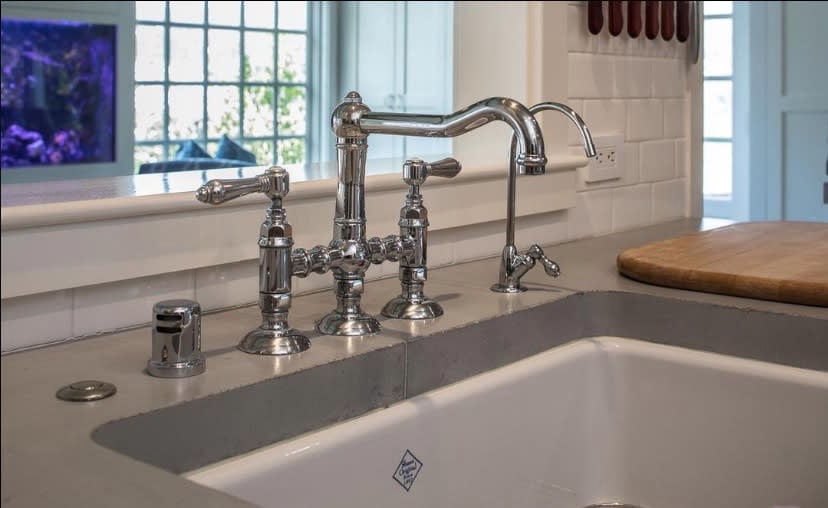
Kitchen sink with polished chrome fixtures, gray countertop, and white tile backsplash.
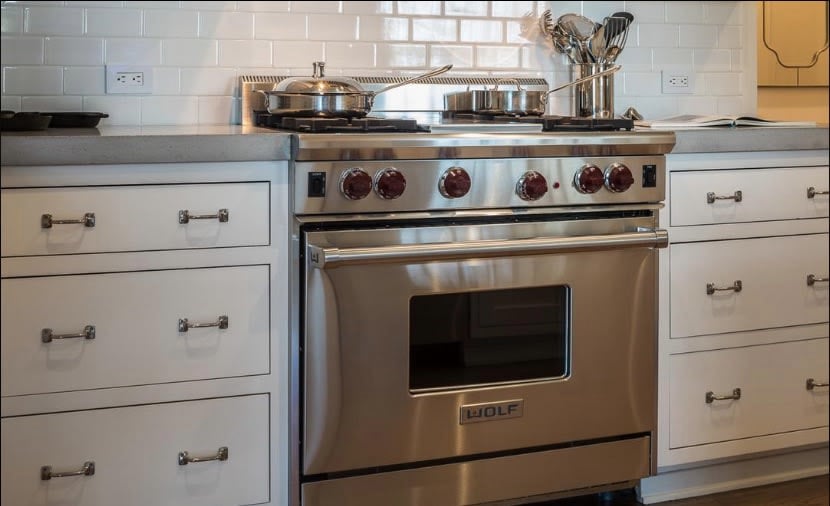
Kitchen with a stainless steel Wolf range, white cabinetry, and subway tile backsplash.
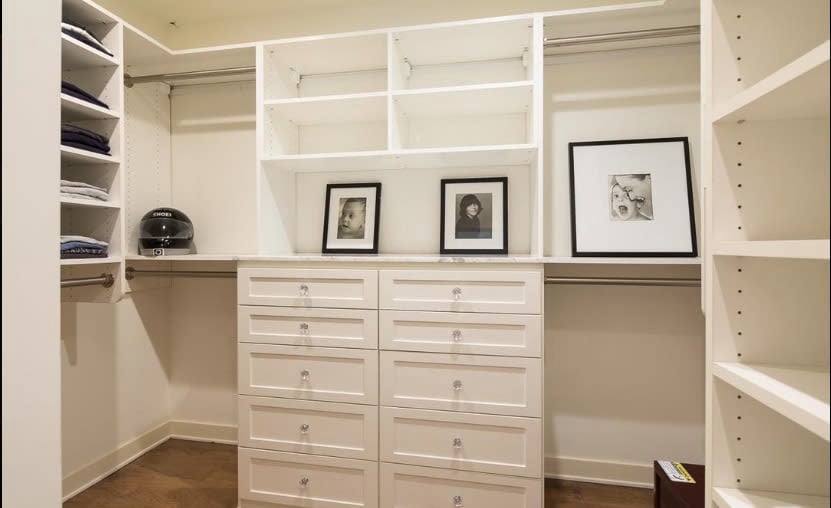
Walk-in closet with white built-in shelves, central drawers, framed artwork, and a motorcycle helmet.
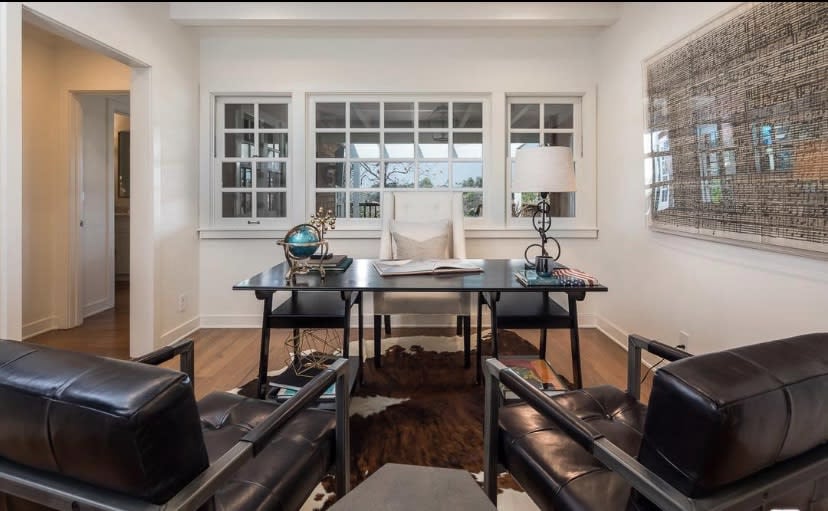
Home office with a black desk, white chair, and two leather armchairs facing large windows.
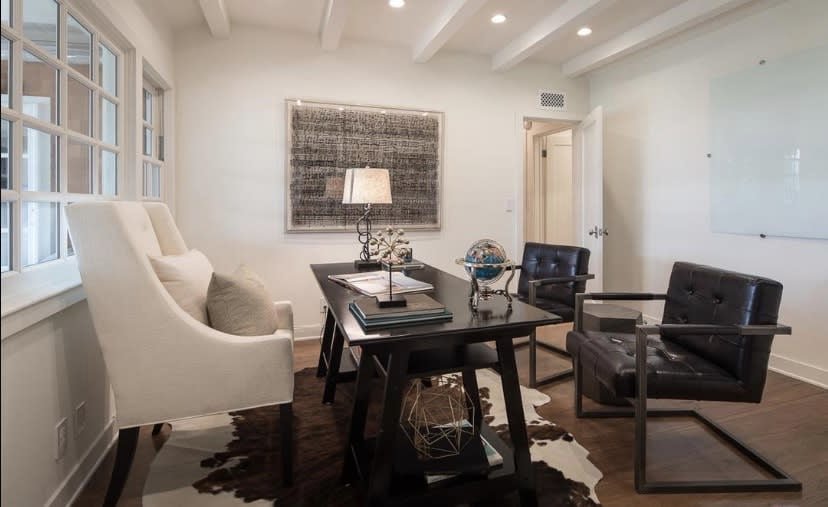
Furnished home office with a dark desk, leather chairs, large windows, and exposed ceiling beams.
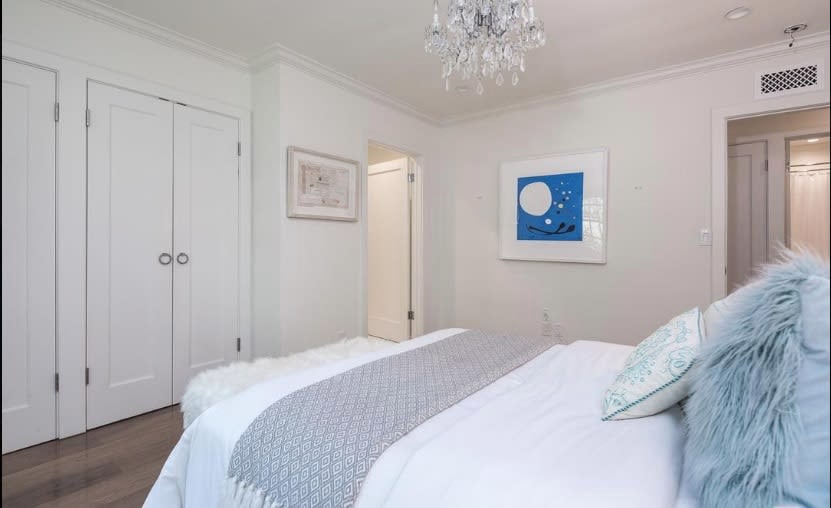
Bright bedroom with white bedding, pale blue accent pillows, a chandelier, and framed artwork.
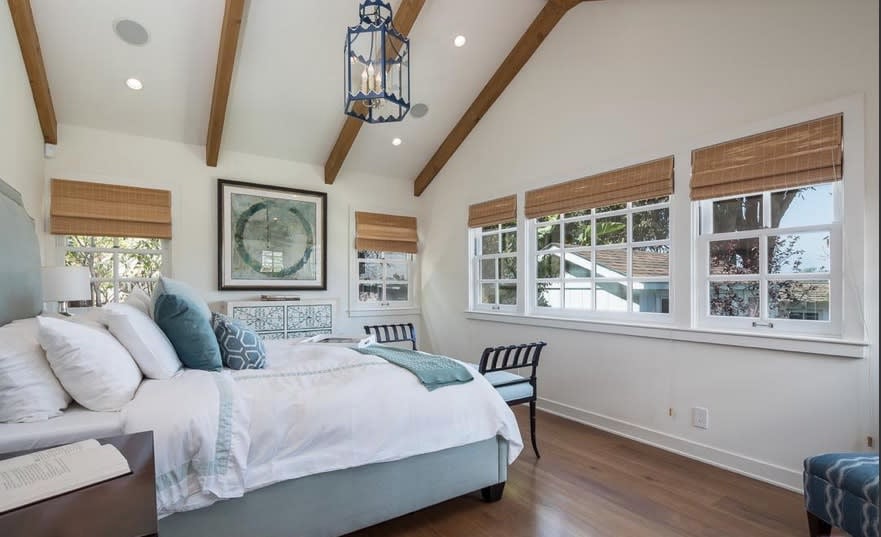
Bright bedroom with a white bed, pale blue accents, exposed wood beams, and windows with woven shades.
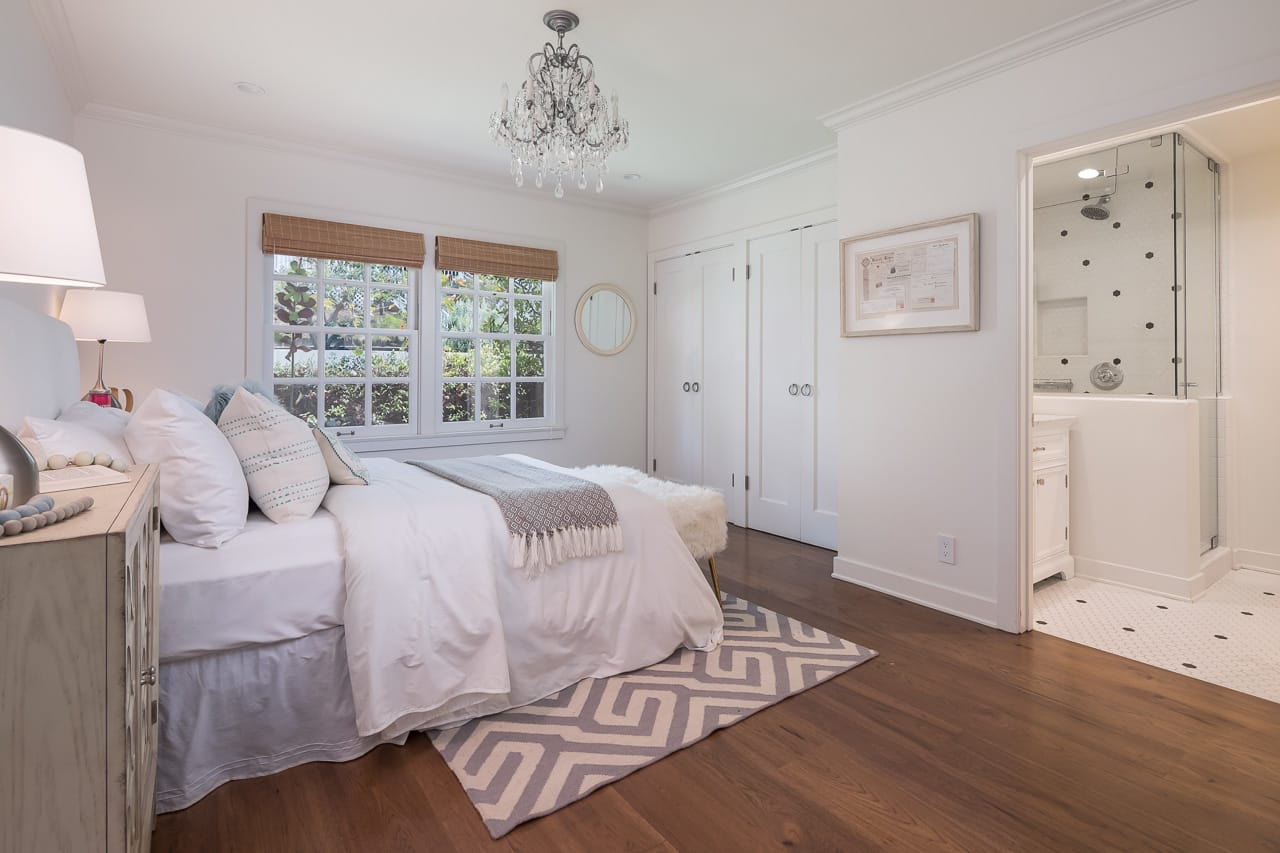
Bedroom with a crystal chandelier, patterned rug, and adjoining bathroom with a glass-enclosed tub.
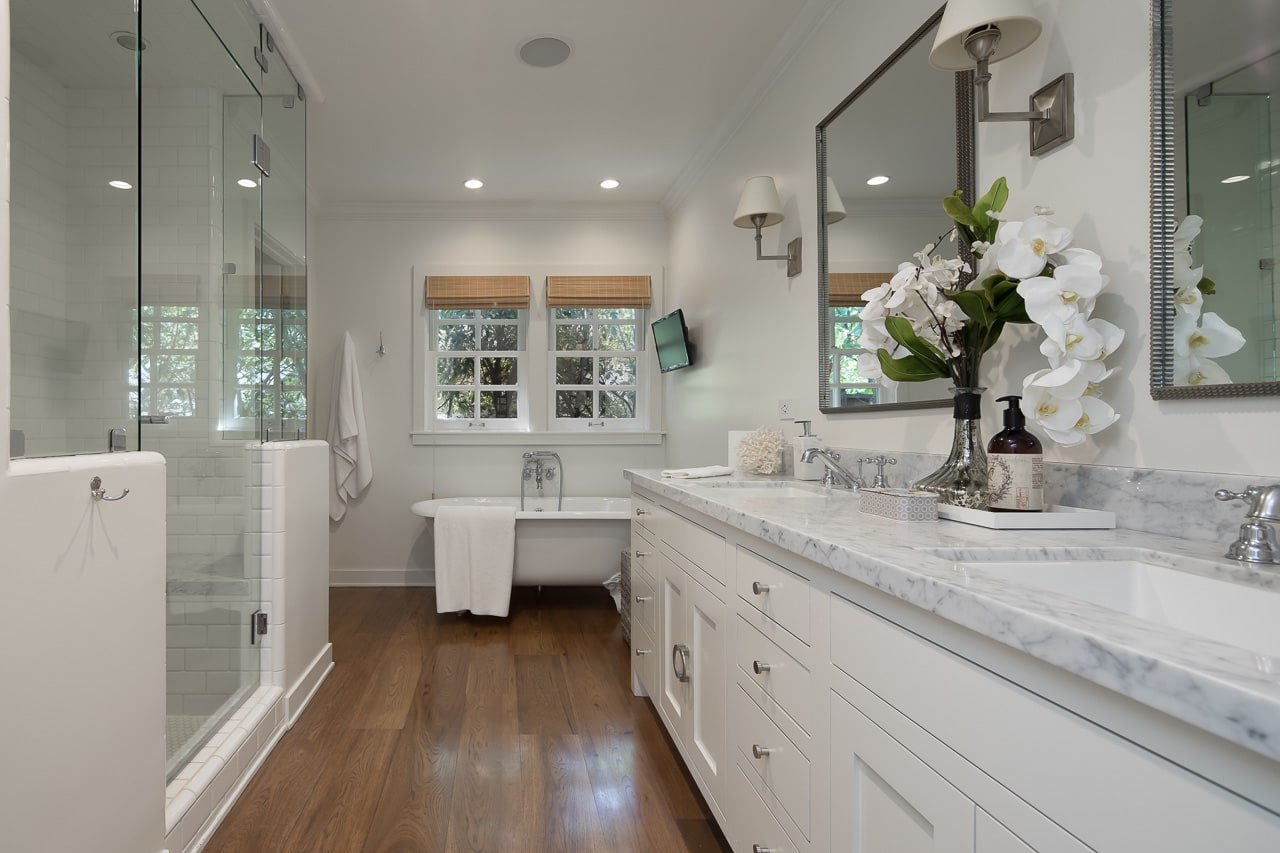
Bathroom with marble vanity, glass shower, and freestanding tub beneath two windows.
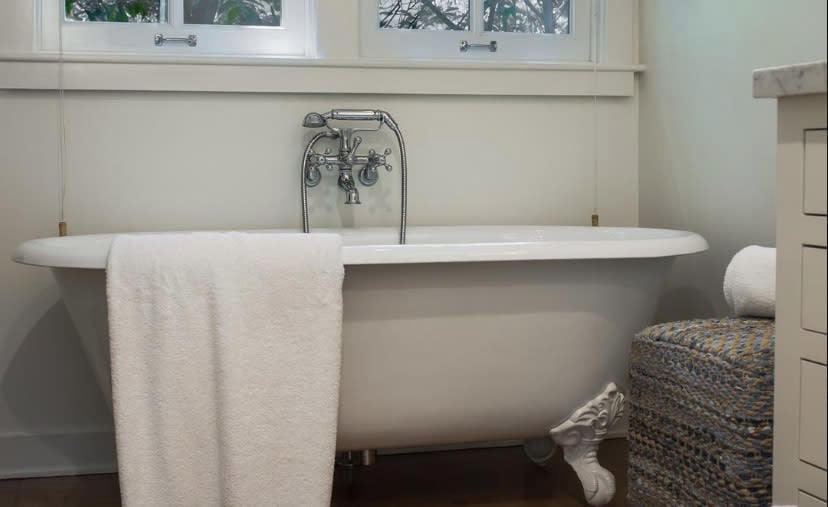
White clawfoot bathtub with chrome fixtures, a towel over the rim, and a woven basket beside it.
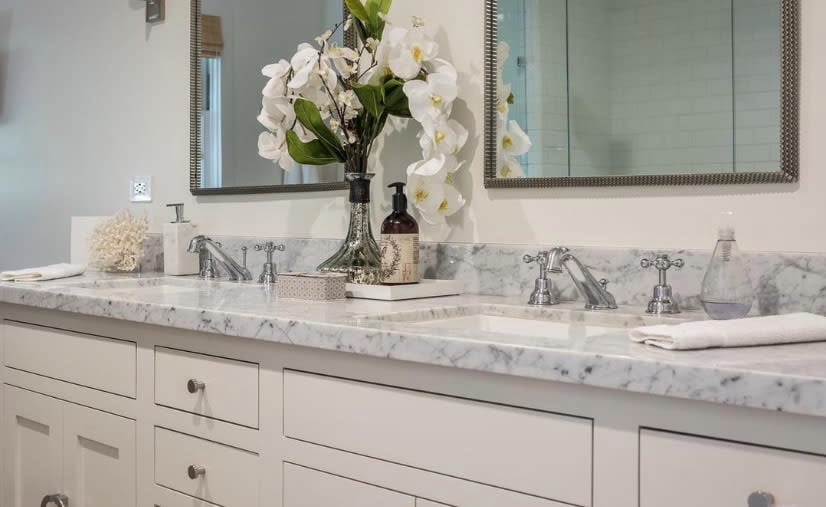
Double-sink bathroom vanity with a marble countertop, framed mirrors, and white orchids.
Brick-paved deck beneath a white pergola overlooks a garden and distant hills.
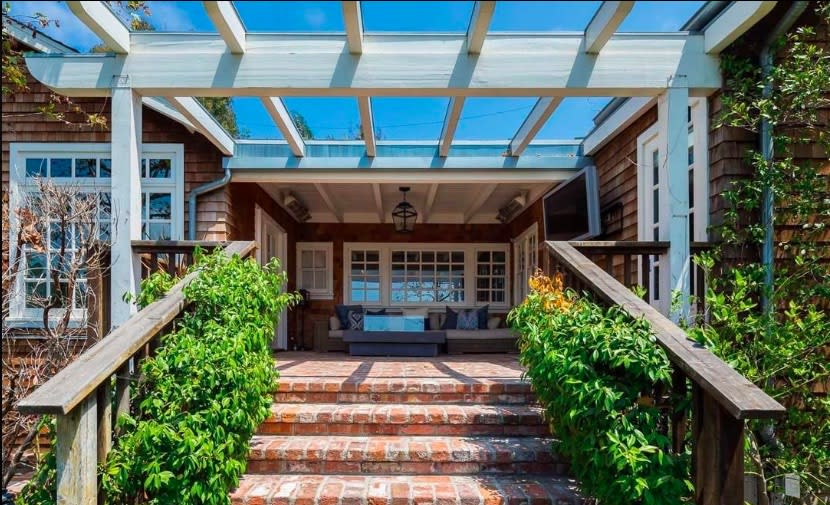
Covered patio with brick steps, pergola roof, and a cushioned seating area.
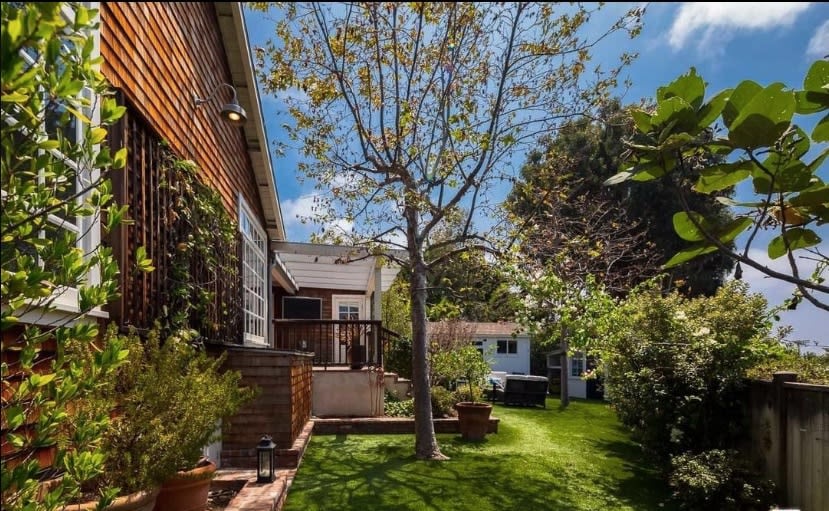
Backyard with a green lawn, mature trees, and a raised patio beside the wood-sided house.
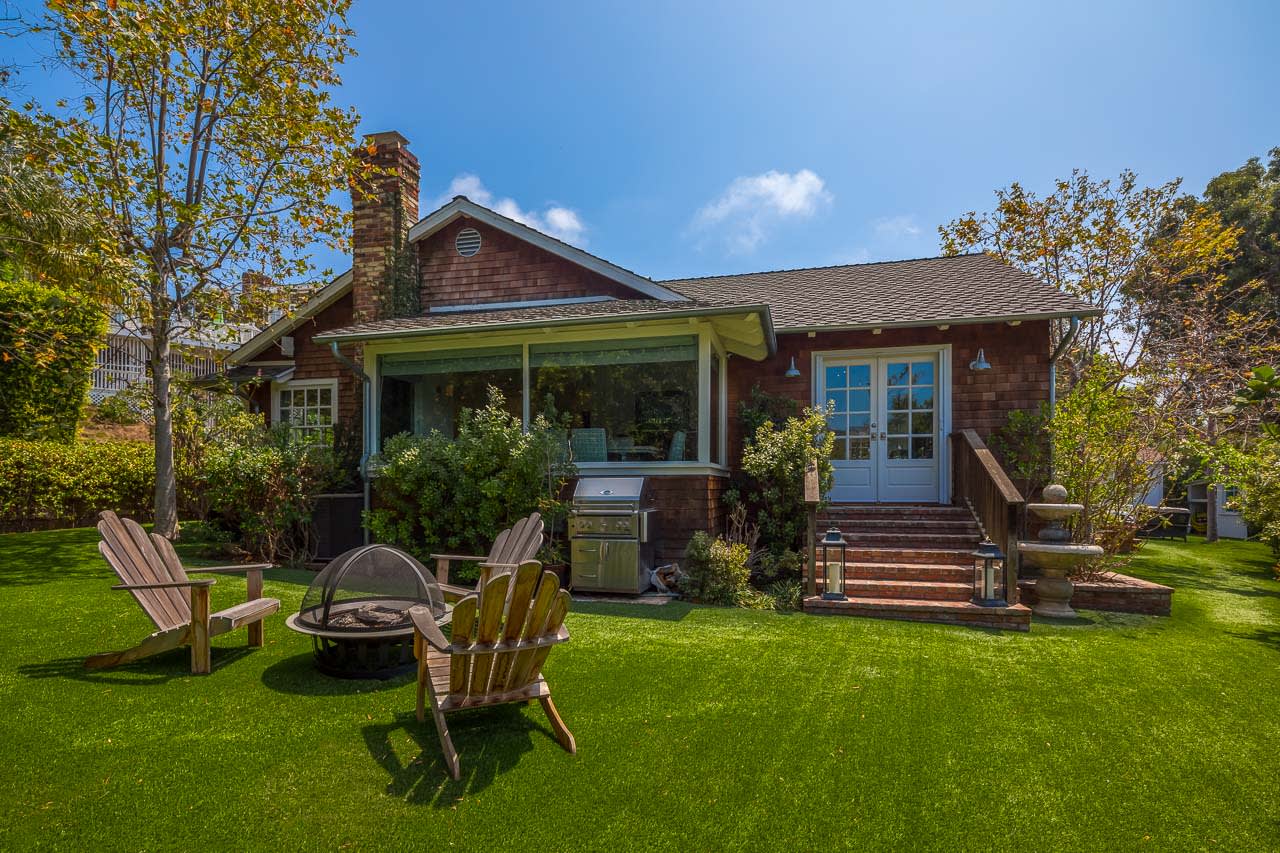
Shingle-sided home with white French doors, a lawn, and Adirondack chairs around a backyard fire pit.
SEE ALL PHOTOS
Shingle-sided house beside a green lawn with outdoor seating and a small fountain.
Single-story home with a white garage door, brick driveway, and leafy landscaping.
Home entrance with a dark door, cedar shingles, and a large window beside leafy landscaping.
Covered patio with wicker seating, brick flooring, and a wall-mounted television.
Living room with a white brick fireplace, cream seating, and windows overlooking greenery.
Living room with white sofas, blue pillows, built-in TV cabinetry, and open doors to a leafy balcony.
Sitting area with a built-in aquarium and open French doors overlooking hills.
Bedroom with a blue upholstered bed, exposed wooden ceiling beams, and dark hardwood floors.
White kitchen with a farmhouse sink, glass-front cabinets, and an aquarium in the pass-through window.
Living room with a white brick fireplace, large windows, and neutral seating around a coffee table.
Living room with a white sofa, blue and yellow pillows, and large windows overlooking greenery.
Furnished living room with a white brick fireplace, pale seating, and large windows overlooking greenery.
Dining room with a long gray table, patterned chairs, and a dark wood sideboard.
Dining room with a long table and vaulted ceiling, surrounded by windows overlooking trees and hills.
Living room with exposed ceiling beams, white sofas, and a built-in purple-lit aquarium.
Kitchen sink with polished chrome fixtures, gray countertop, and white tile backsplash.
Kitchen with a stainless steel Wolf range, white cabinetry, and subway tile backsplash.
Walk-in closet with white built-in shelves, central drawers, framed artwork, and a motorcycle helmet.
Home office with a black desk, white chair, and two leather armchairs facing large windows.
Furnished home office with a dark desk, leather chairs, large windows, and exposed ceiling beams.
Bright bedroom with white bedding, pale blue accent pillows, a chandelier, and framed artwork.
Bright bedroom with a white bed, pale blue accents, exposed wood beams, and windows with woven shades.
Bedroom with a crystal chandelier, patterned rug, and adjoining bathroom with a glass-enclosed tub.
Bathroom with marble vanity, glass shower, and freestanding tub beneath two windows.
White clawfoot bathtub with chrome fixtures, a towel over the rim, and a woven basket beside it.
Double-sink bathroom vanity with a marble countertop, framed mirrors, and white orchids.
Brick-paved deck beneath a white pergola overlooks a garden and distant hills.
Covered patio with brick steps, pergola roof, and a cushioned seating area.
Backyard with a green lawn, mature trees, and a raised patio beside the wood-sided house.
Shingle-sided home with white French doors, a lawn, and Adirondack chairs around a backyard fire pit.
Leased

1075 Ravoli Drive

1075 Ravoli Drive, Pacific Palisades, CA 90272

$12,000/month
This high end Pacific Palisades One Story Craftsman is perfectly perched on an expansive 12,000 square foot lot with sweeping bucolic views. With 4 bedrooms, 3 baths, and quality finishes throughout, this stunner features not only plenty of space, but an abundance of charm. This light and brighthouse offers formal living and dining rooms, as well as an open family room with a featured gabled ceiling. Double doors, lead to a grassy backyard; perfect for both indoor and outdoor living. At the very heart of the home, this state of the art gourmet kitchen equipped with top of the line appliances, a farmhouse sink, and custom built- in cabinetry. The gorgeous master suite has direct deck access, a walk-in closet and a stunning oversized bathroom that includes a gorgeous clawfoot tub and luxurious walk-in shower. Immaculate and turn key as it is, yet brimming with potential for those wanting to get the most out of this exceptional elevated location by expanding with a second story!

3
beds

4
baths

2,111 Sq.Ft. LIVING AREA

0.28 Acres lot

Features & Amenities

Interior

  • total bedrooms3
  • Total bathrooms4
  • full bathrooms4
  • Laundry room Washer Included, Dryer Included, In Garage
  • Flooring Wood
  • Fireplace Bonus Room, Dining Room, Family Room, Fire Pit, Free Standing, Gas, Great Room, Kitchen, Living Room, Master Bedroom, Patio
  • APPLIANCES Barbecue, Dishwasher, Disposal, Microwave, Refrigerator, Water Purifier

Area & Lot

  • Status Leased
  • Date Leased November 6, 2018
  • Living Area2,111 Sq.Ft.
  • Lot Area0.28 Acres
  • MLS® ID18401986
  • TypeResidential
  • YEAR BUILT1952
  • Architecture StylesCraftsman
  • View DescriptionCanyon, Mountain(s)

Exterior

  • parkingBuilt-In Storage, Driveway, Garage - Two Door, Guest
  • AIR CONDITIONINGCentral Air, Dual, Gas
  • HOA AmenitiesFire Pit, Hiking Trails, Hot Water, Outdoor Cooking Area

Financial

  • Lease Price$12,000/mo
  • Zoning LARE11

Work With Us

Team Stacy White is more than just a team – it's a family, and any good team comes with the experience and knowledge to get the job done. When Stacy built her team, she handpicked these amazing partners to join her on her mission to build the local community. Whether you are looking for a stylish turnkey property or an investment for the future, you can expect nothing but the best from this team with their high-level engagement approach.