Team Stacy White
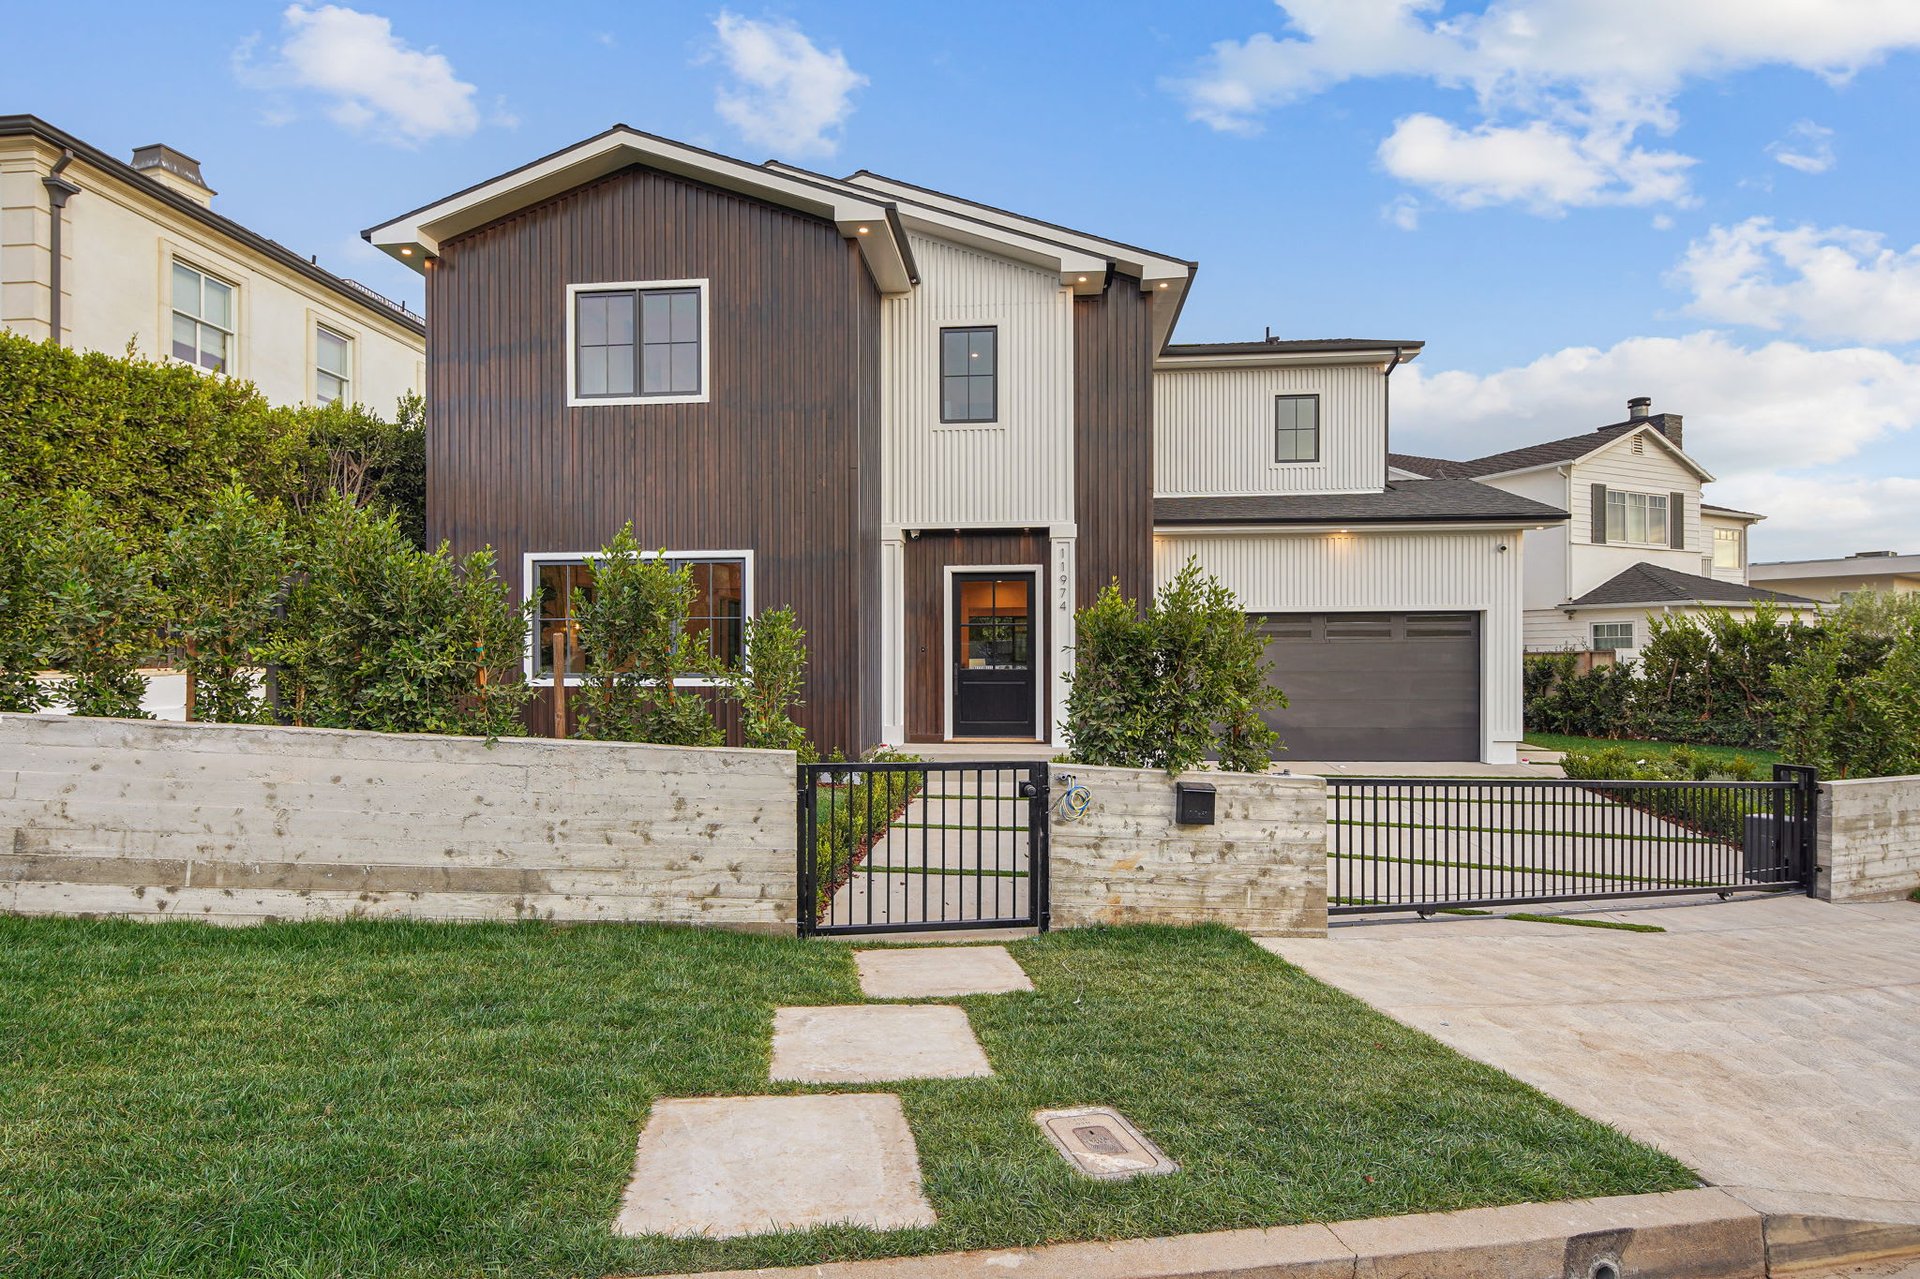
Modern two-story home with dark wood siding, white accents, and a gated front yard.
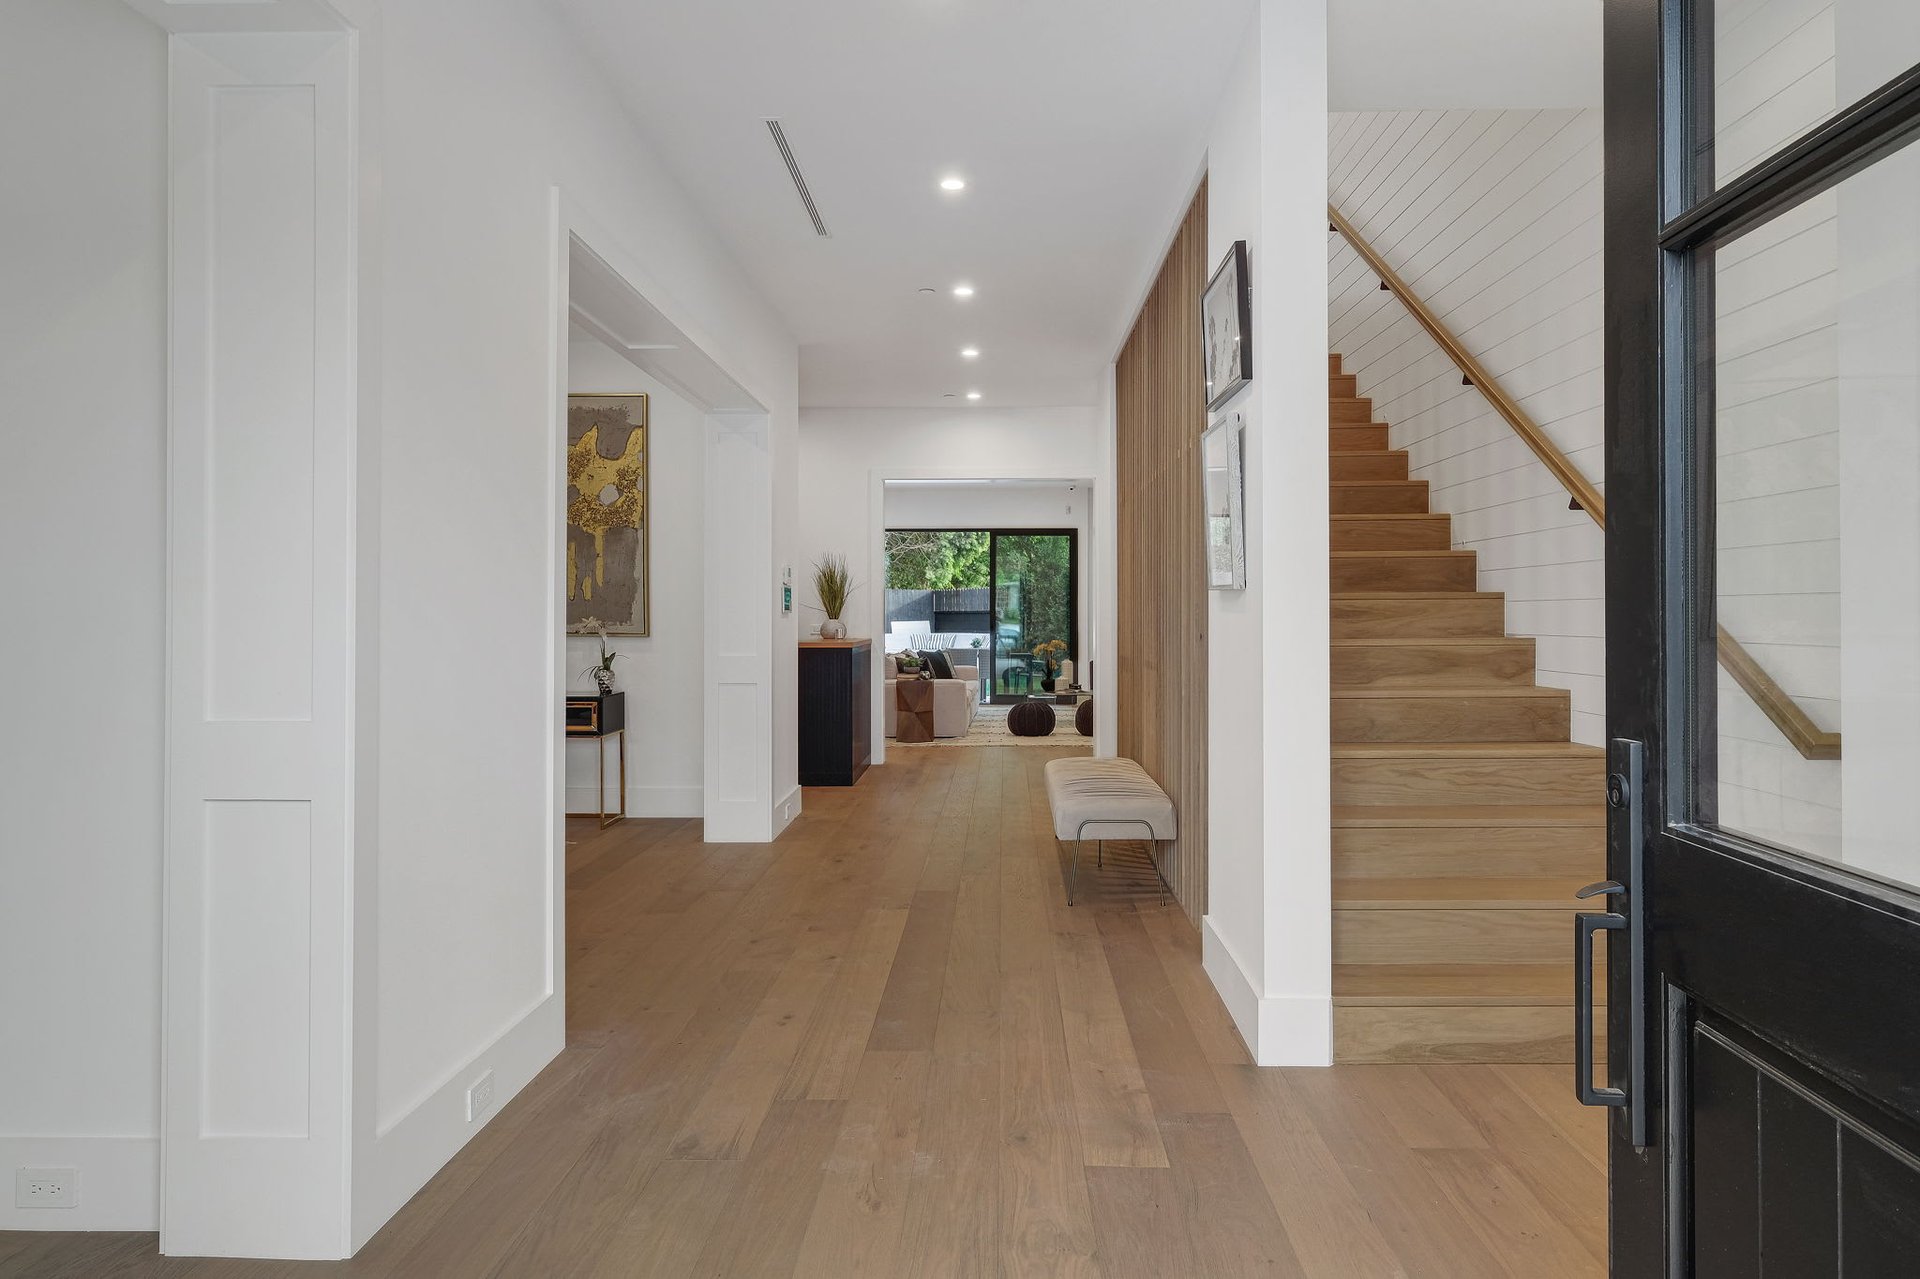
Entry foyer with oak floors, a wood staircase, and a view into the living room.
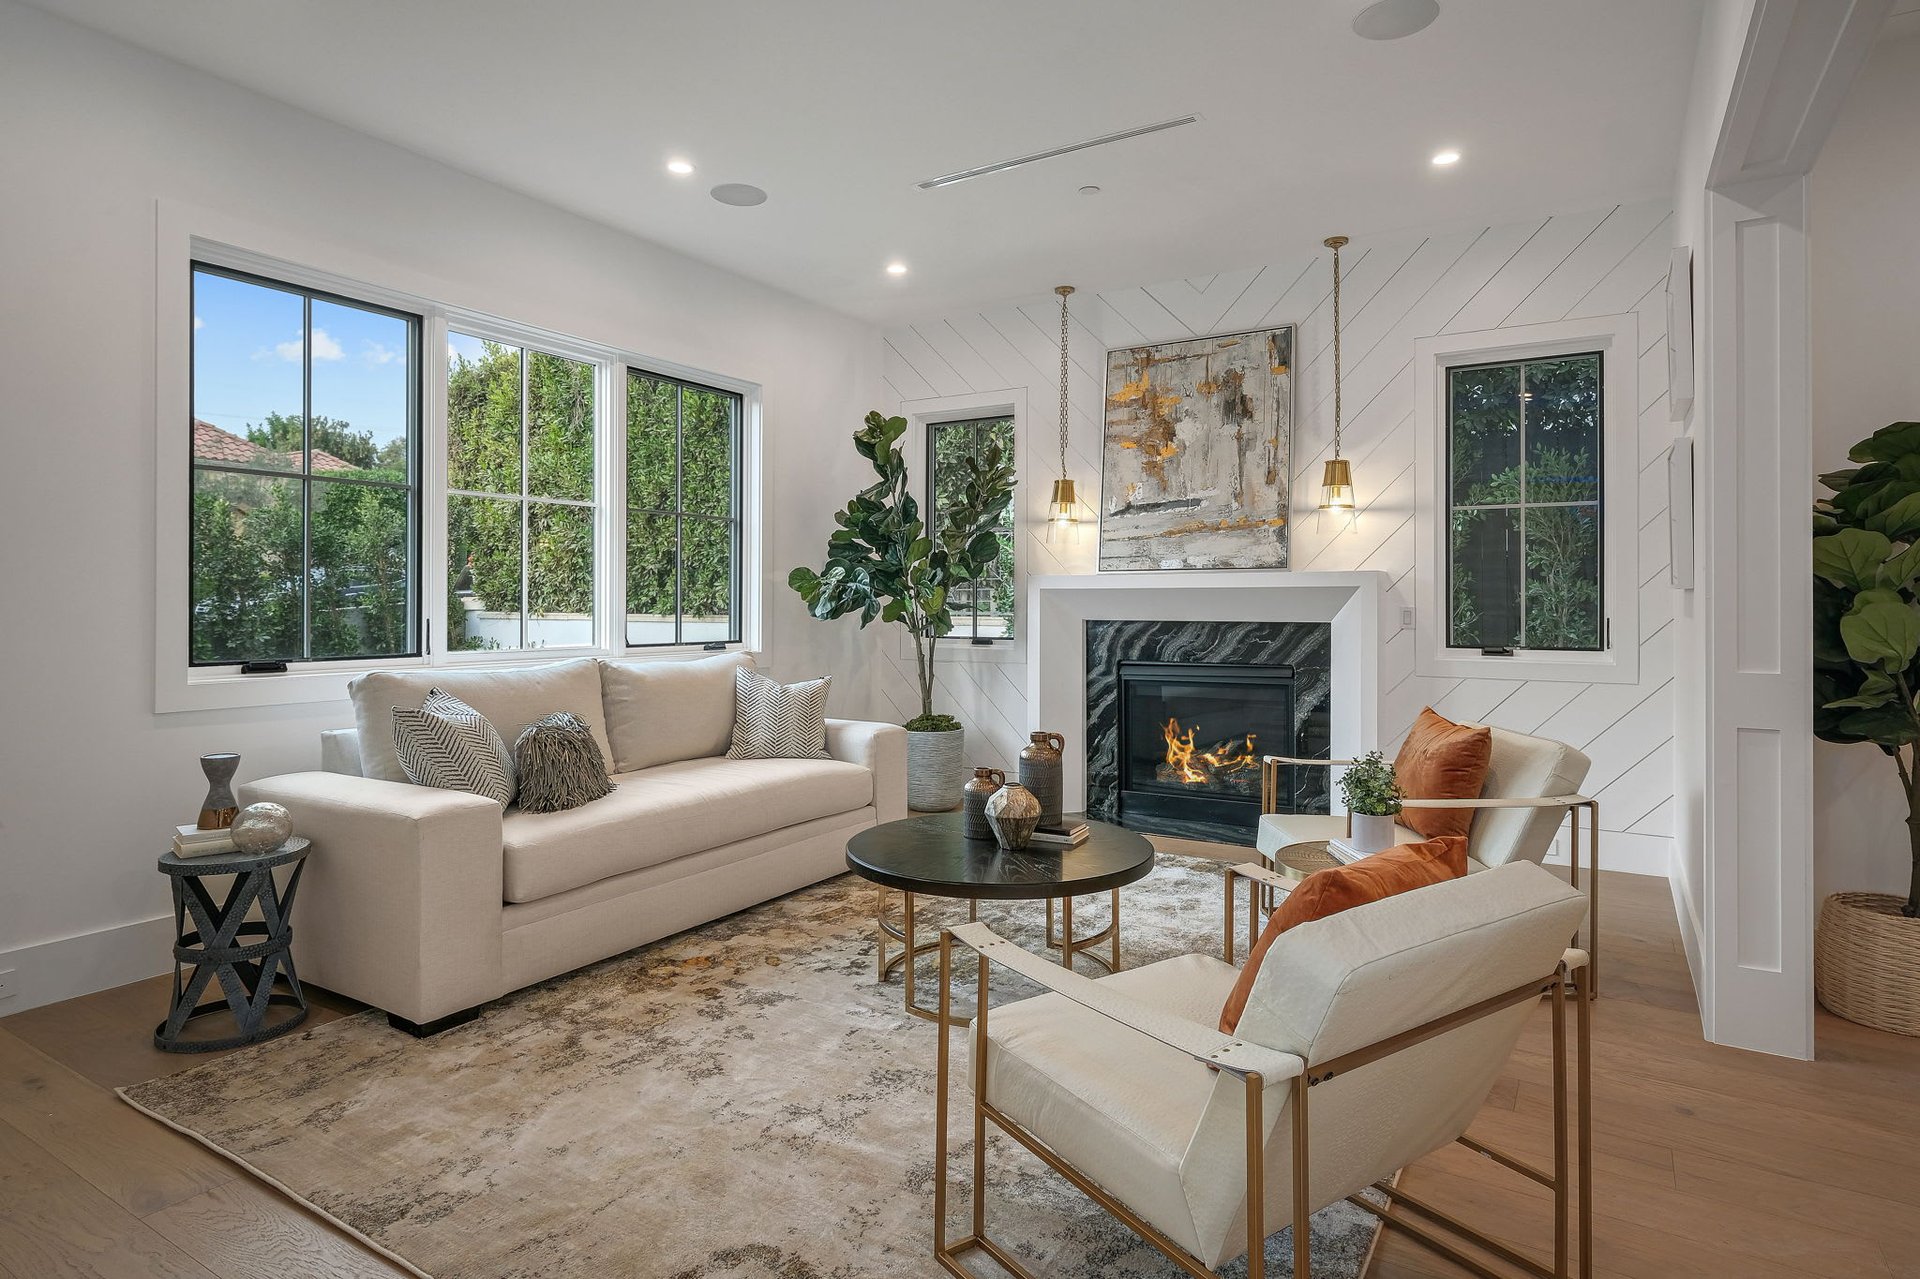
Staged living room with a lit fireplace, white seating, and large windows overlooking greenery.
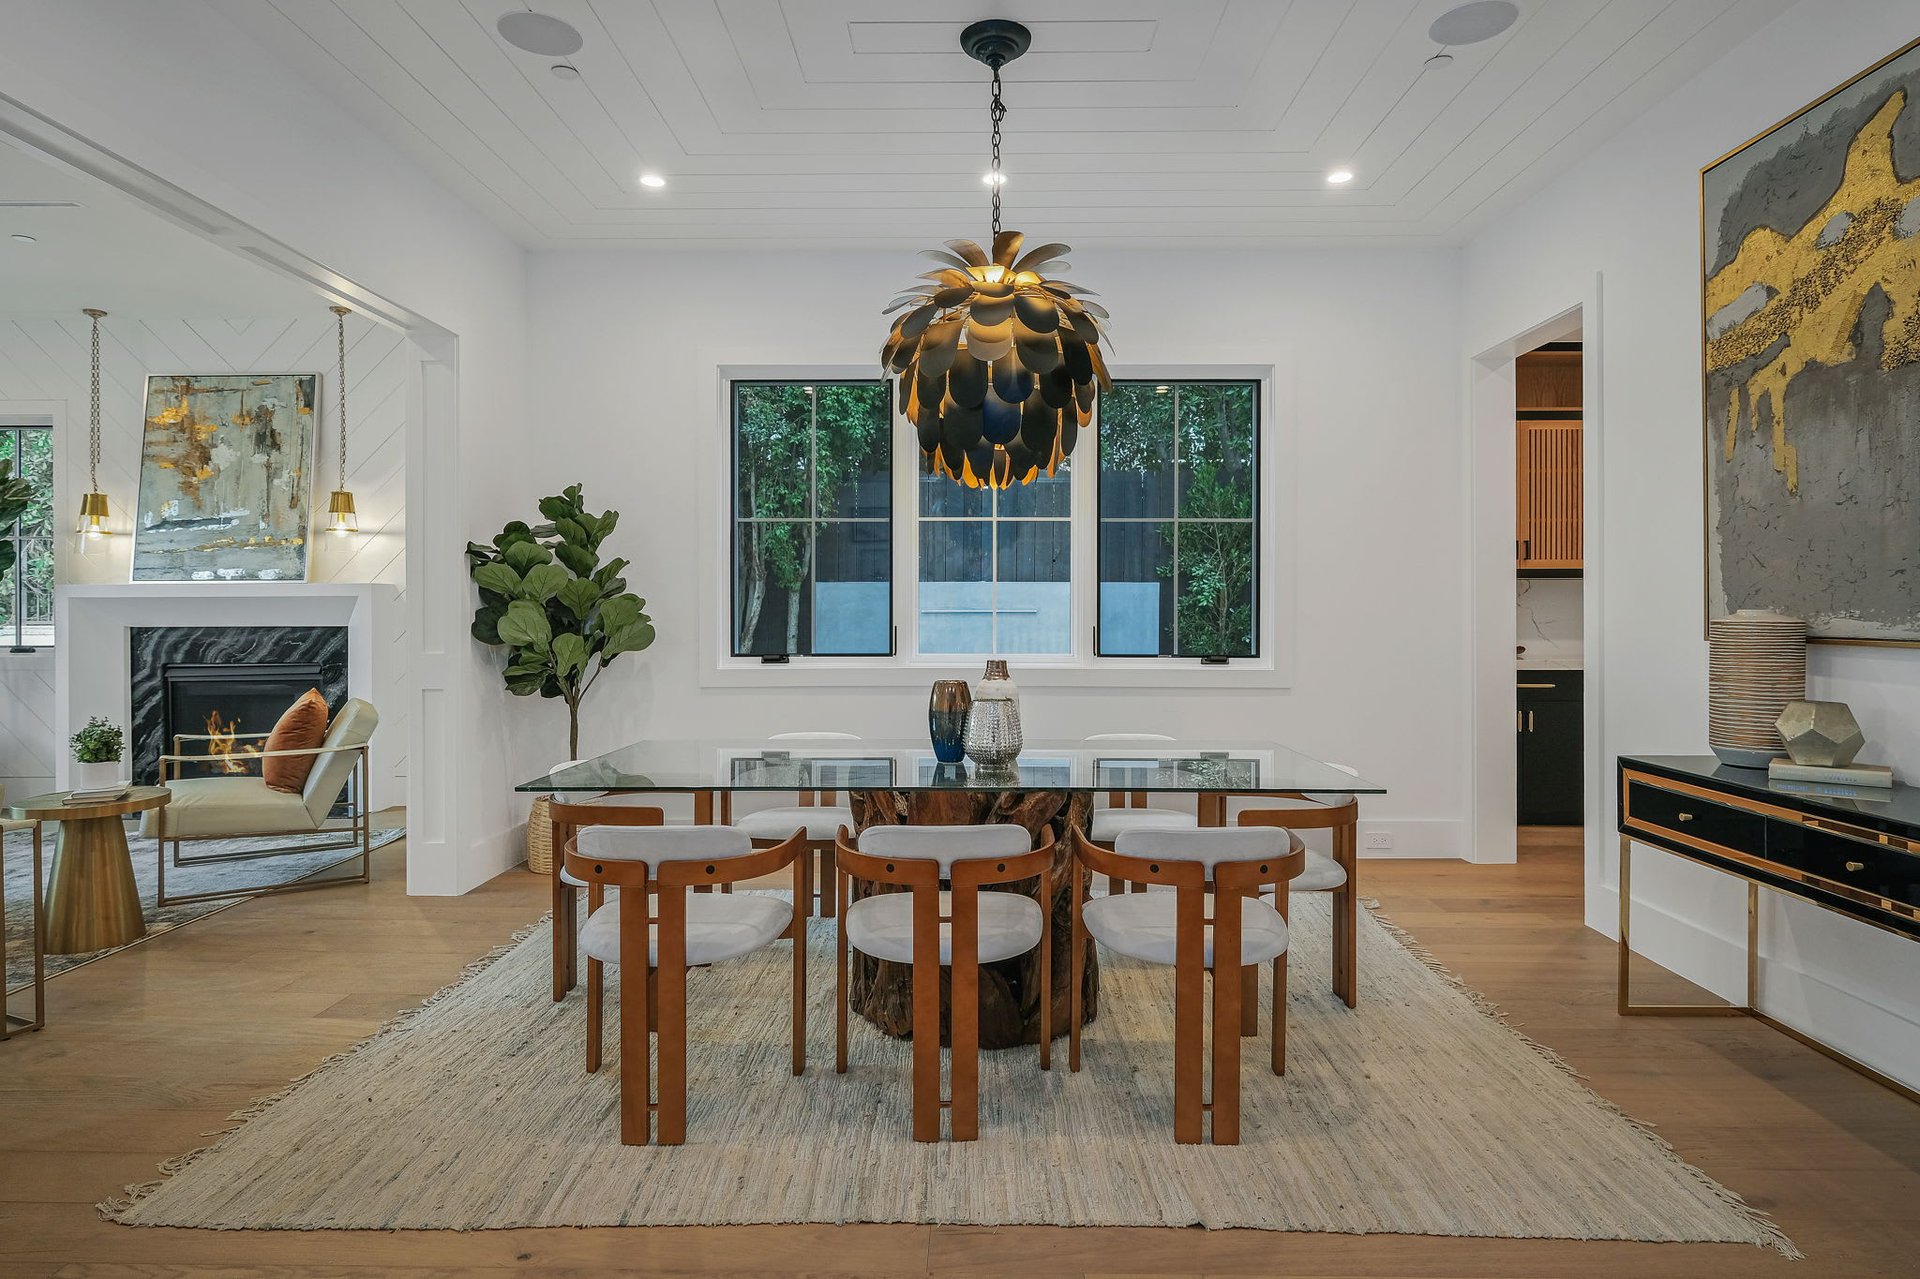
Dining room with a glass-top table, wood chairs, and sculptural pendant beside a fireplace seating area.
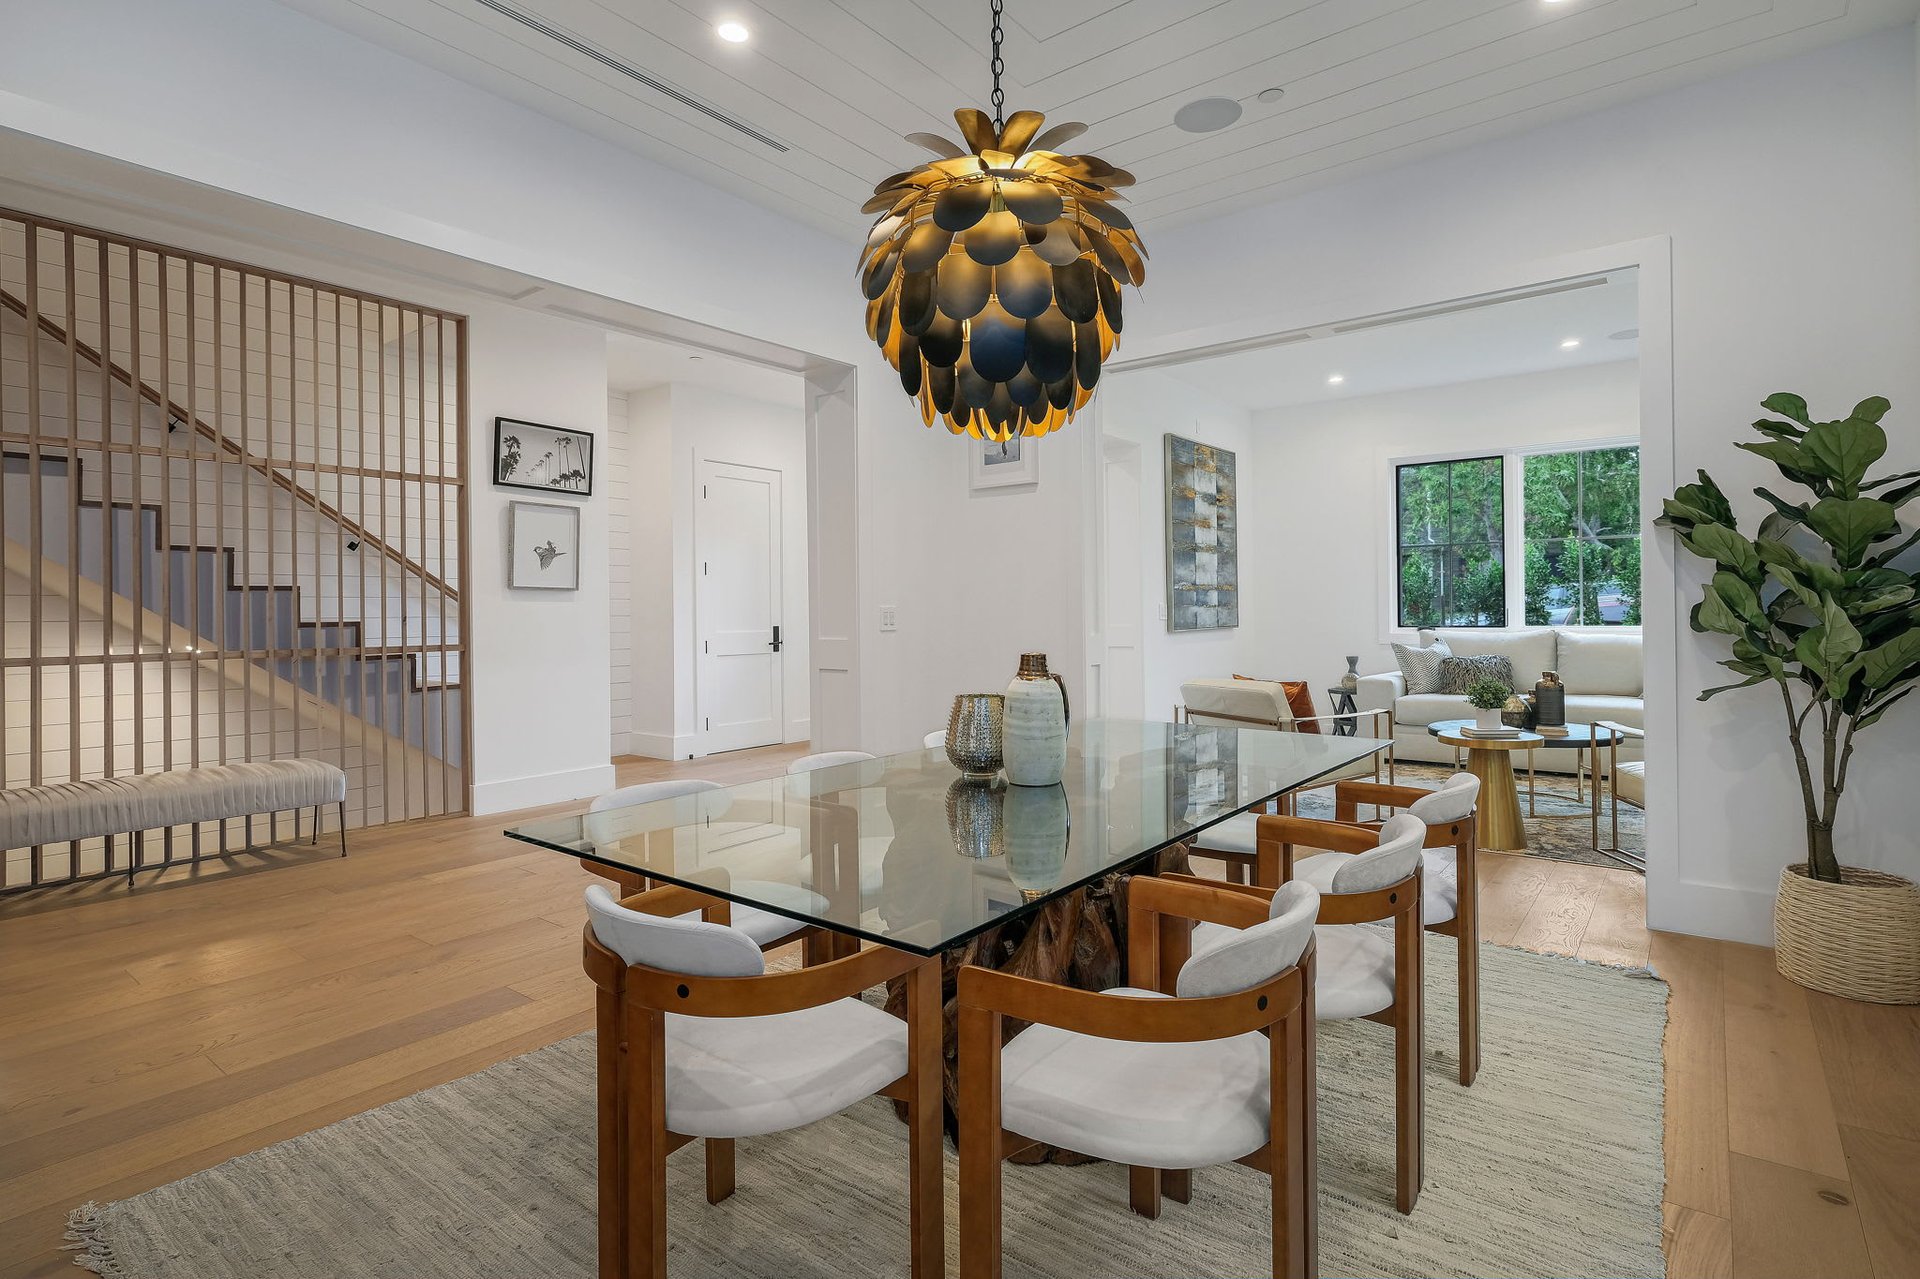
Dining room with a glass-top table, sculptural pendant light, and staircase with wood-slat railing.
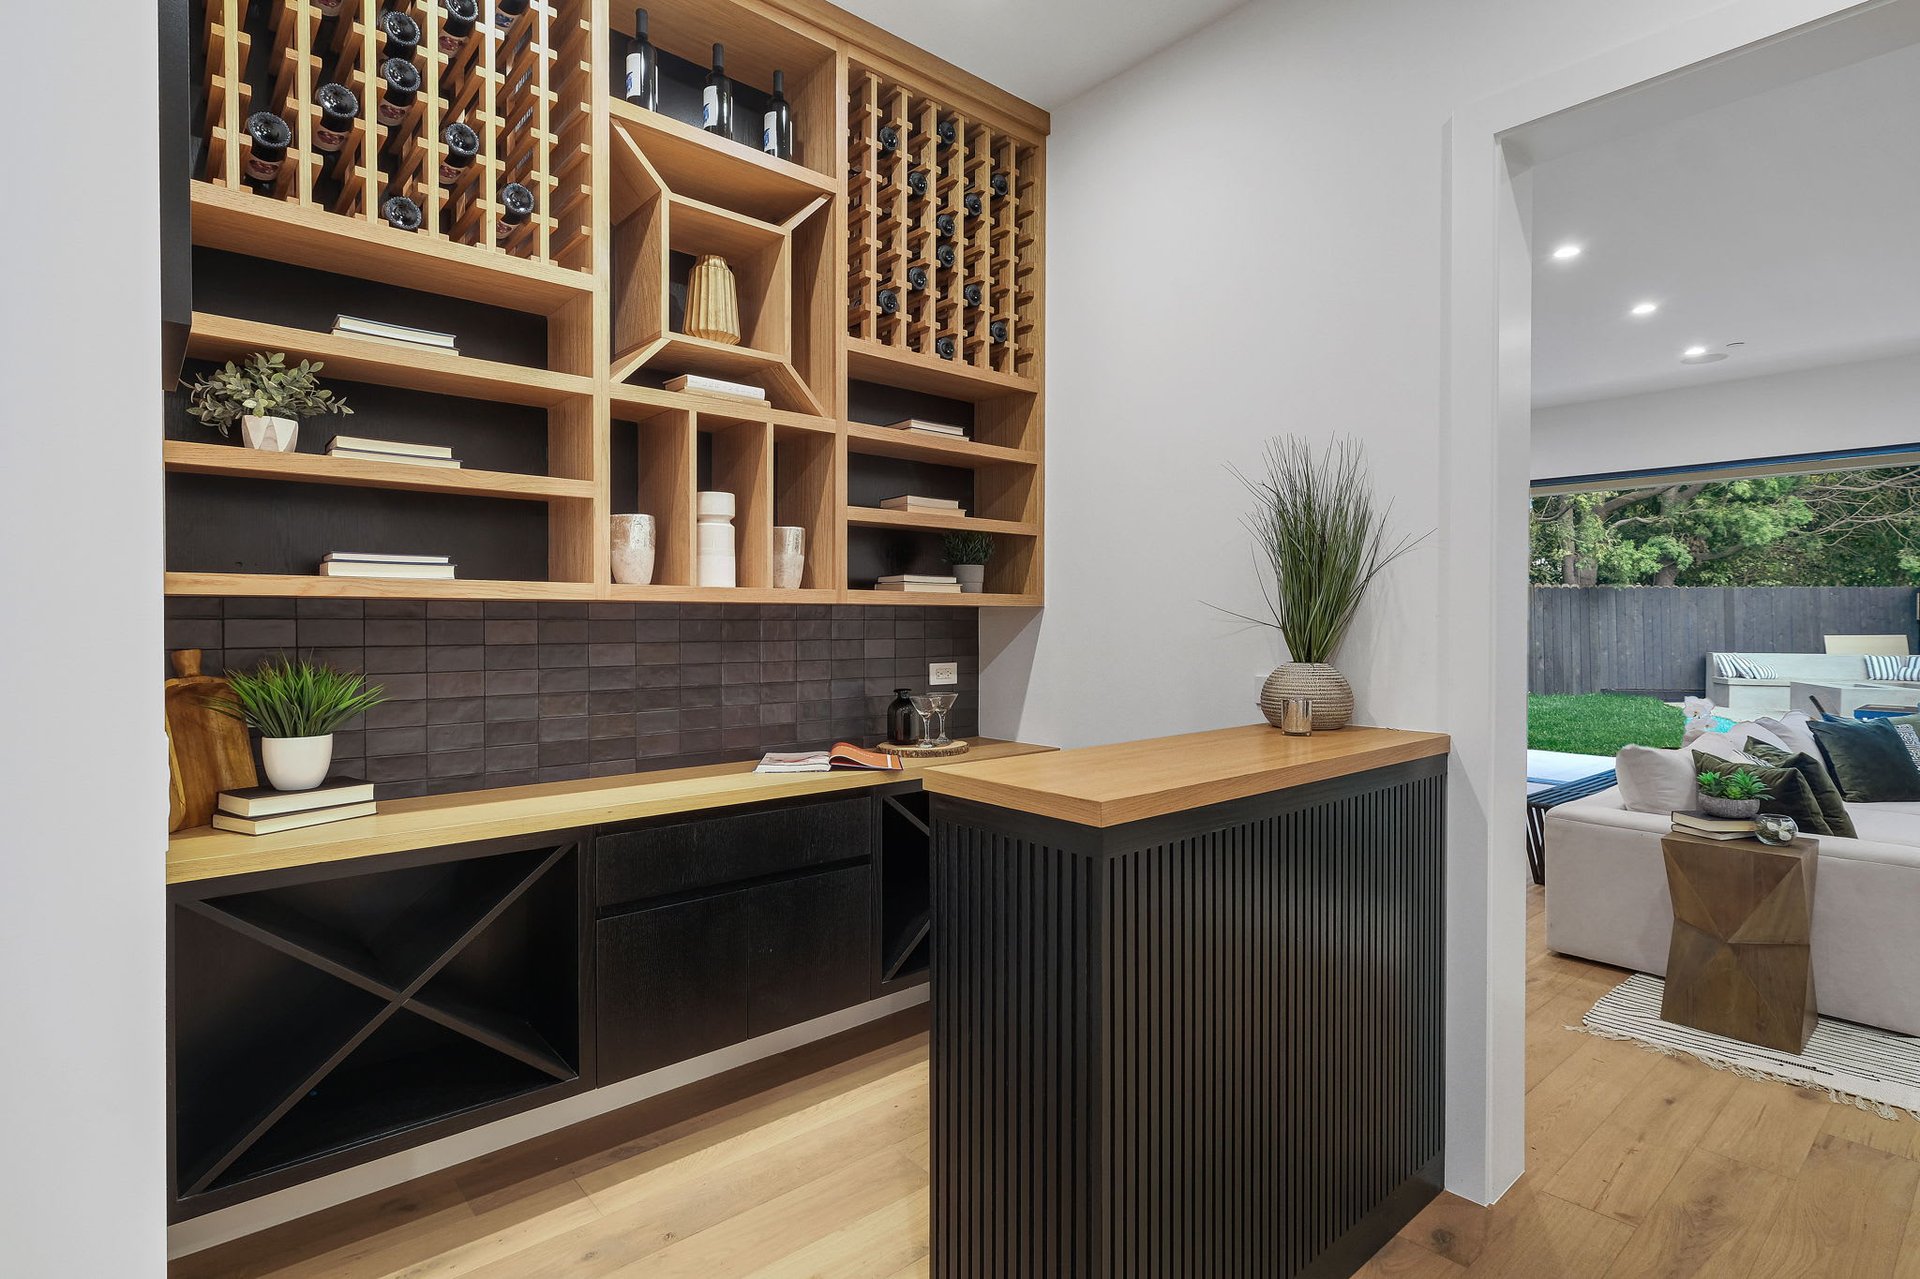
Wine bar with extensive wood bottle storage, dark tile backsplash, and fluted island beside the living room.
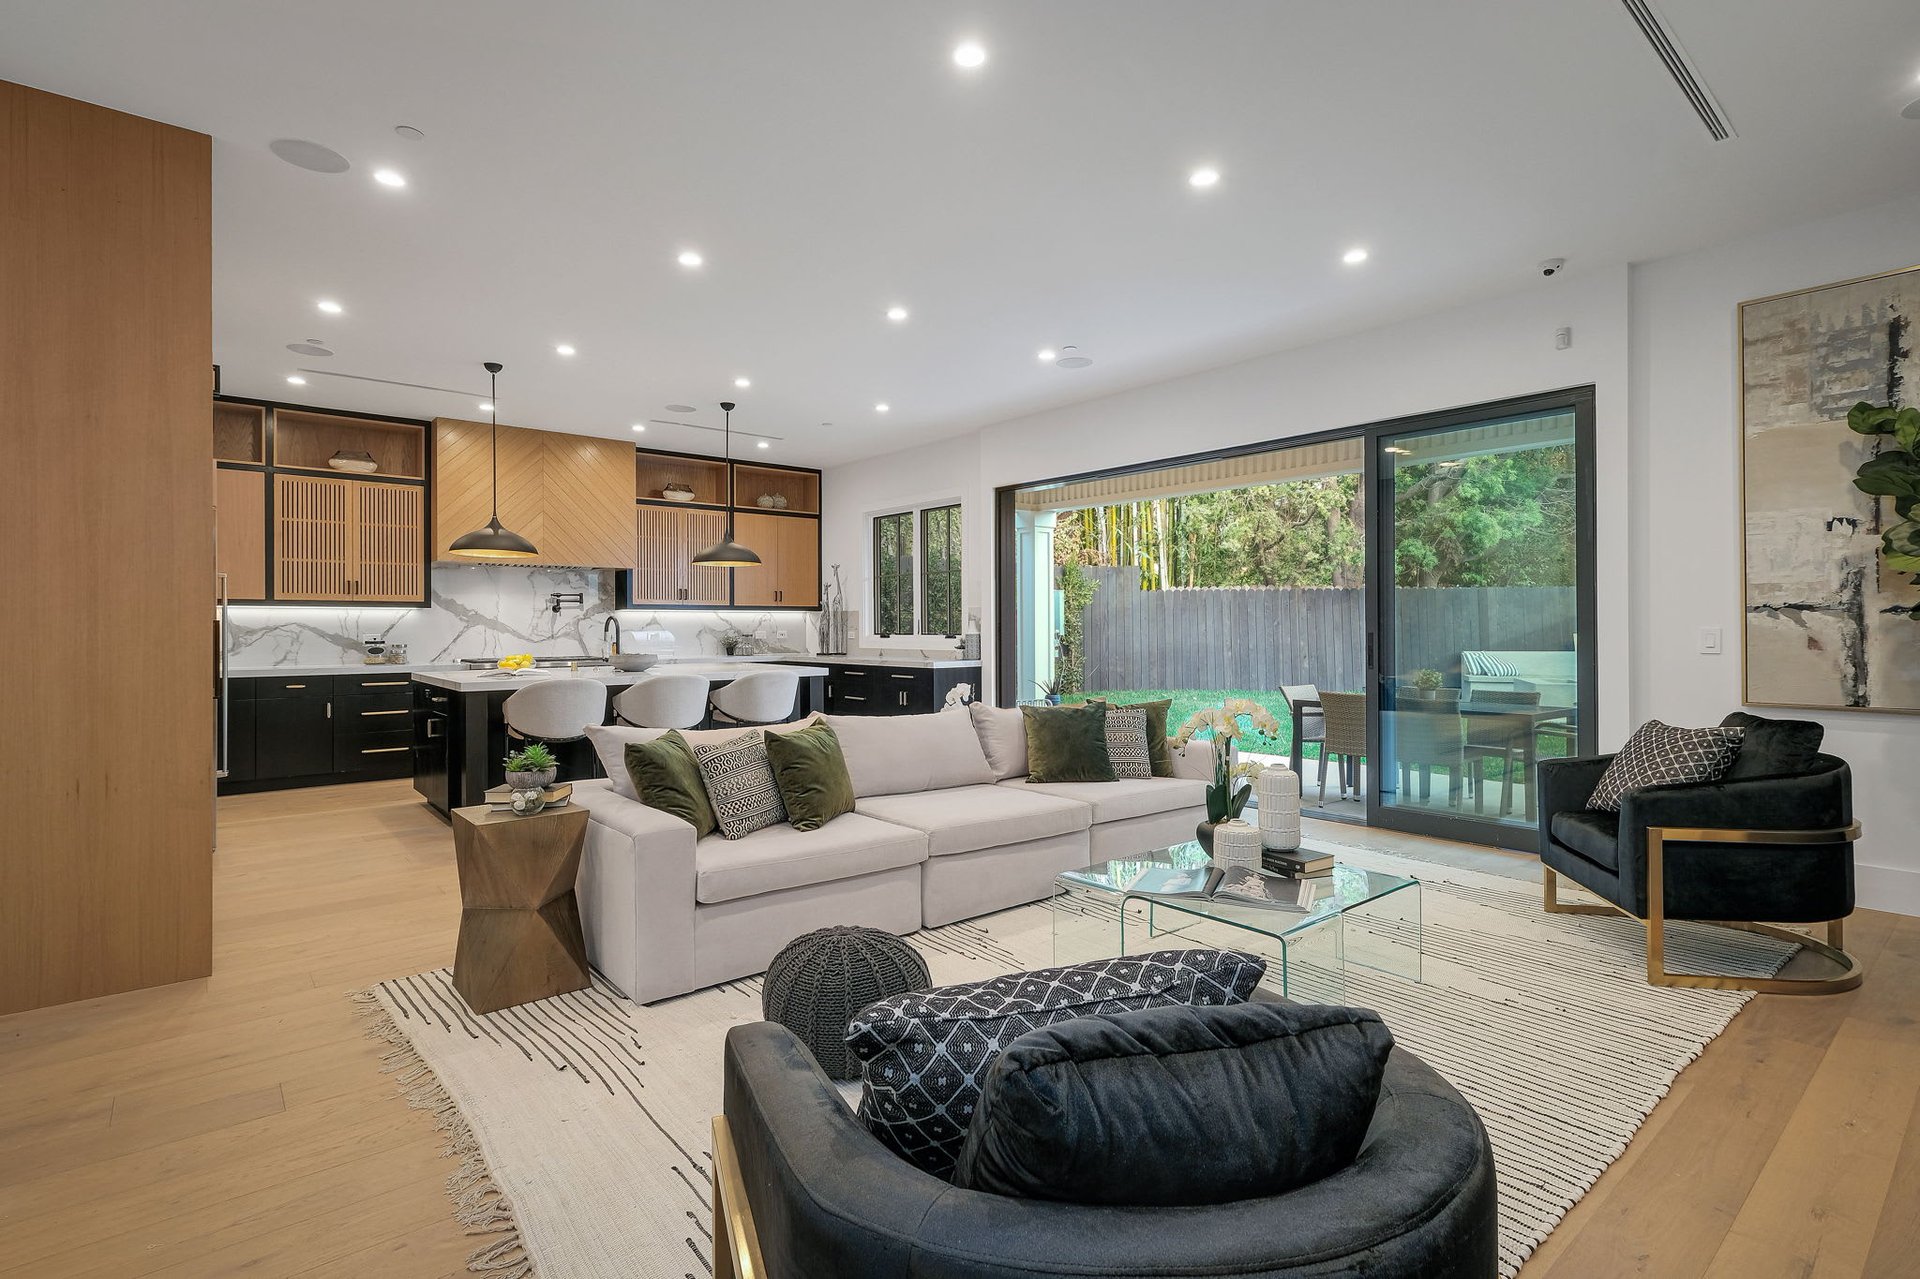
Open-plan living room and kitchen with a white sectional, wood cabinetry, and sliding doors to a patio.
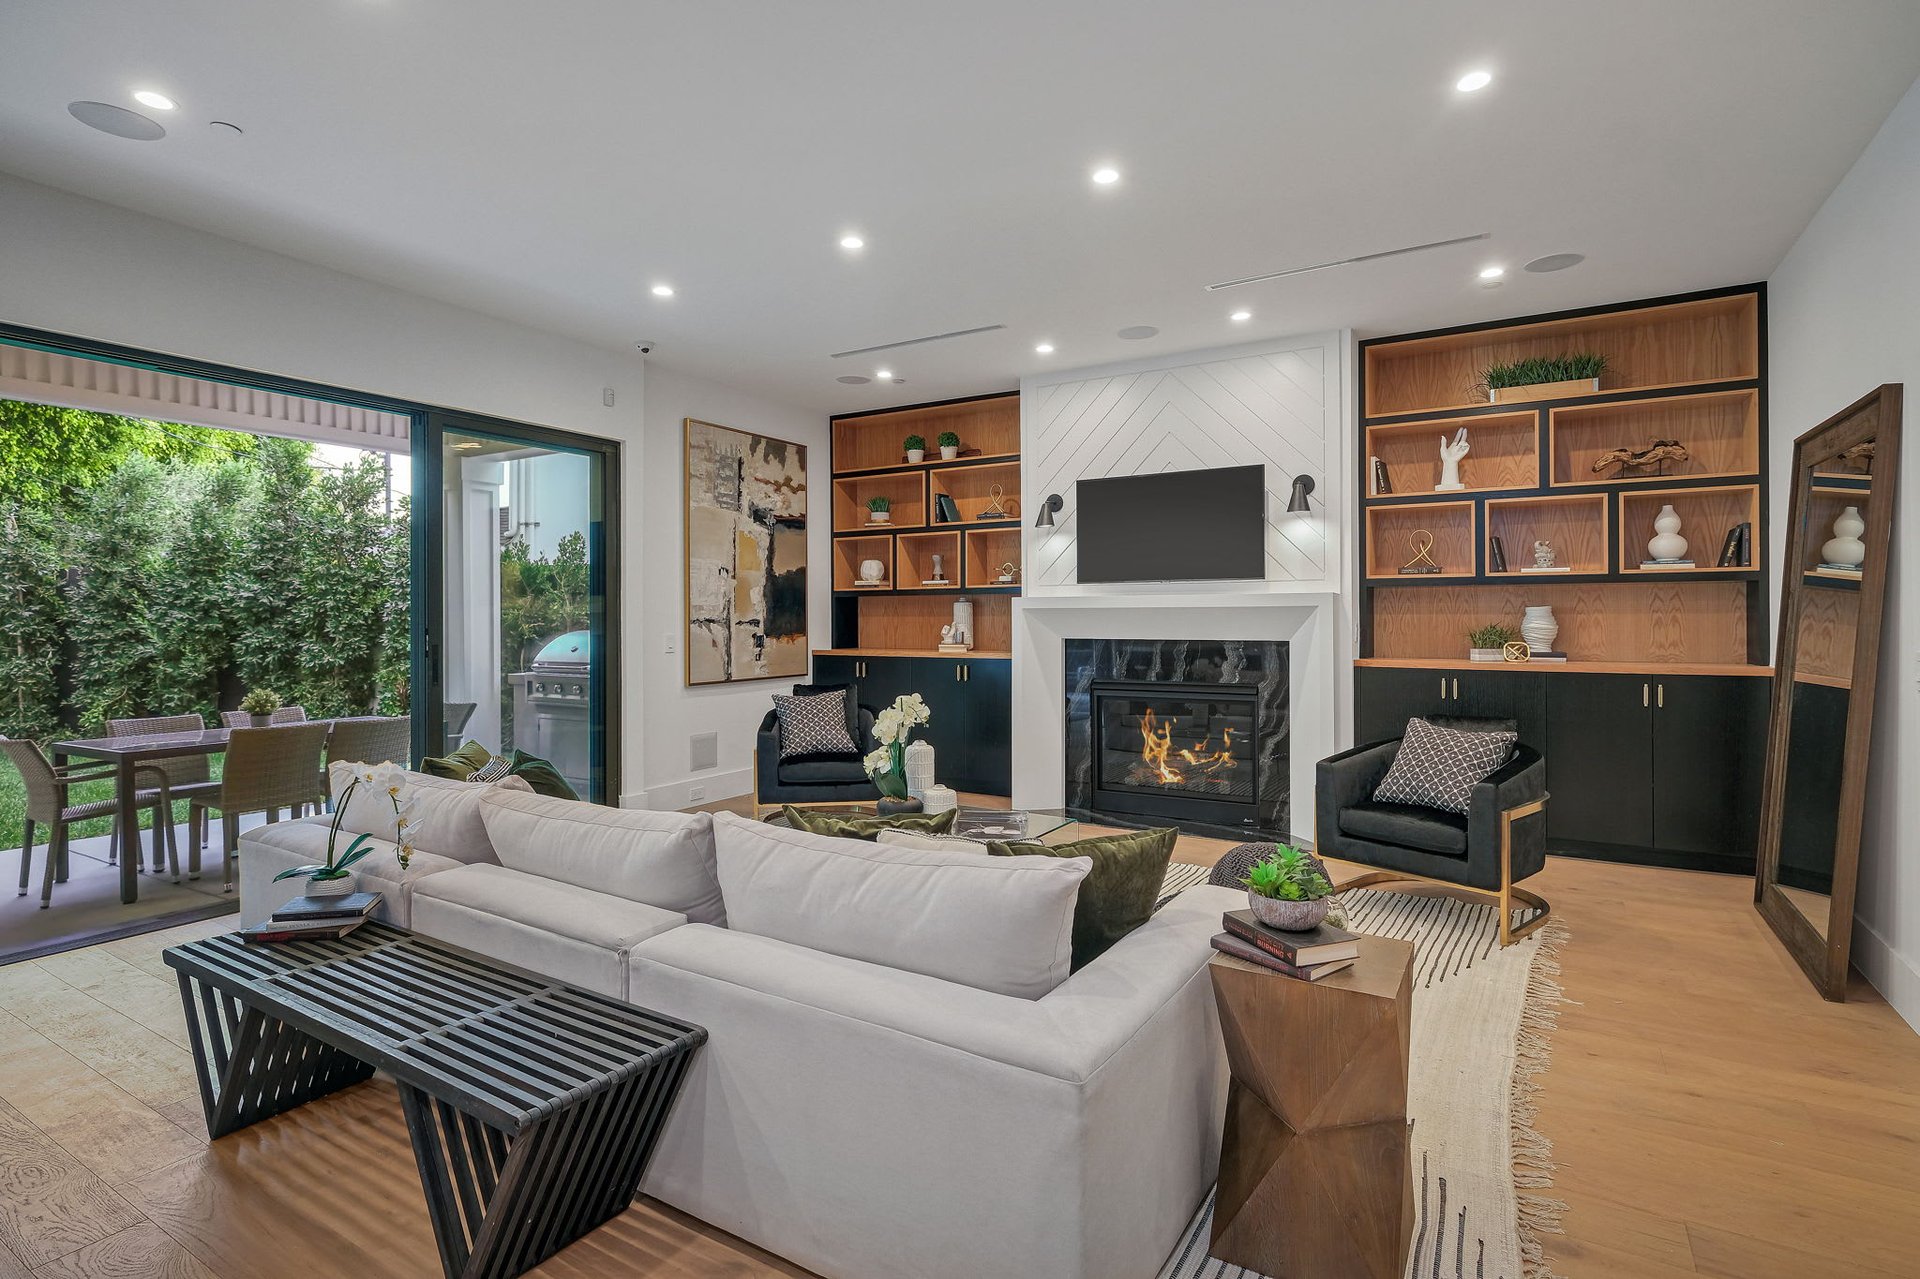
Living room with a white sectional, built-in wood shelves, fireplace, and sliding doors to an outdoor dining area.
Modern kitchen with wood cabinetry, marble counters, and a large island with seating.
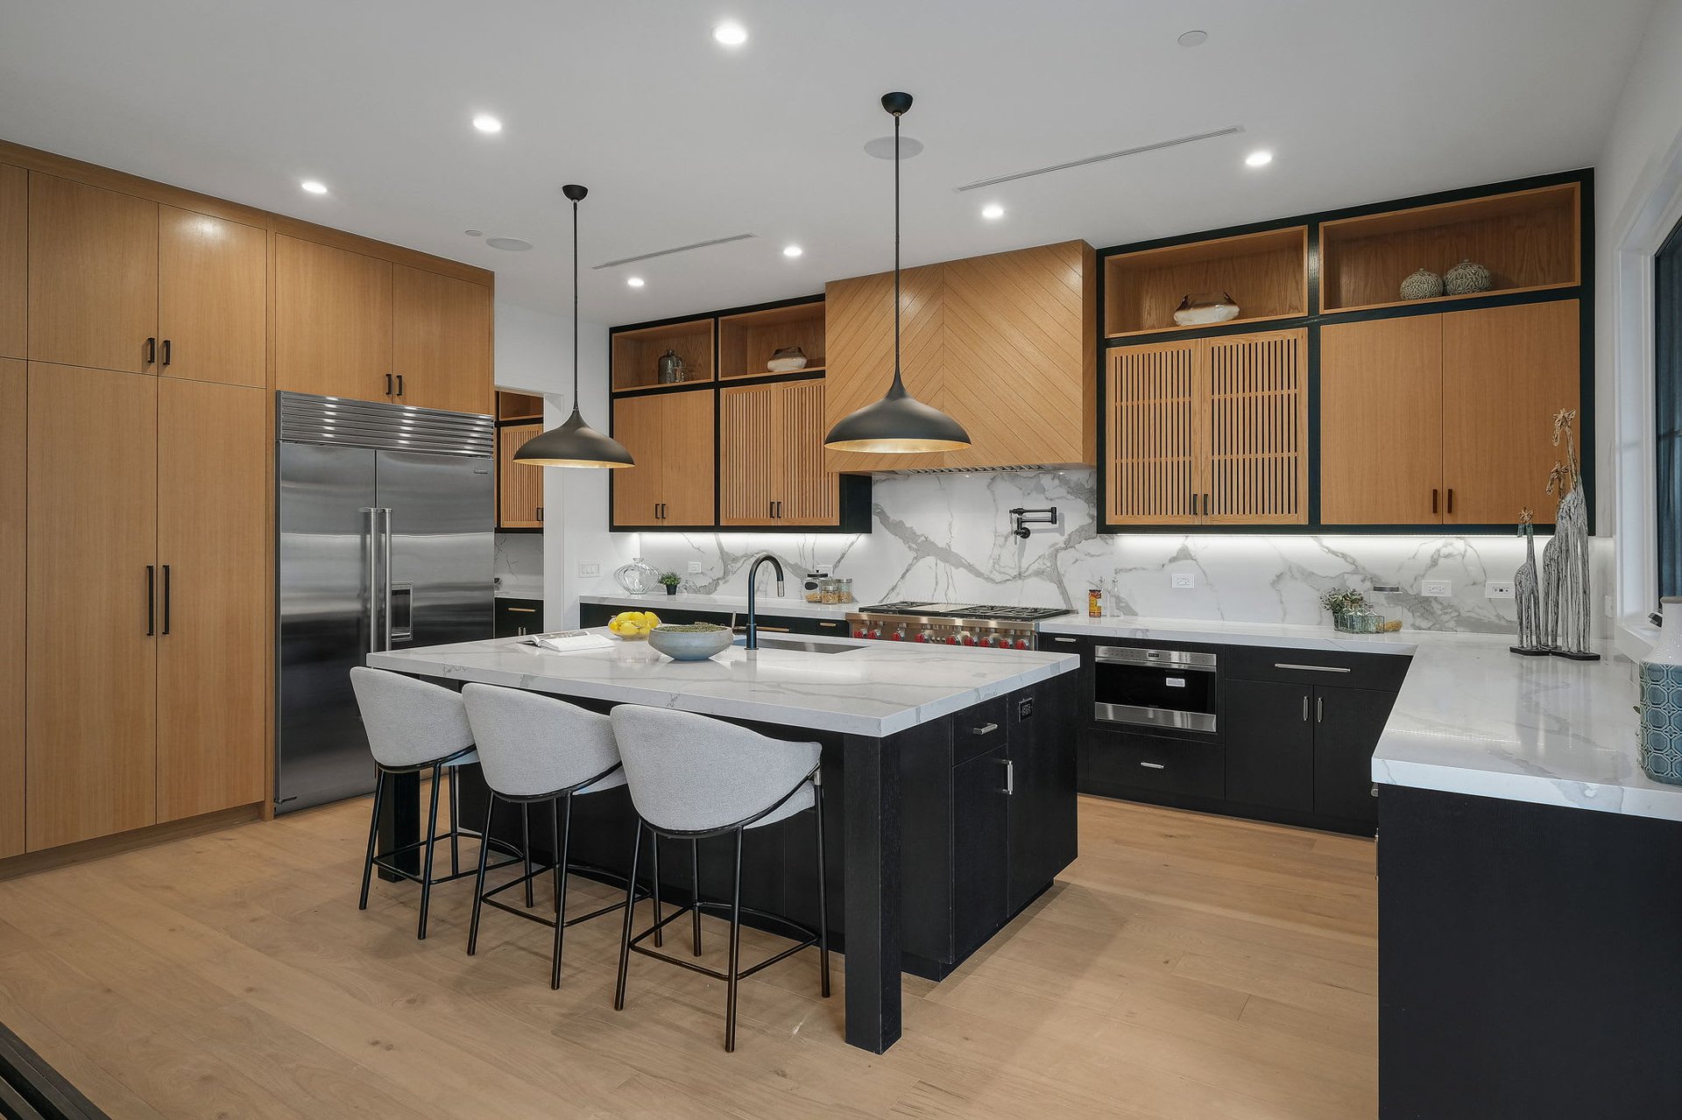
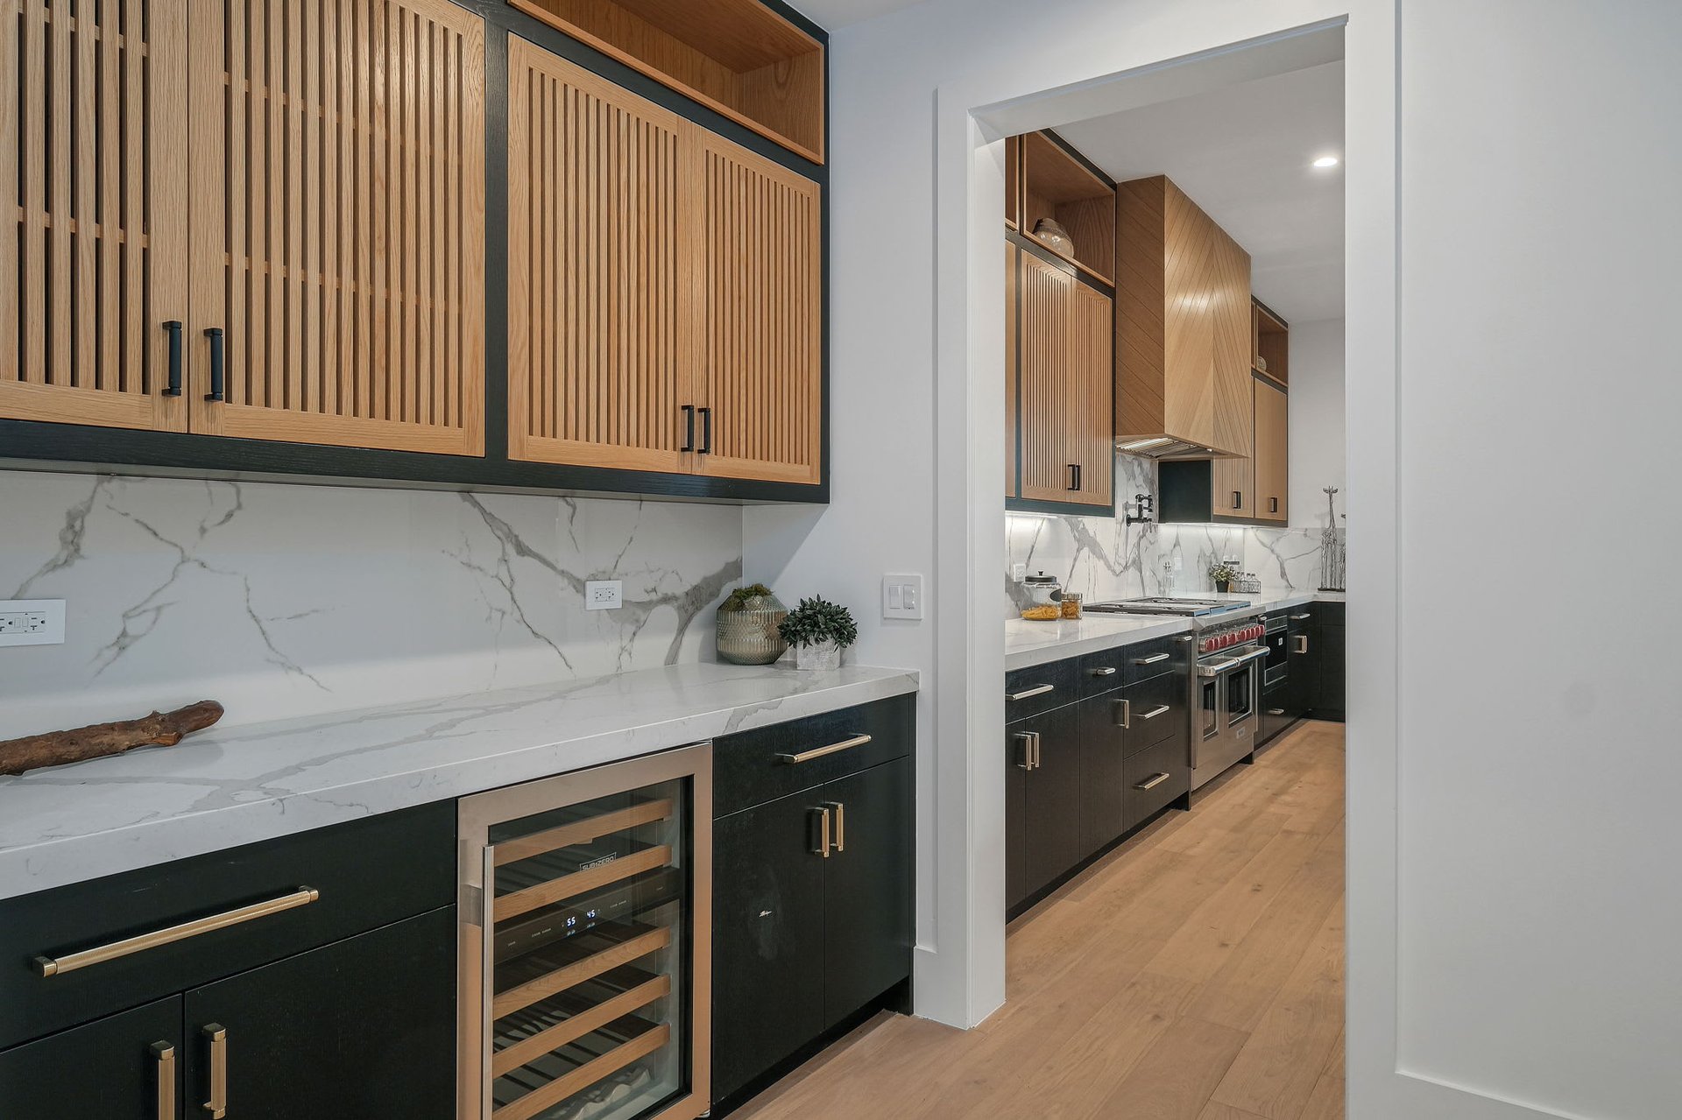
Modern kitchen with oak slatted cabinets, dark lower cabinetry, veined stone counters, and a stainless range.
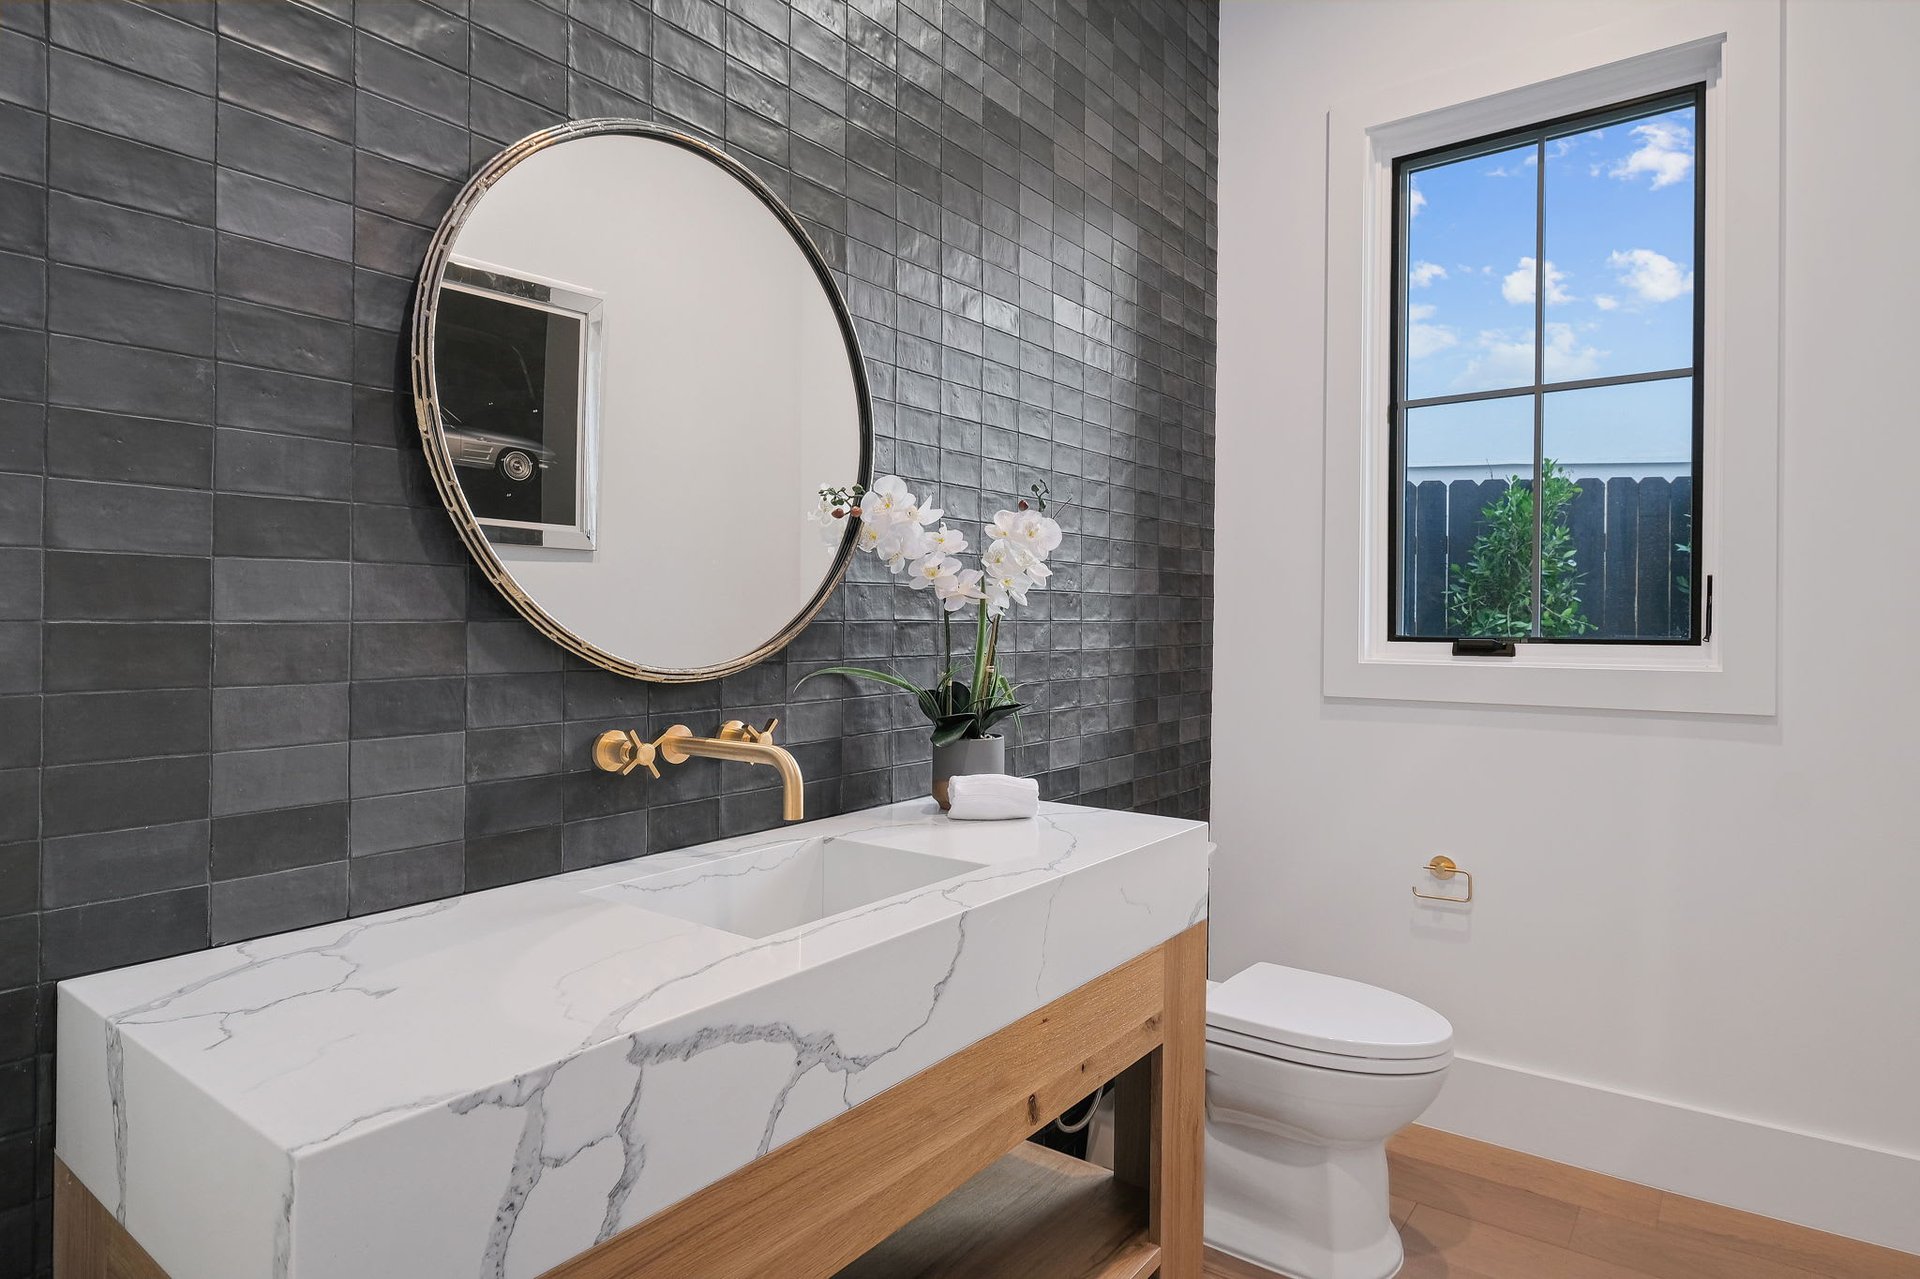
Bathroom with a marble-look vanity, dark tiled wall, brass faucet, and black-framed window.
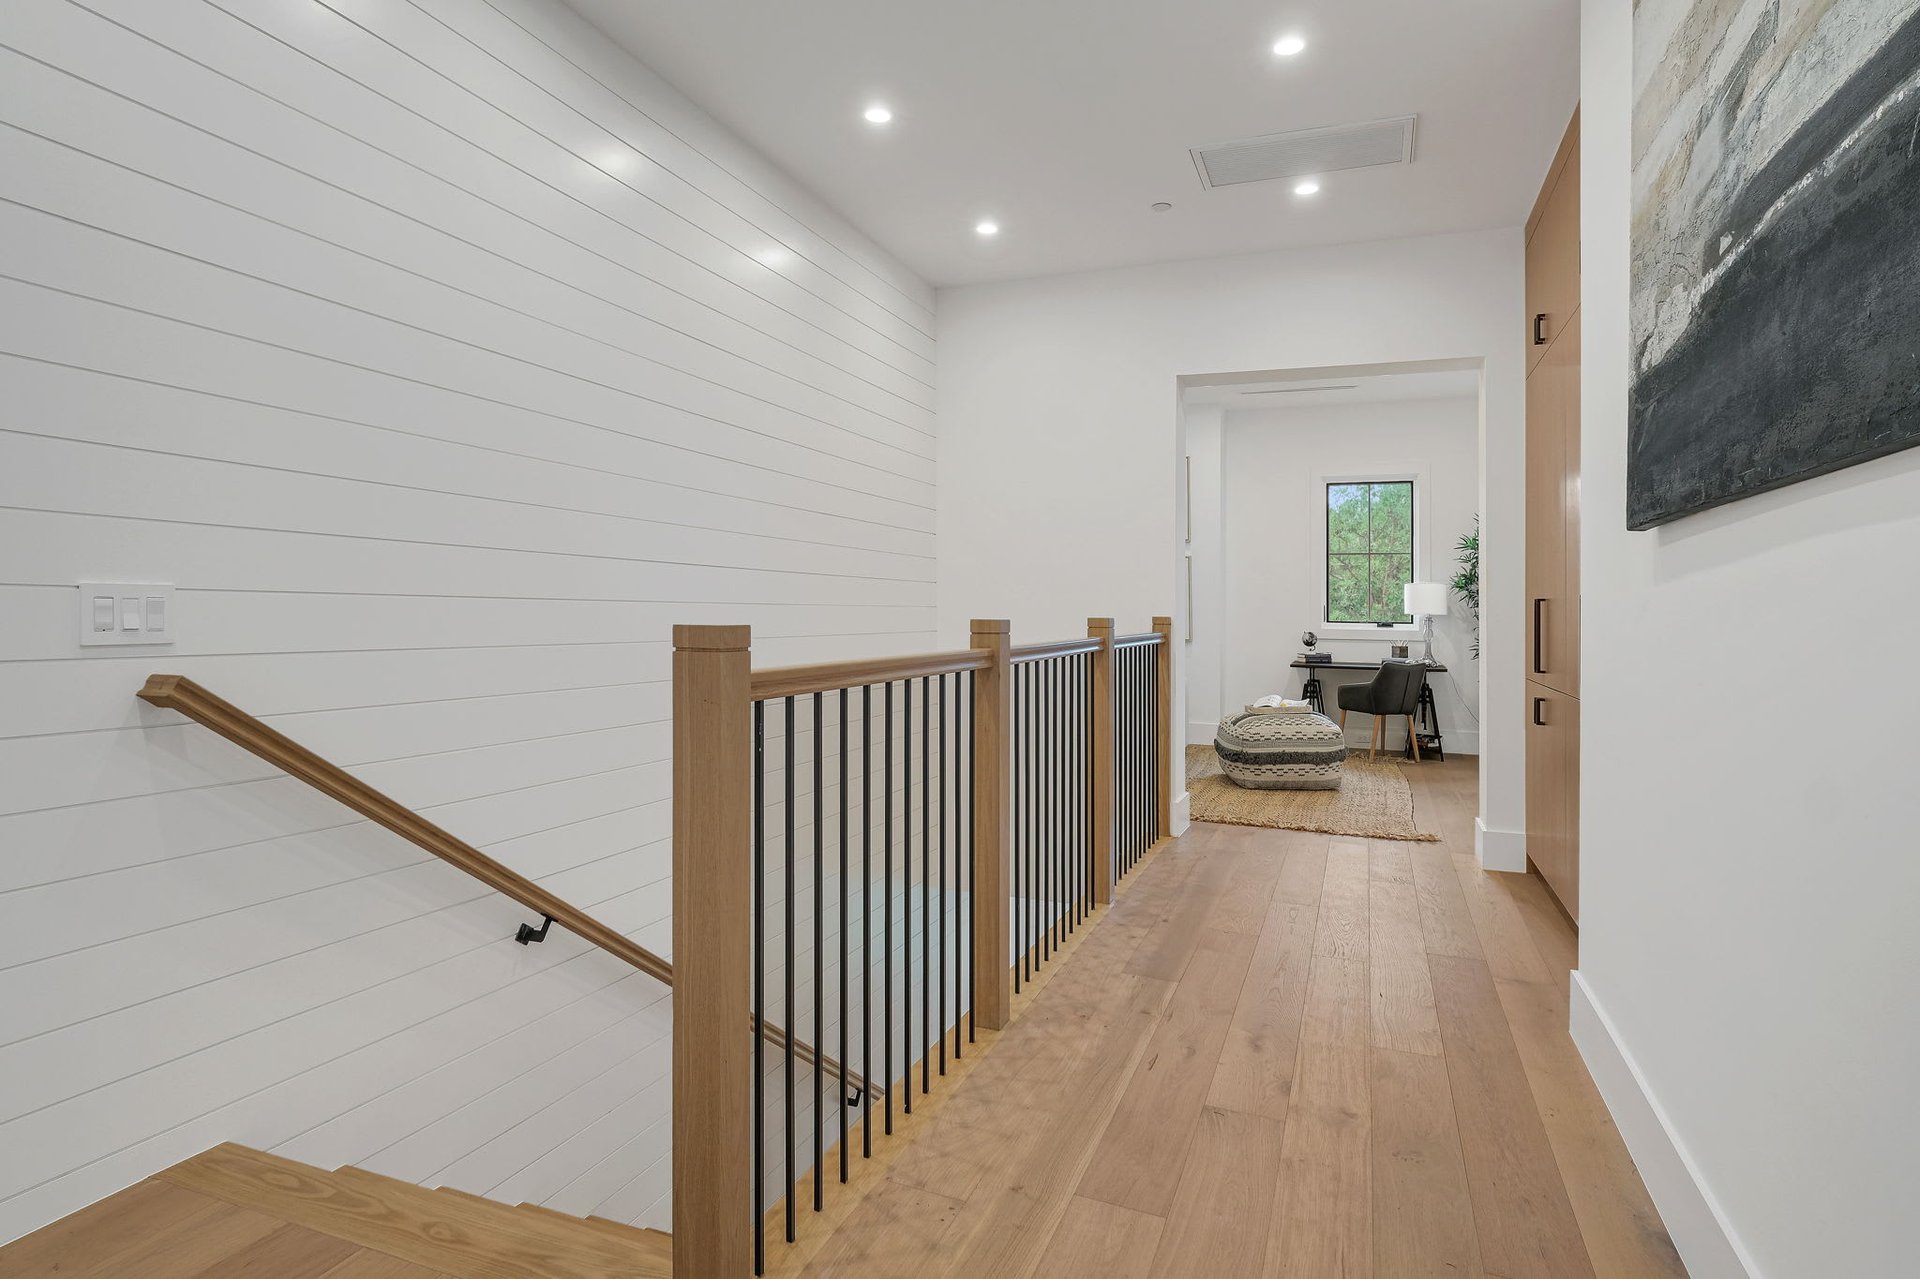
Upstairs hallway with white paneled walls, wood floors, and a black metal stair railing.
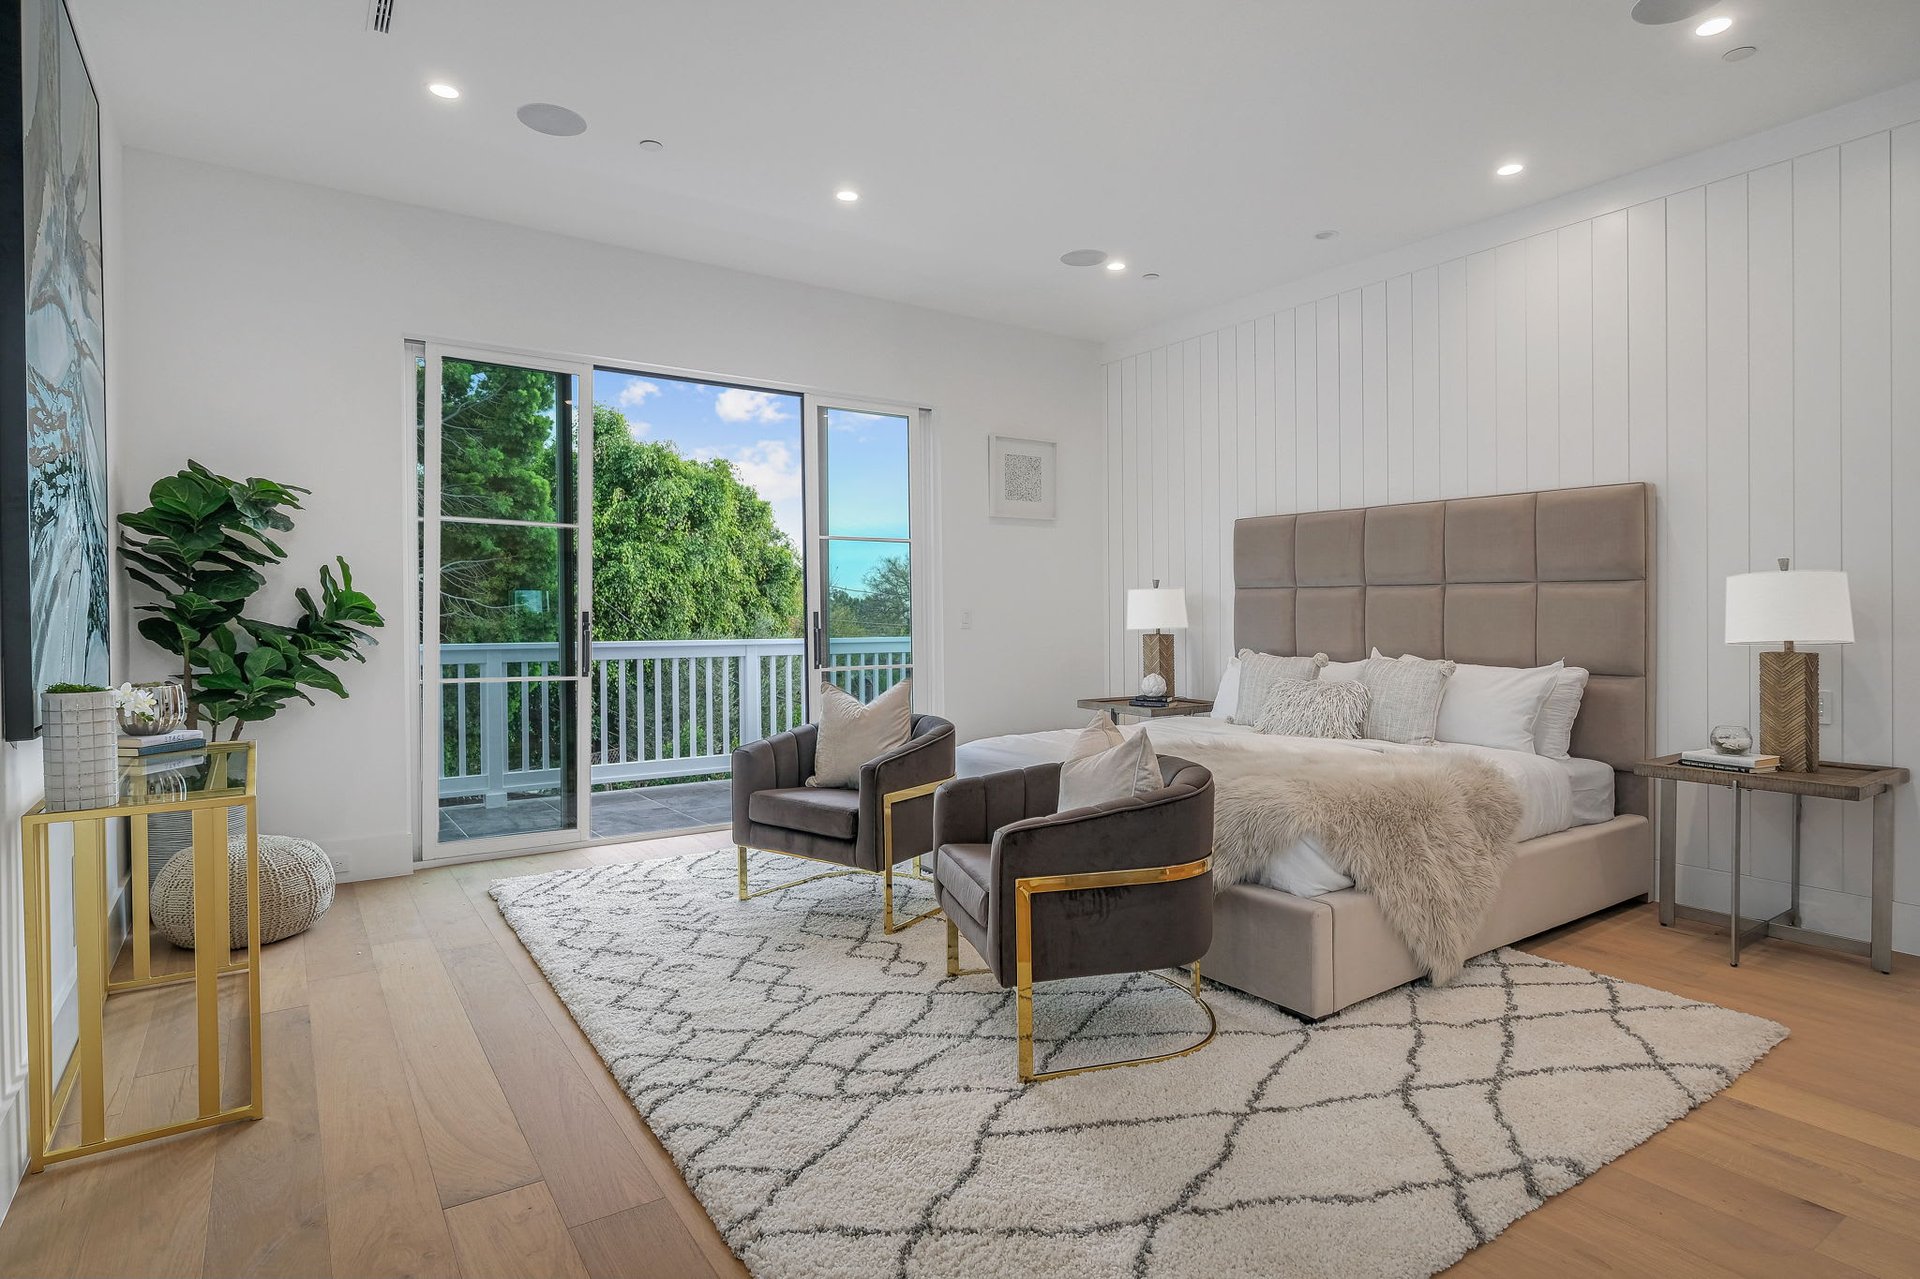
Staged bedroom with an upholstered bed, gray chairs, and sliding doors to a tree-lined balcony.
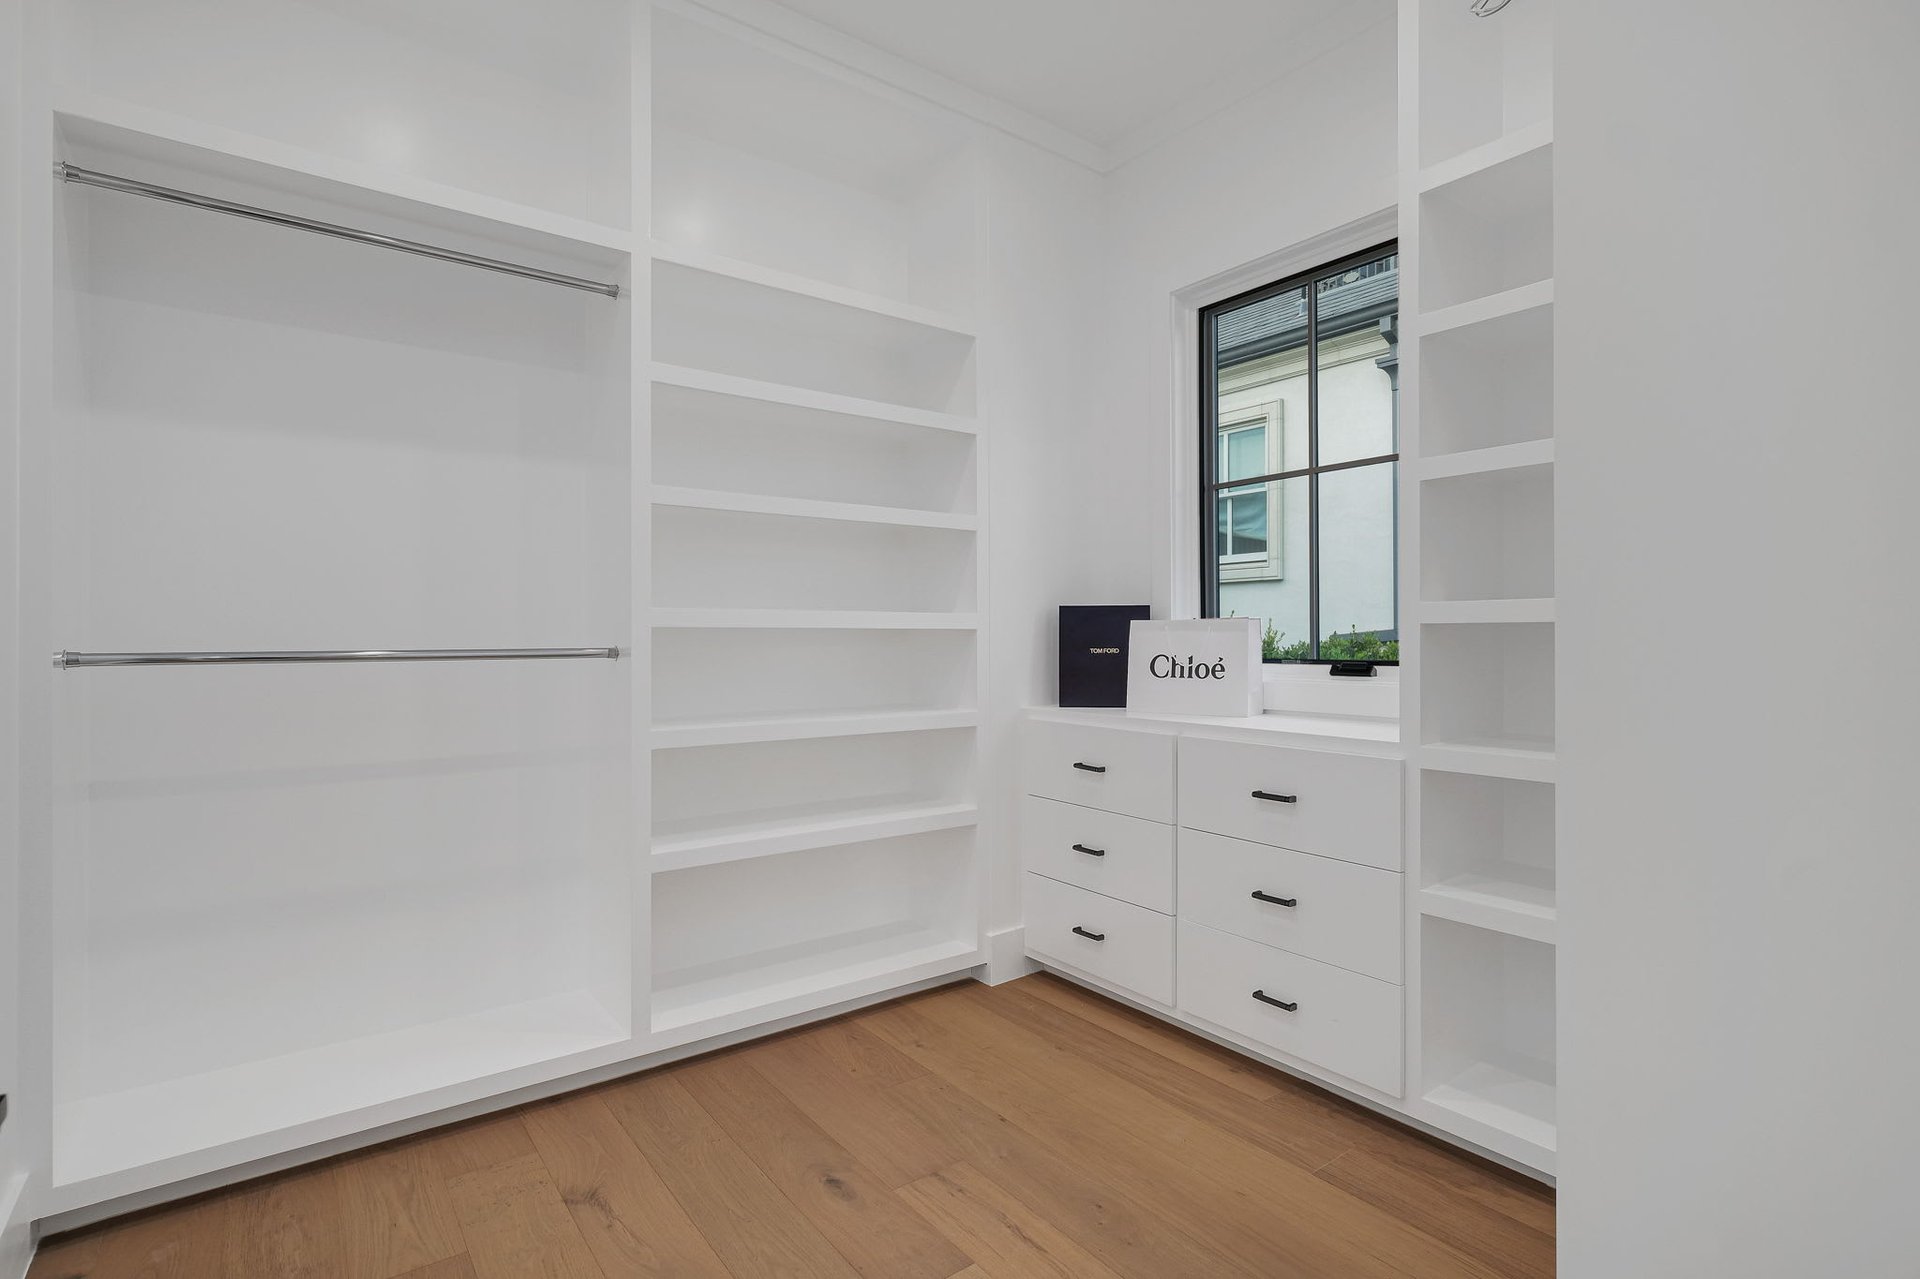
Walk-in closet with white built-ins, drawers, wood floors, and a black-framed window.
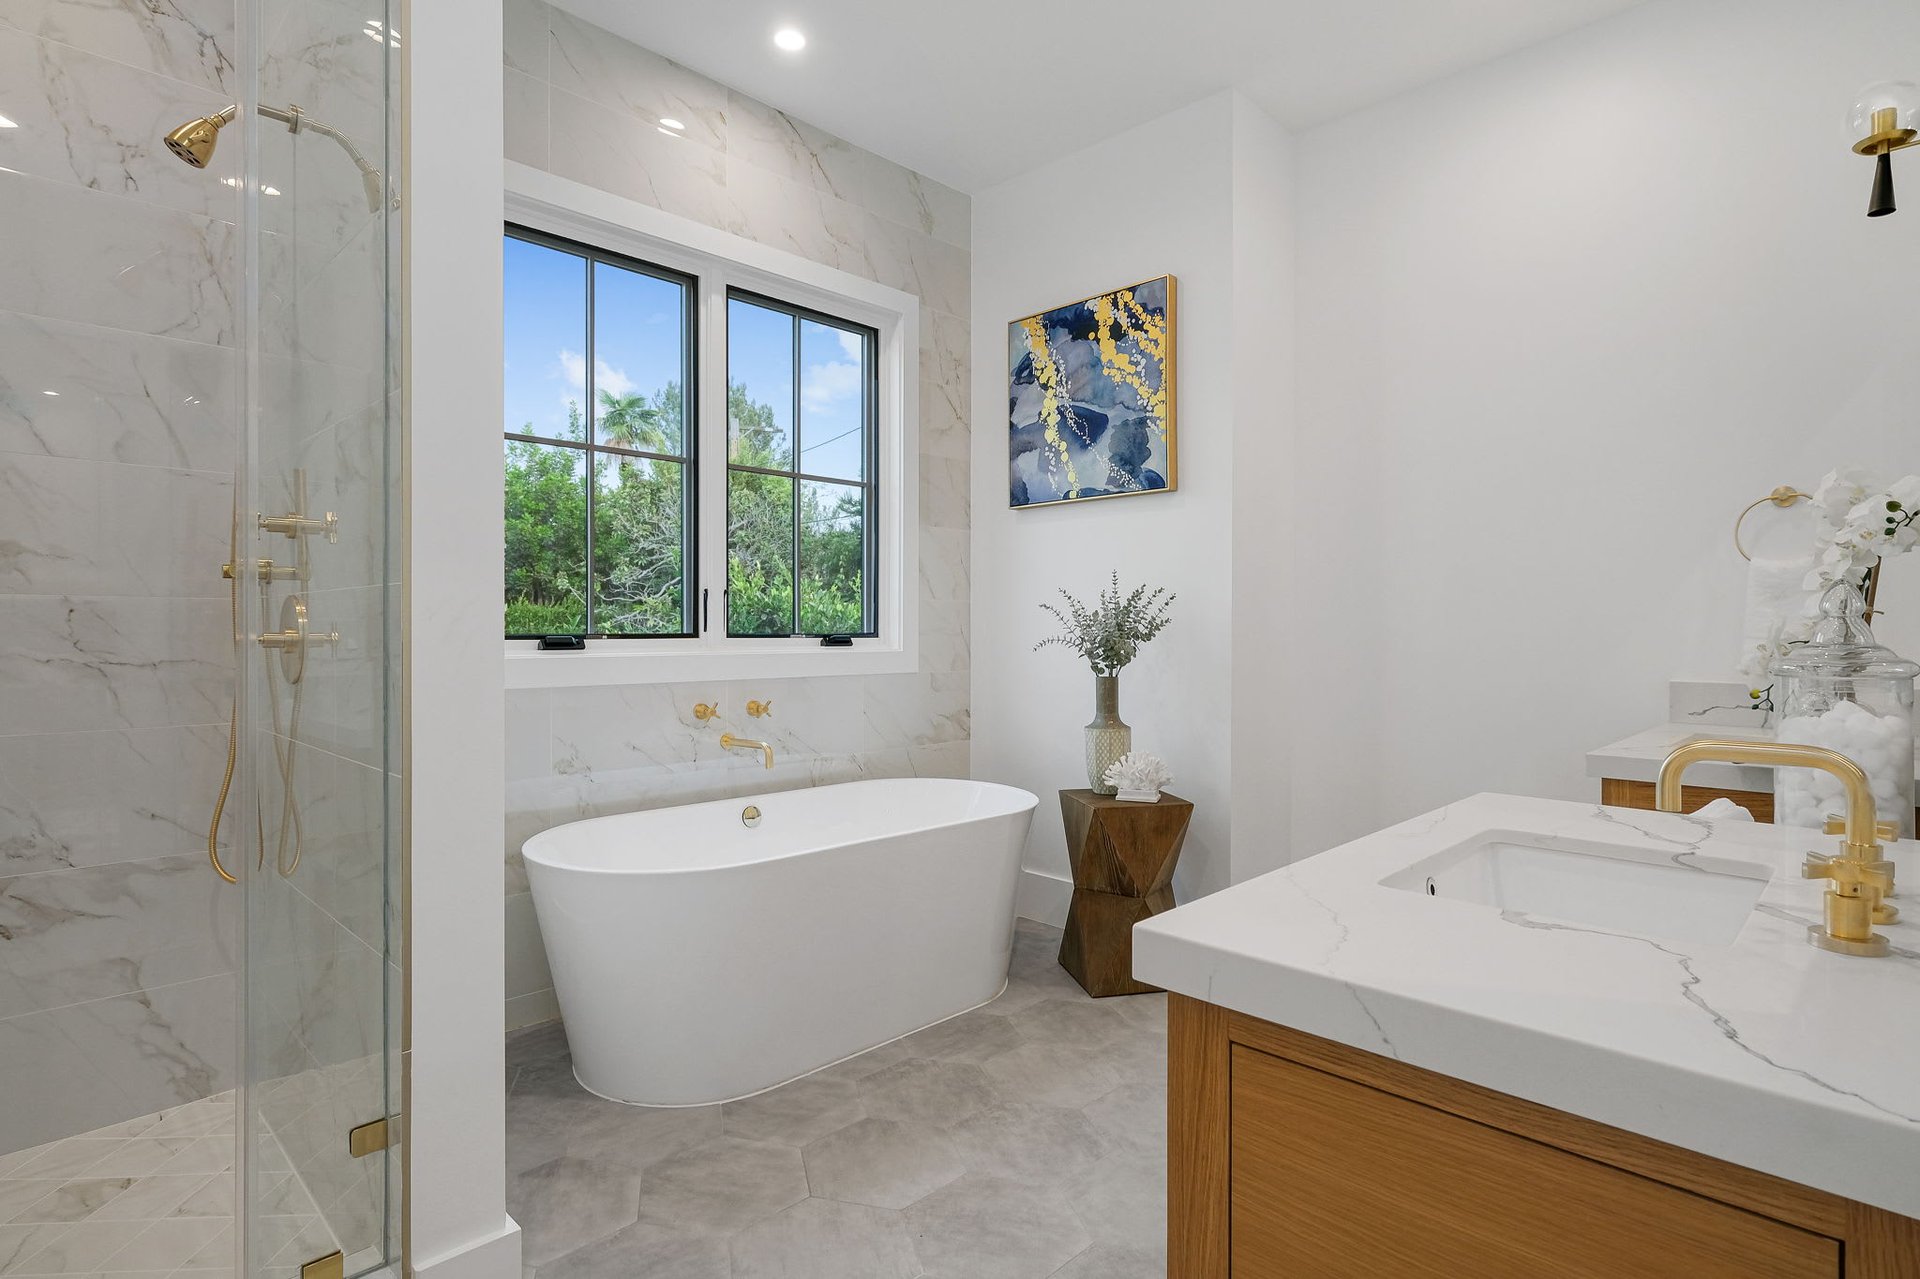
Bathroom with a freestanding tub beneath a large window and a marble-topped wood vanity.
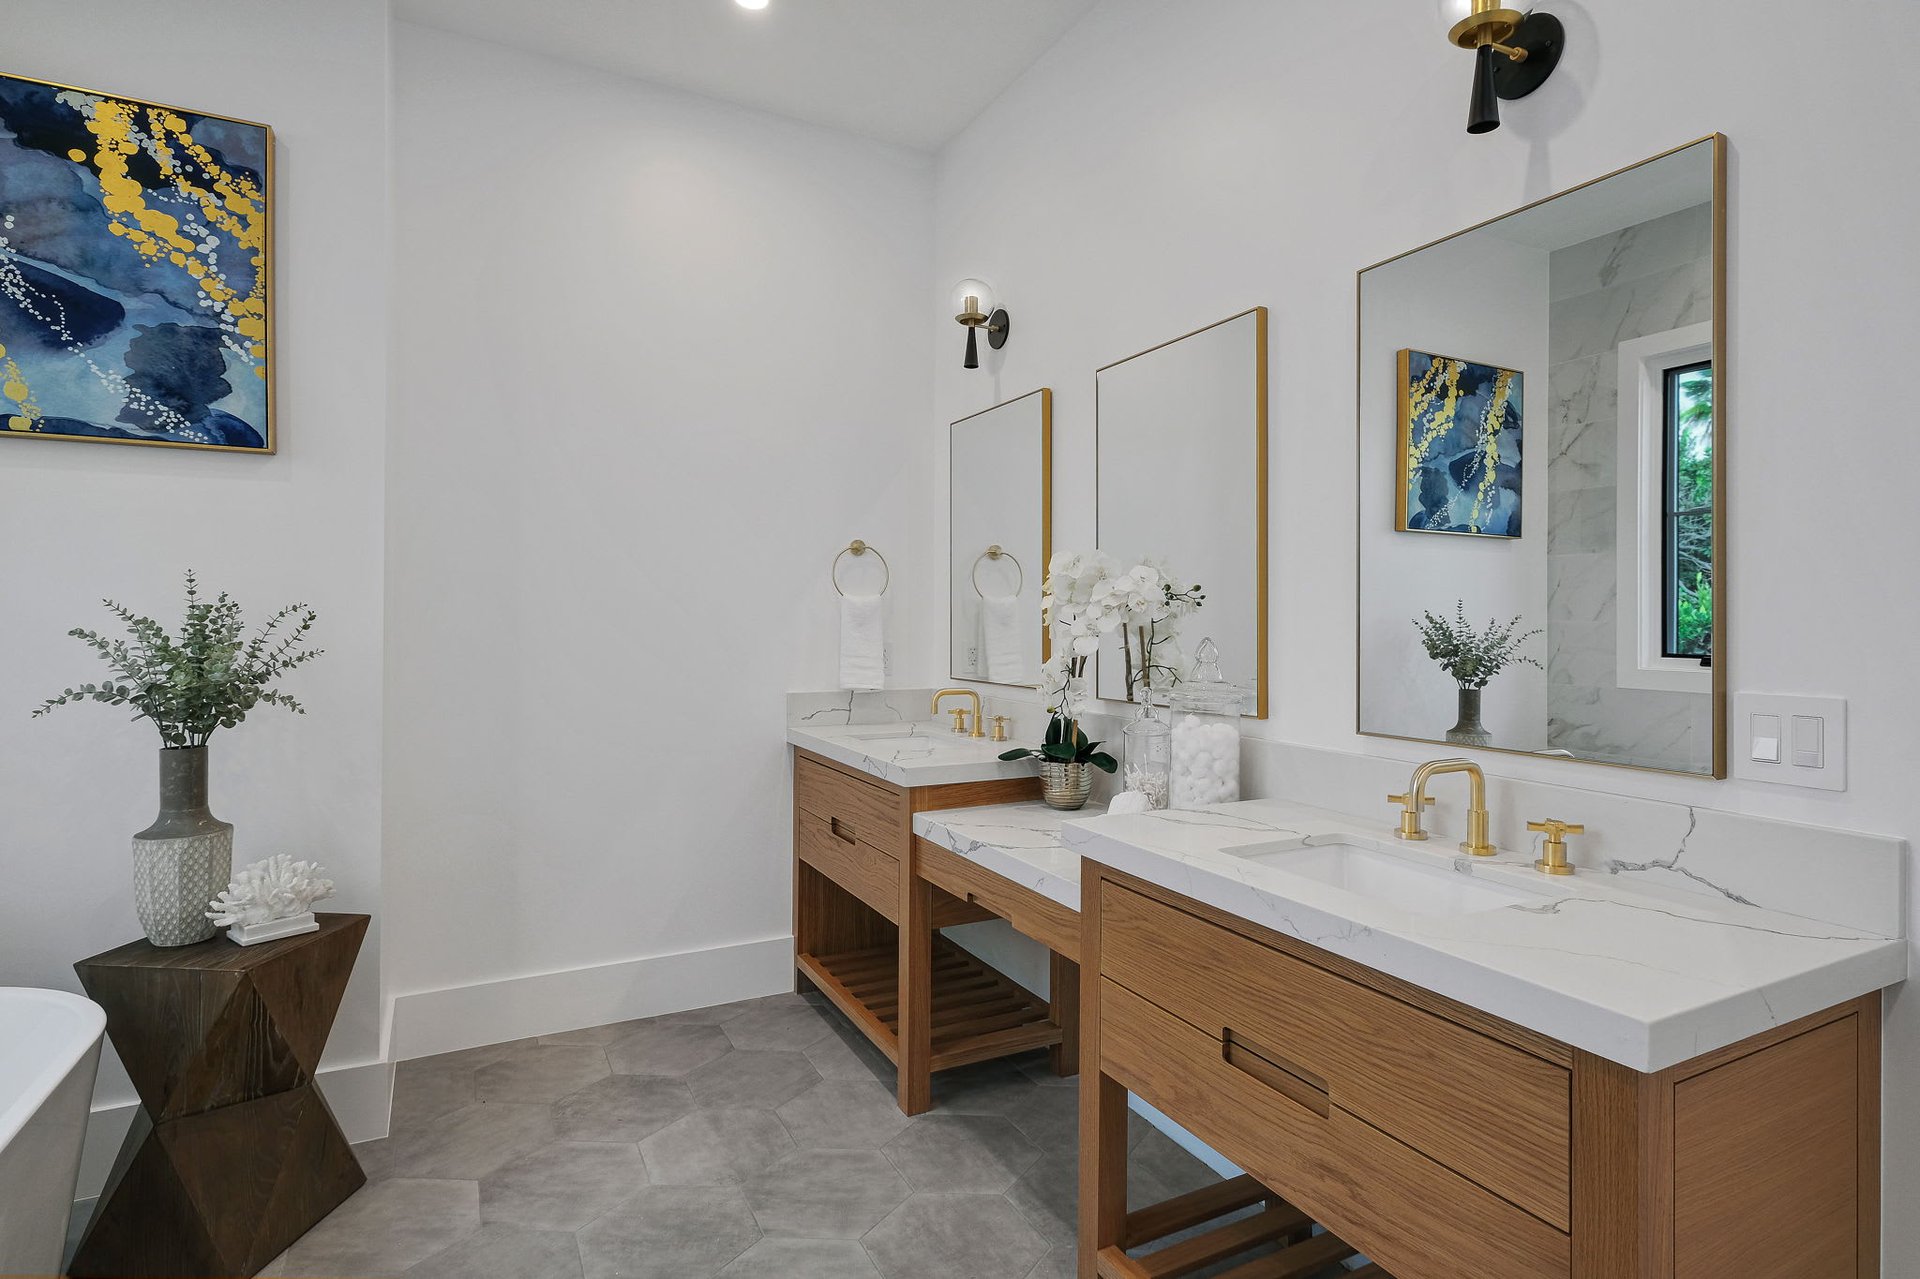
Bathroom with a double wood vanity, veined stone counters, gold faucets, and large mirrors.
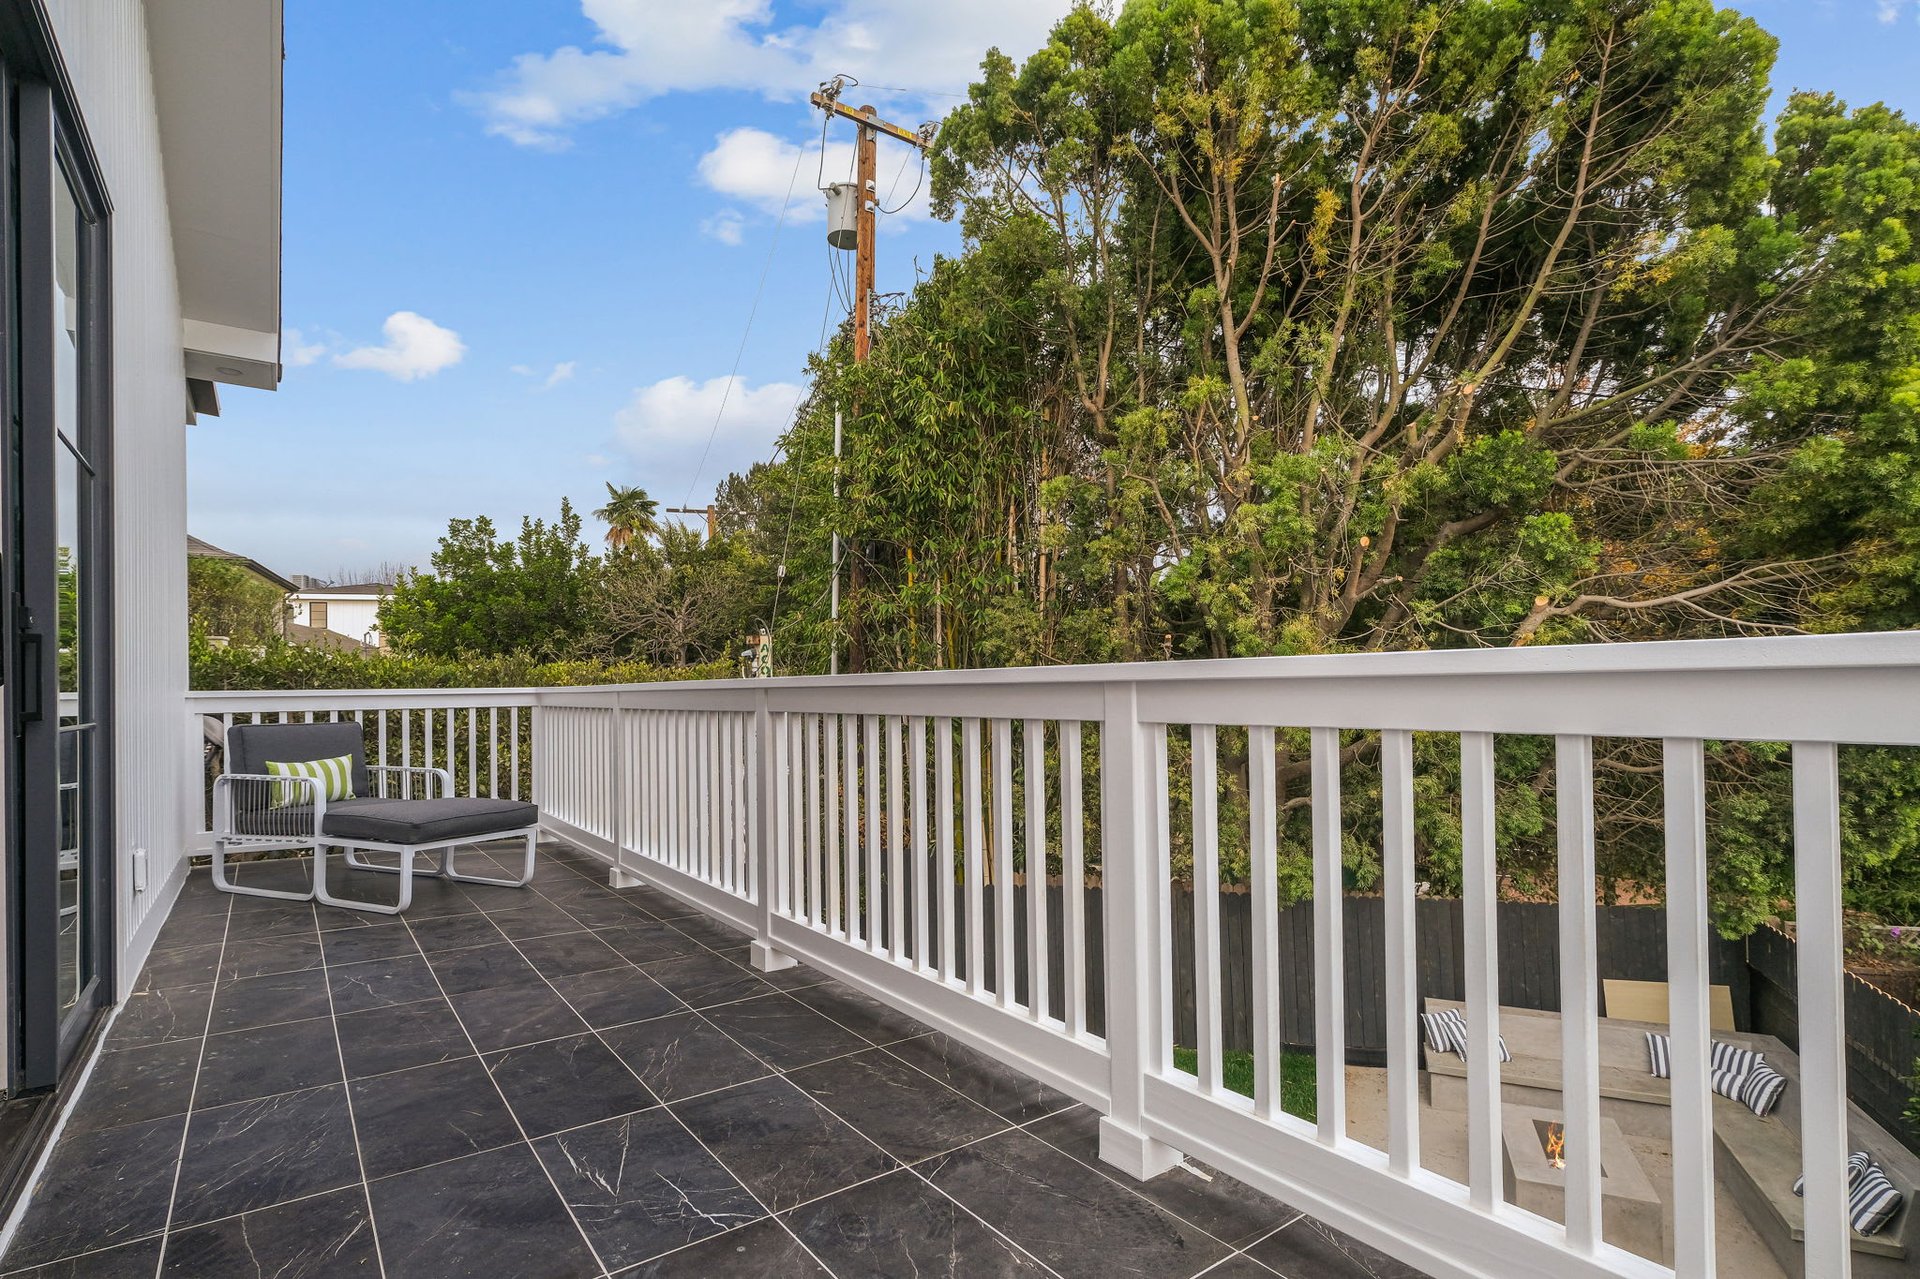
Balcony with dark tile flooring, white railings, and a lounge chair overlooking trees.
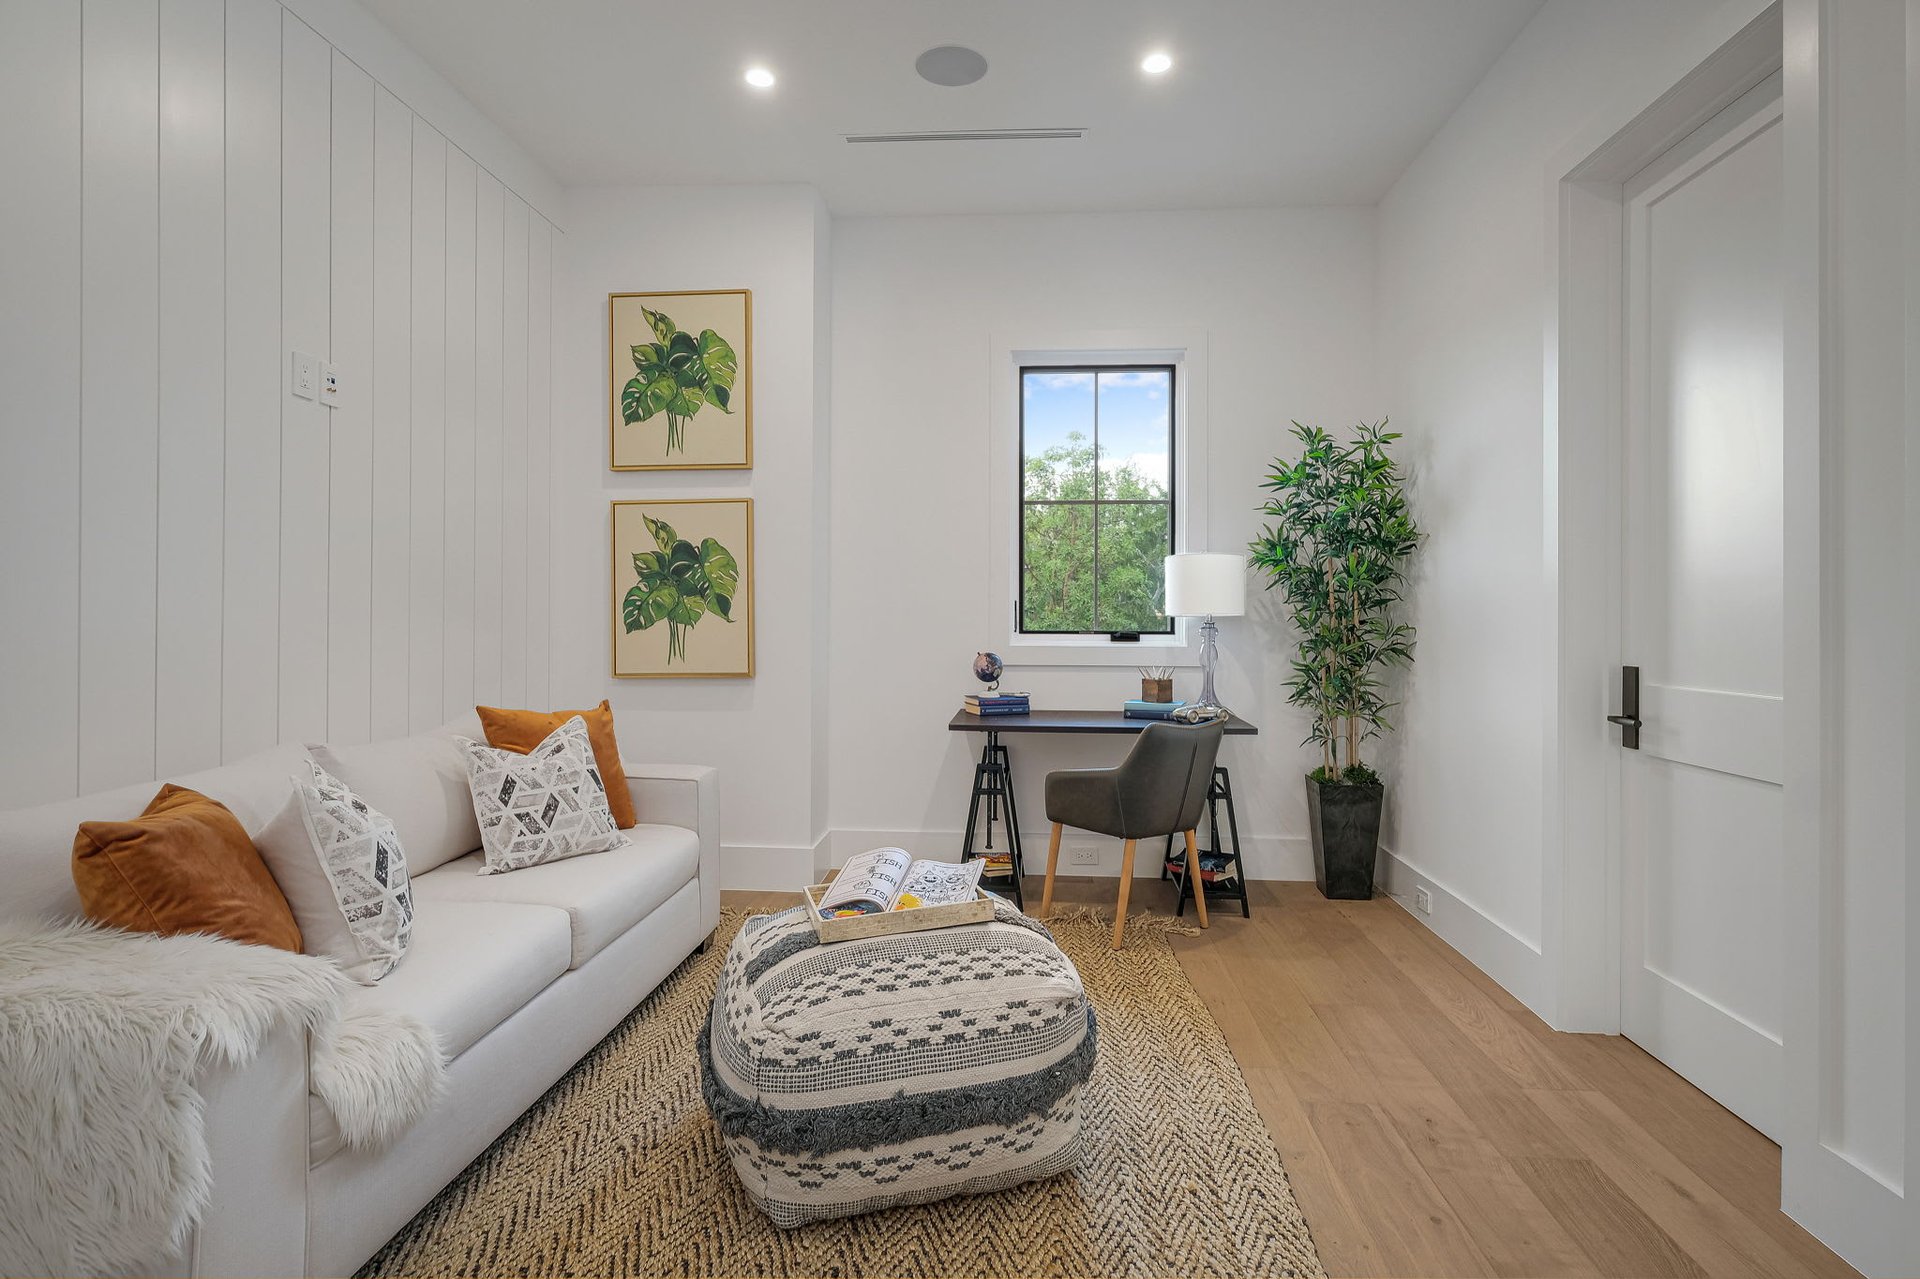
Sitting room with a white sofa and patterned ottoman beside a compact desk and window.
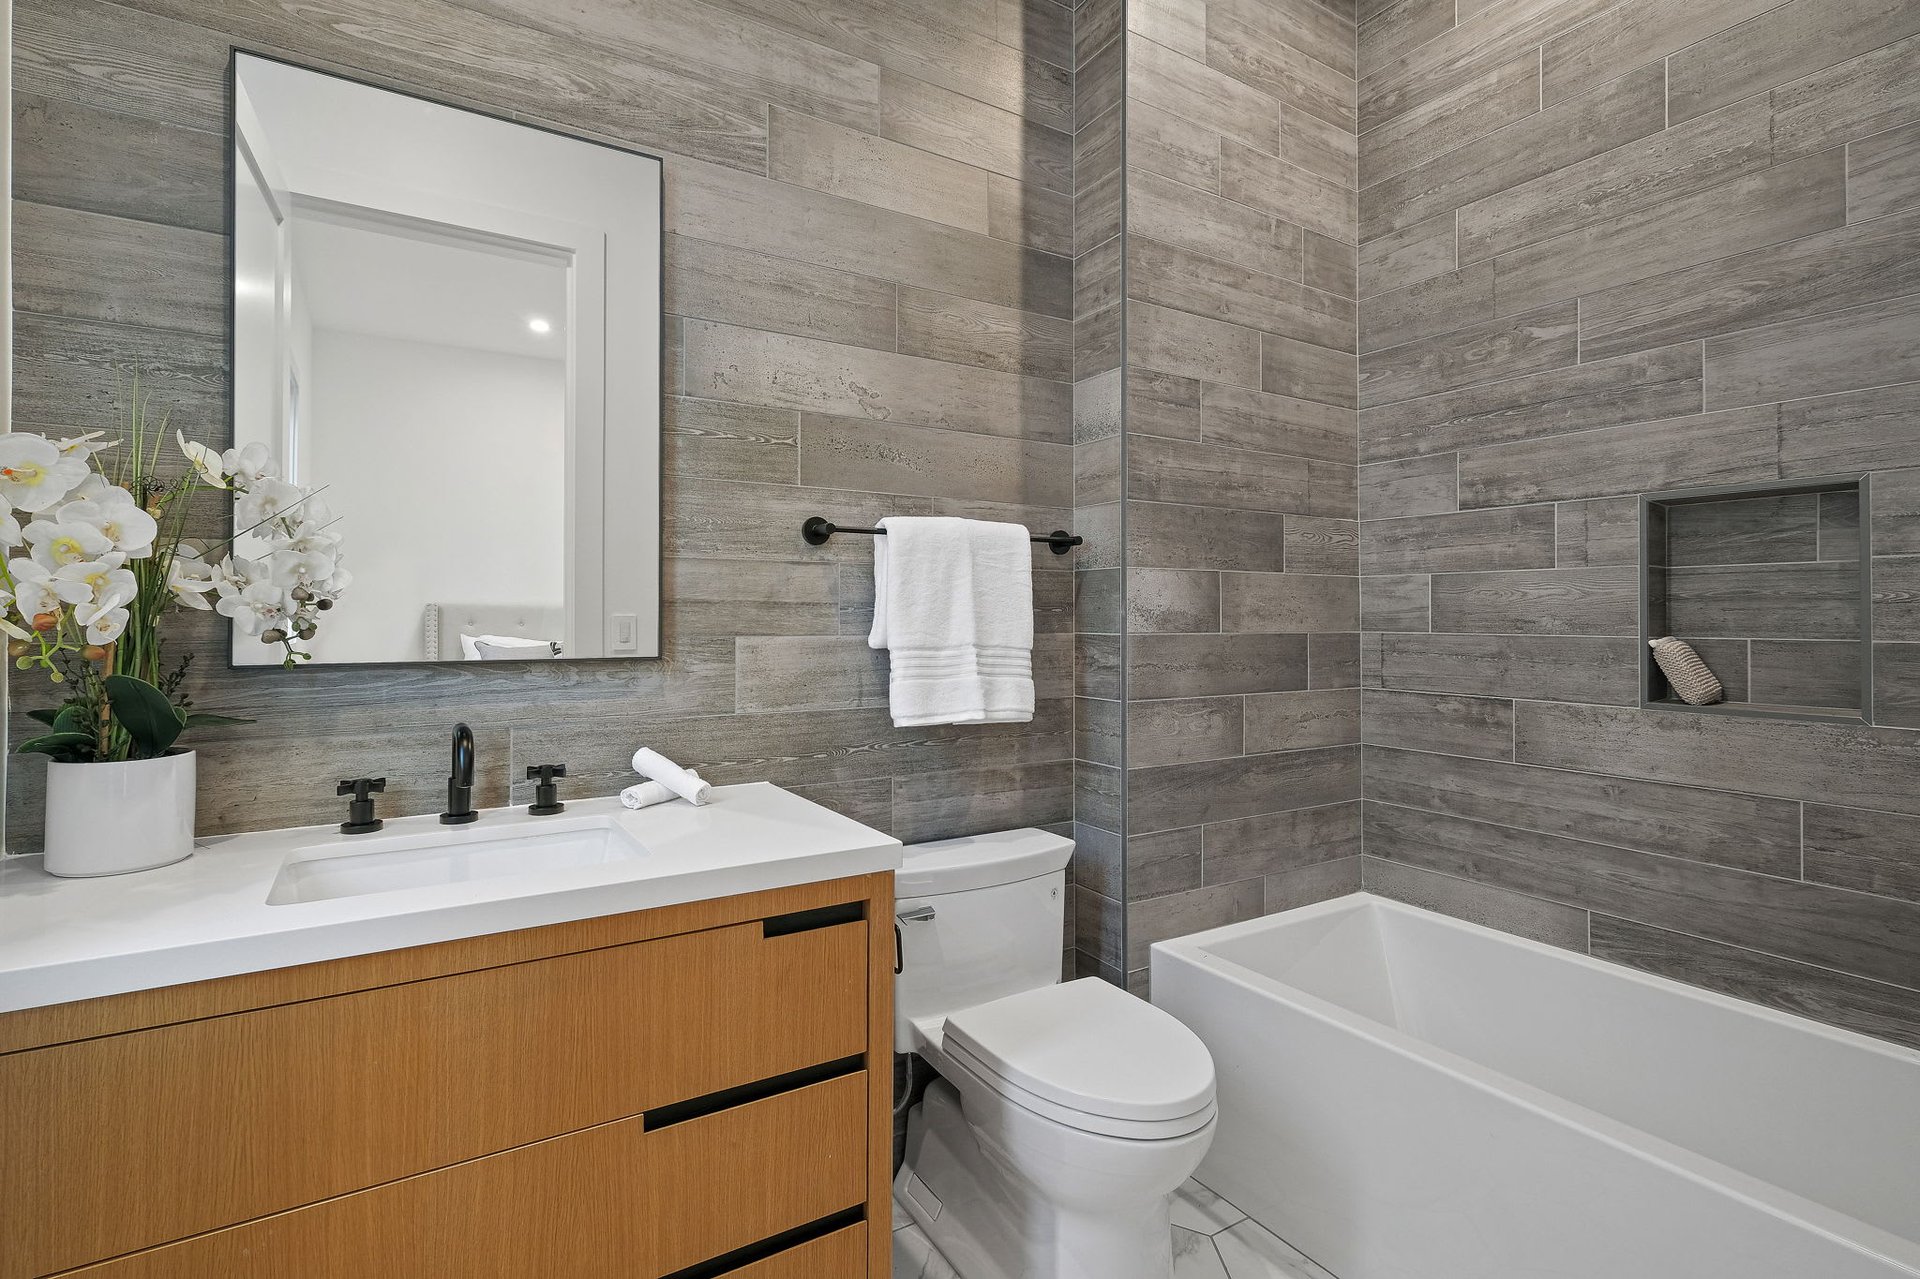
Modern bathroom with gray tile walls, a white bathtub, and a wood vanity.
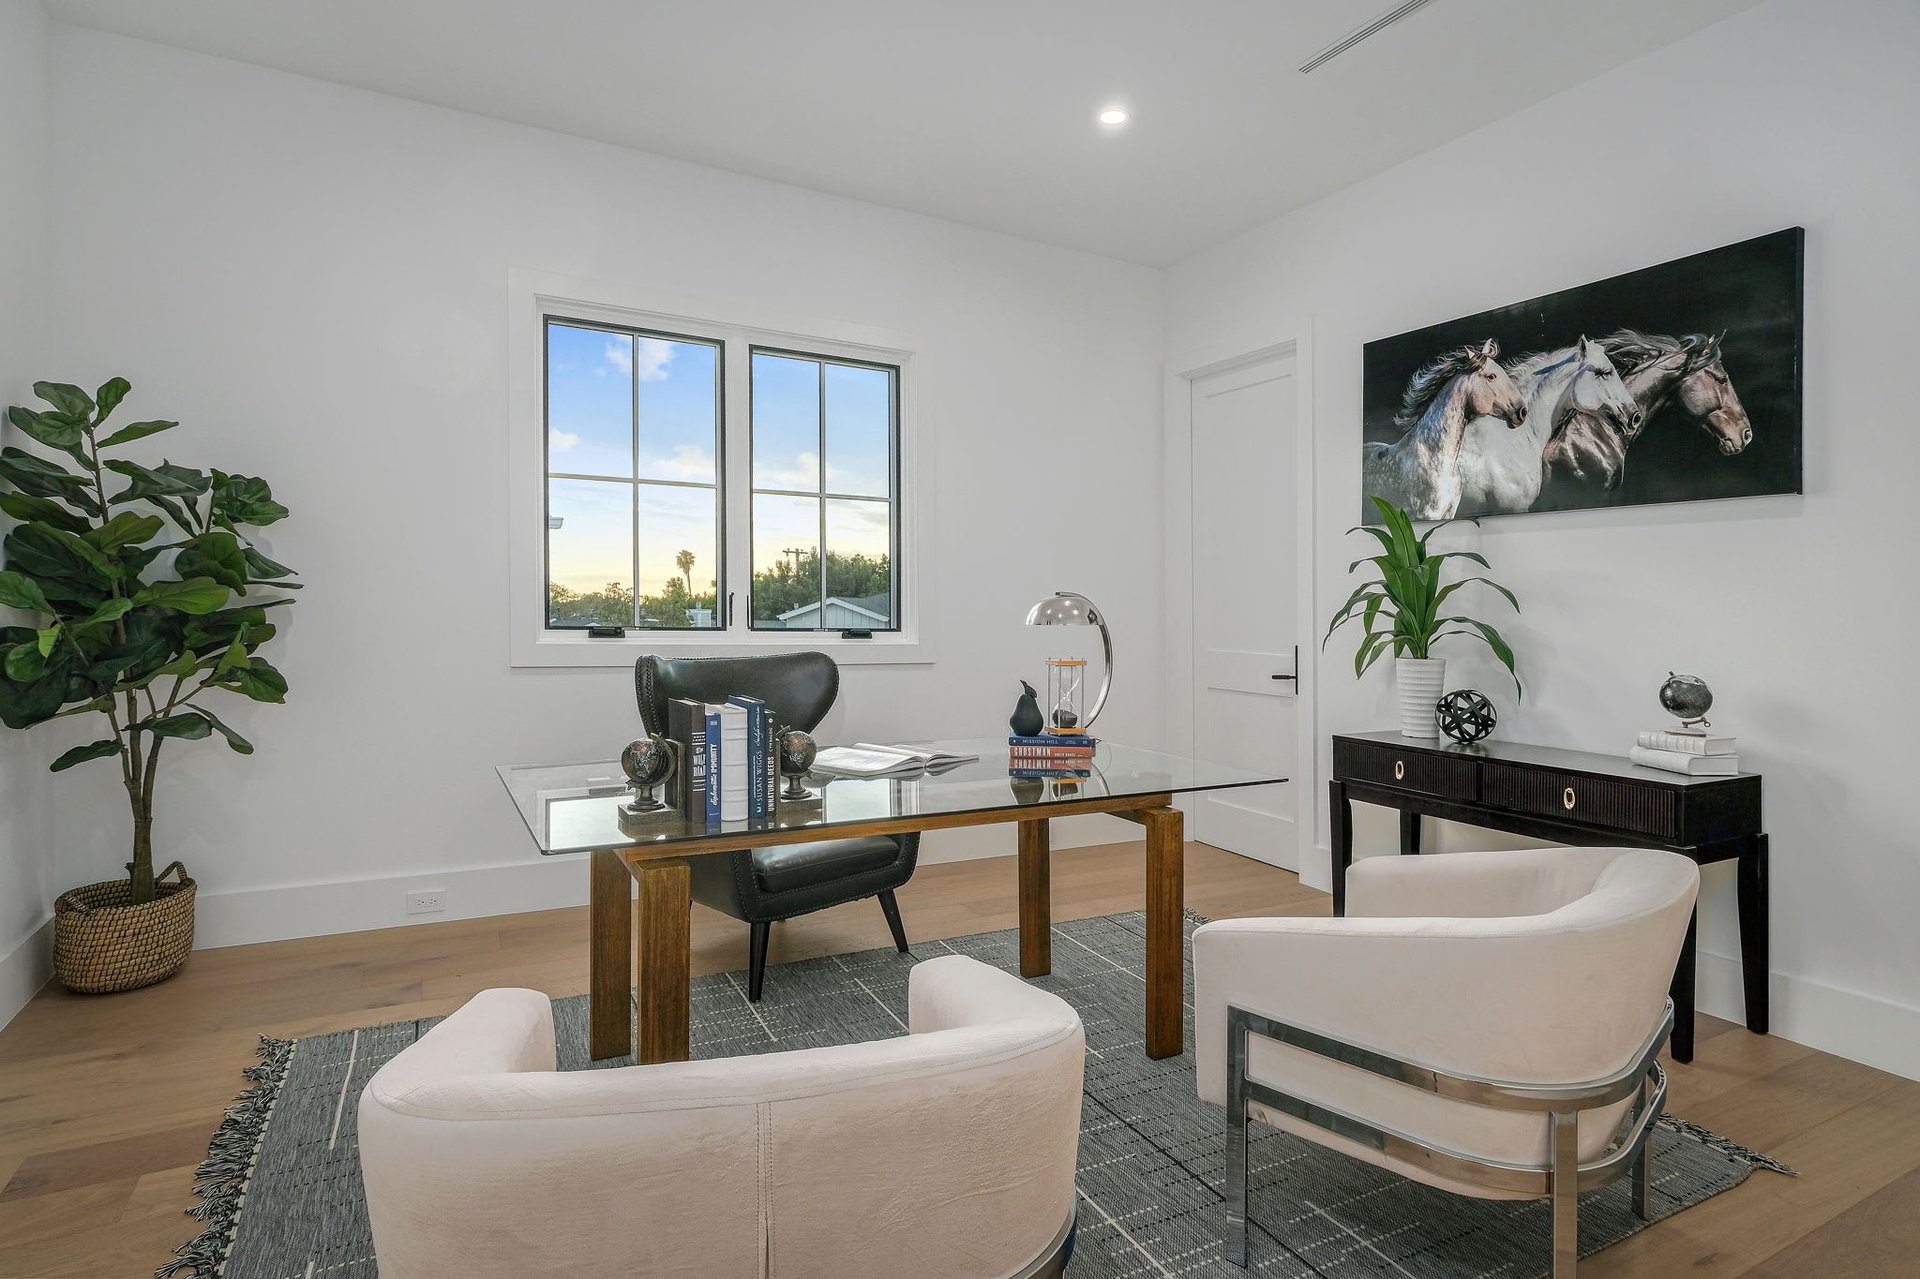
Staged home office with a glass-top desk, upholstered chairs, and horse artwork above a console.
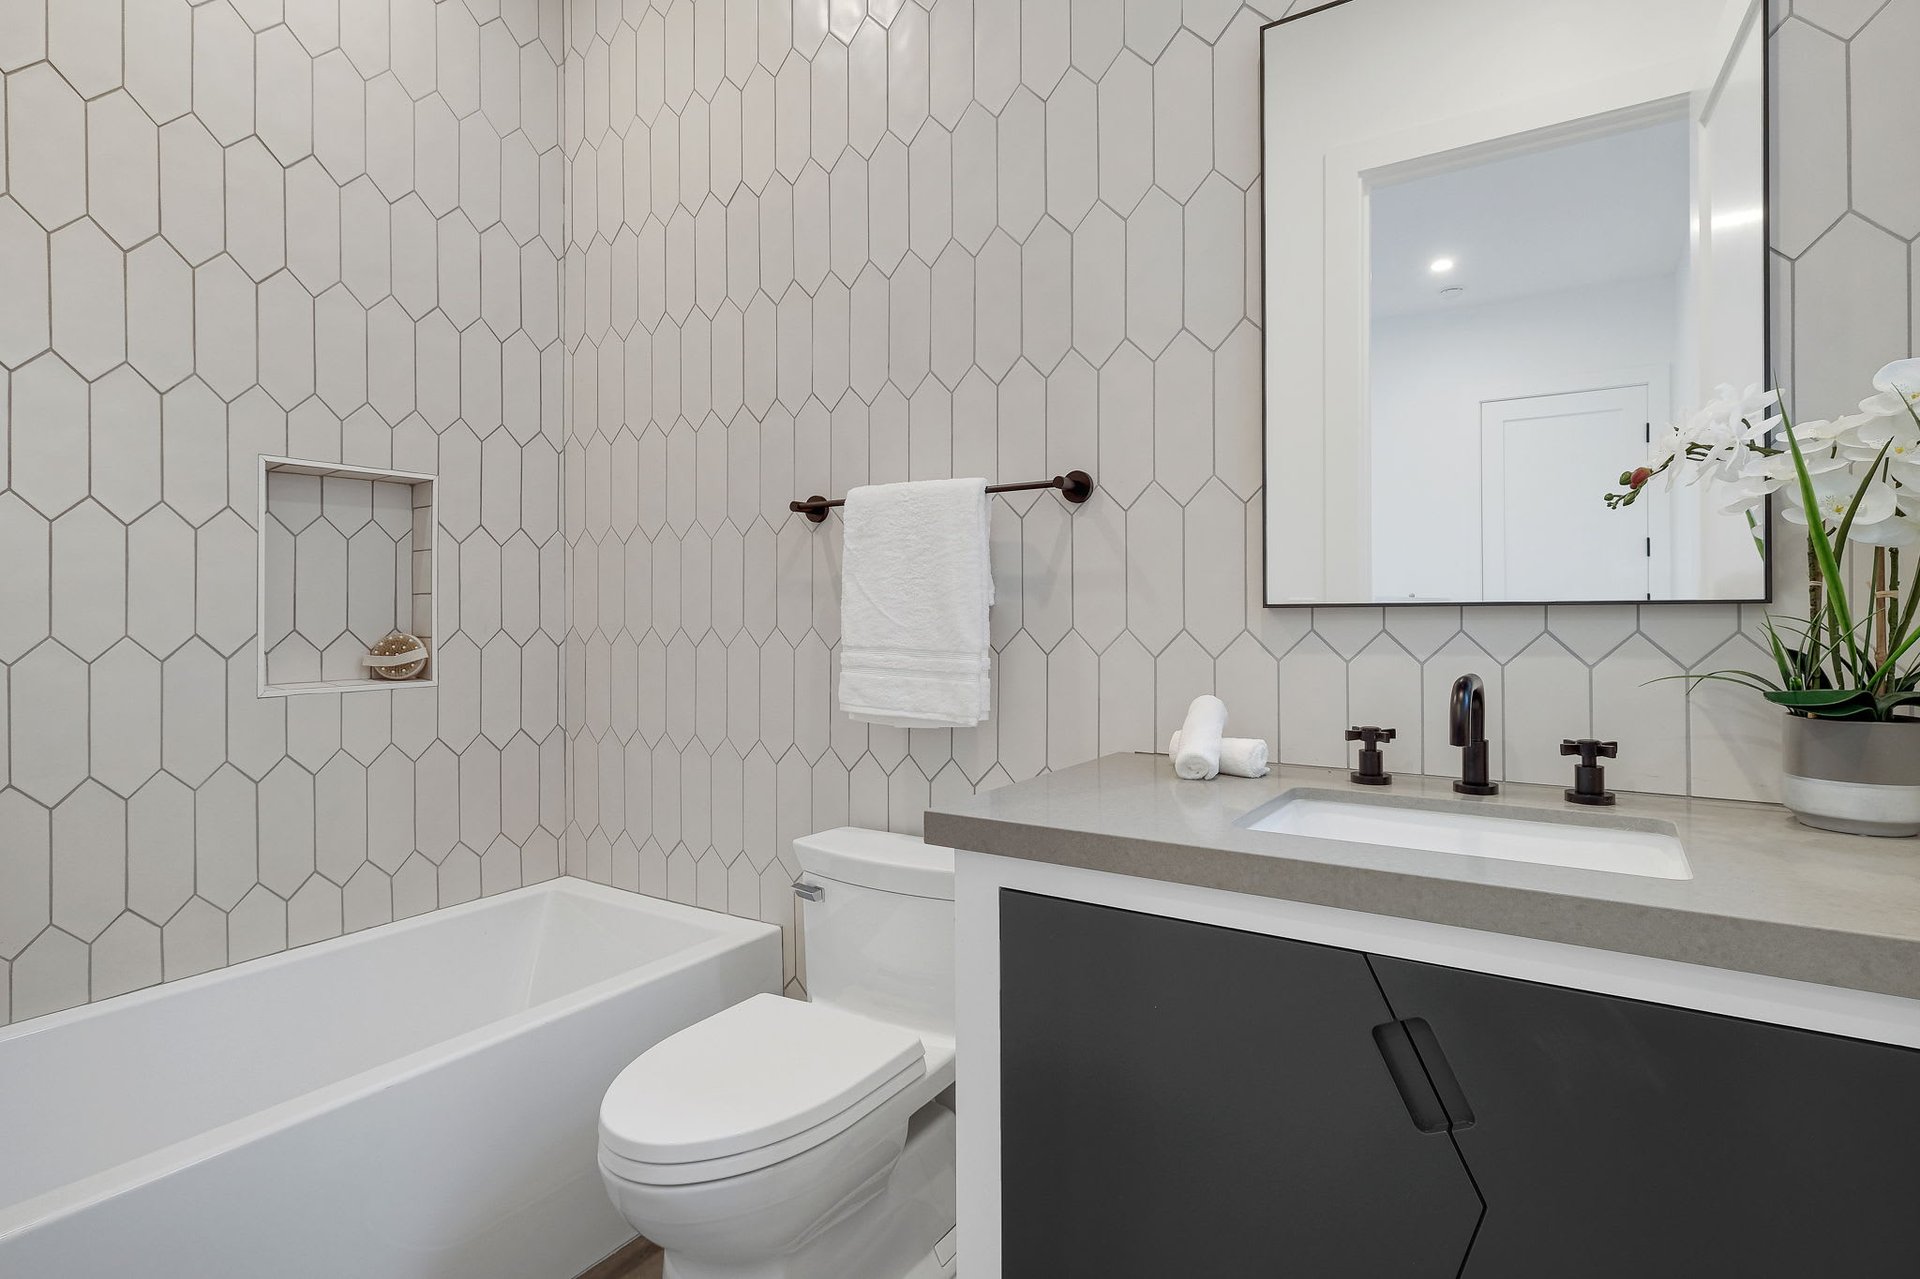
Modern bathroom with geometric white tile, a bathtub, and a dark gray vanity.
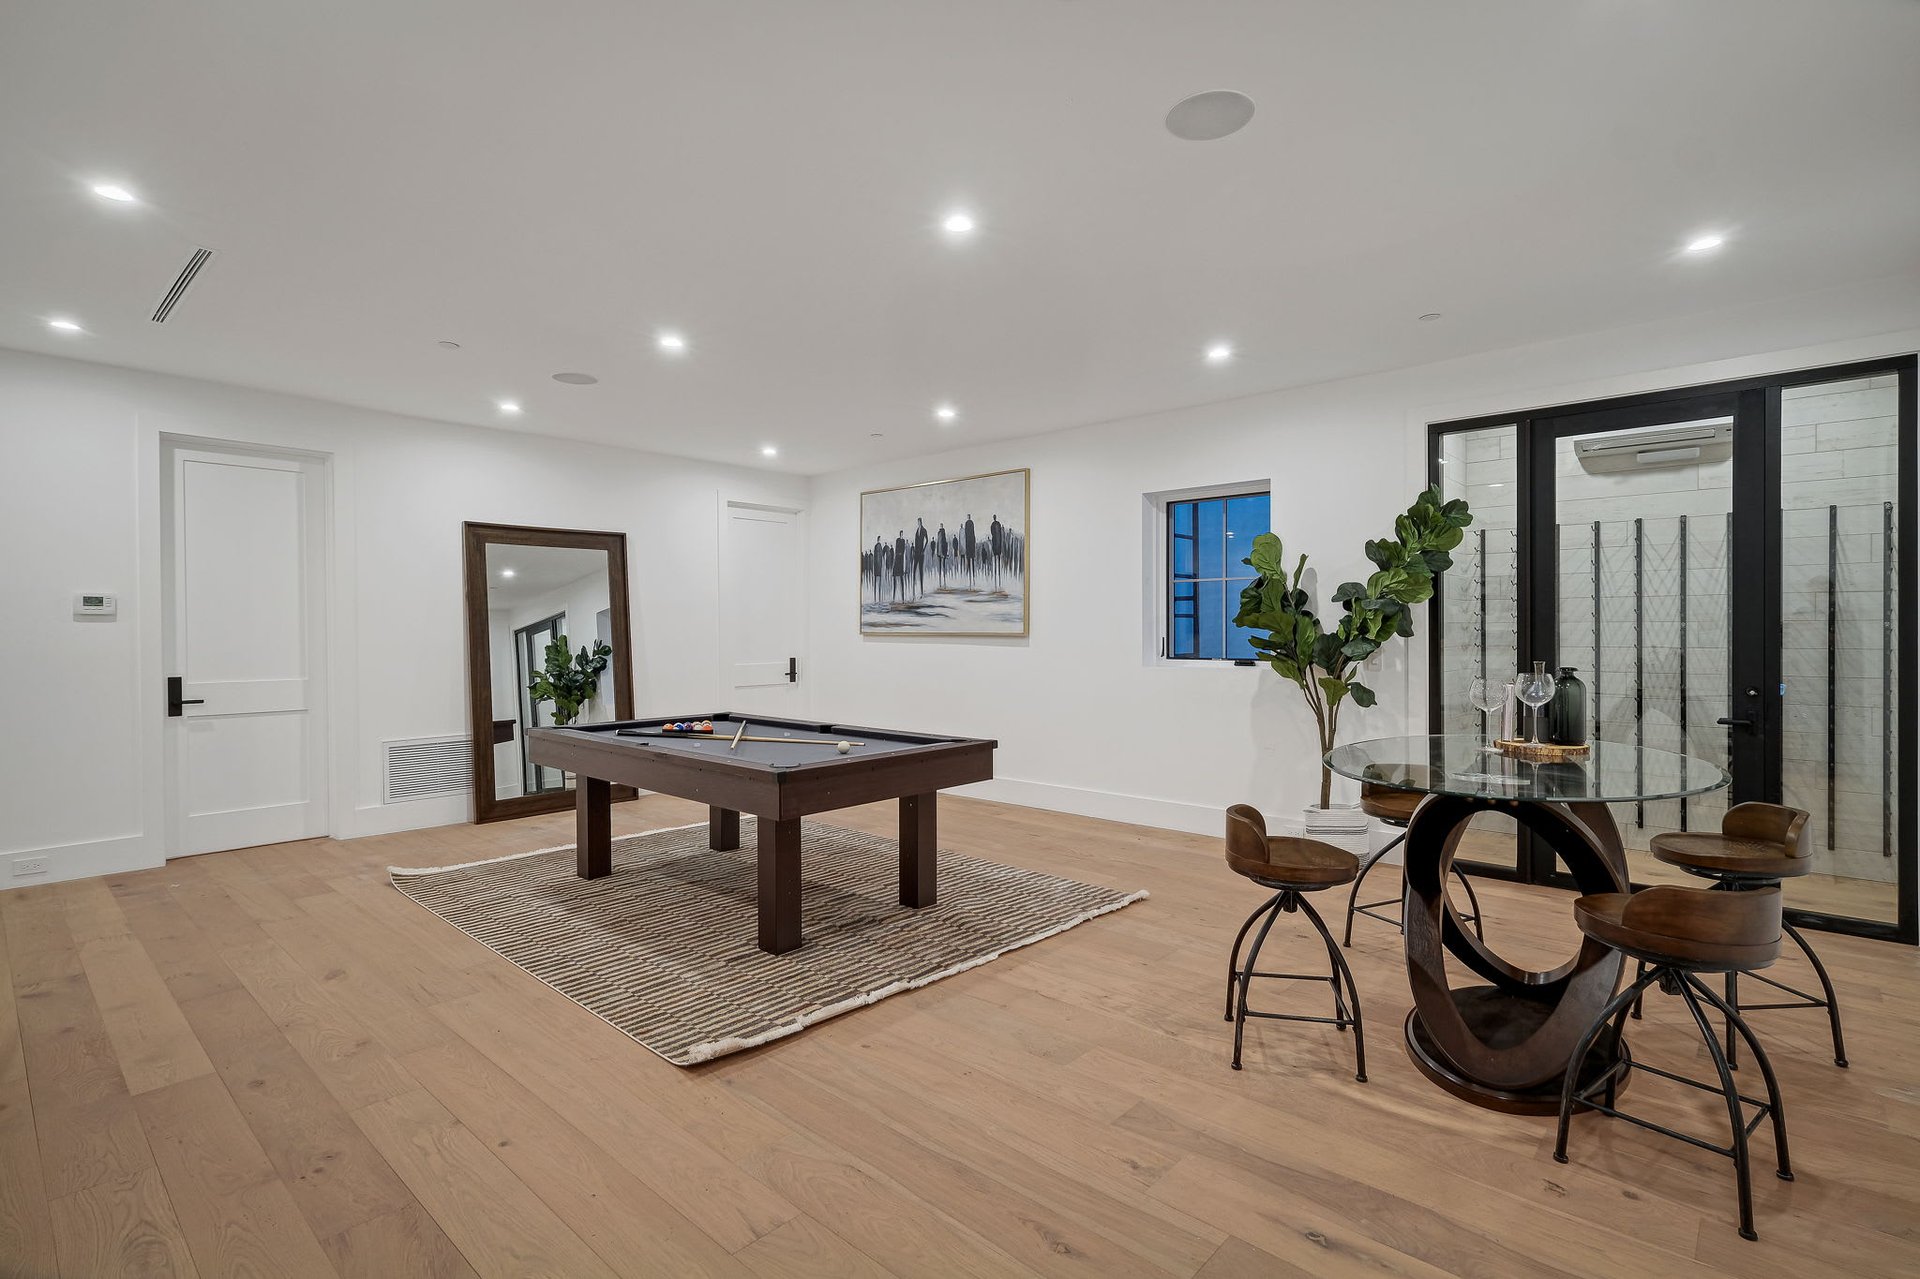
Recreation room with a pool table, striped rug, and glass dining table beside black-framed doors.
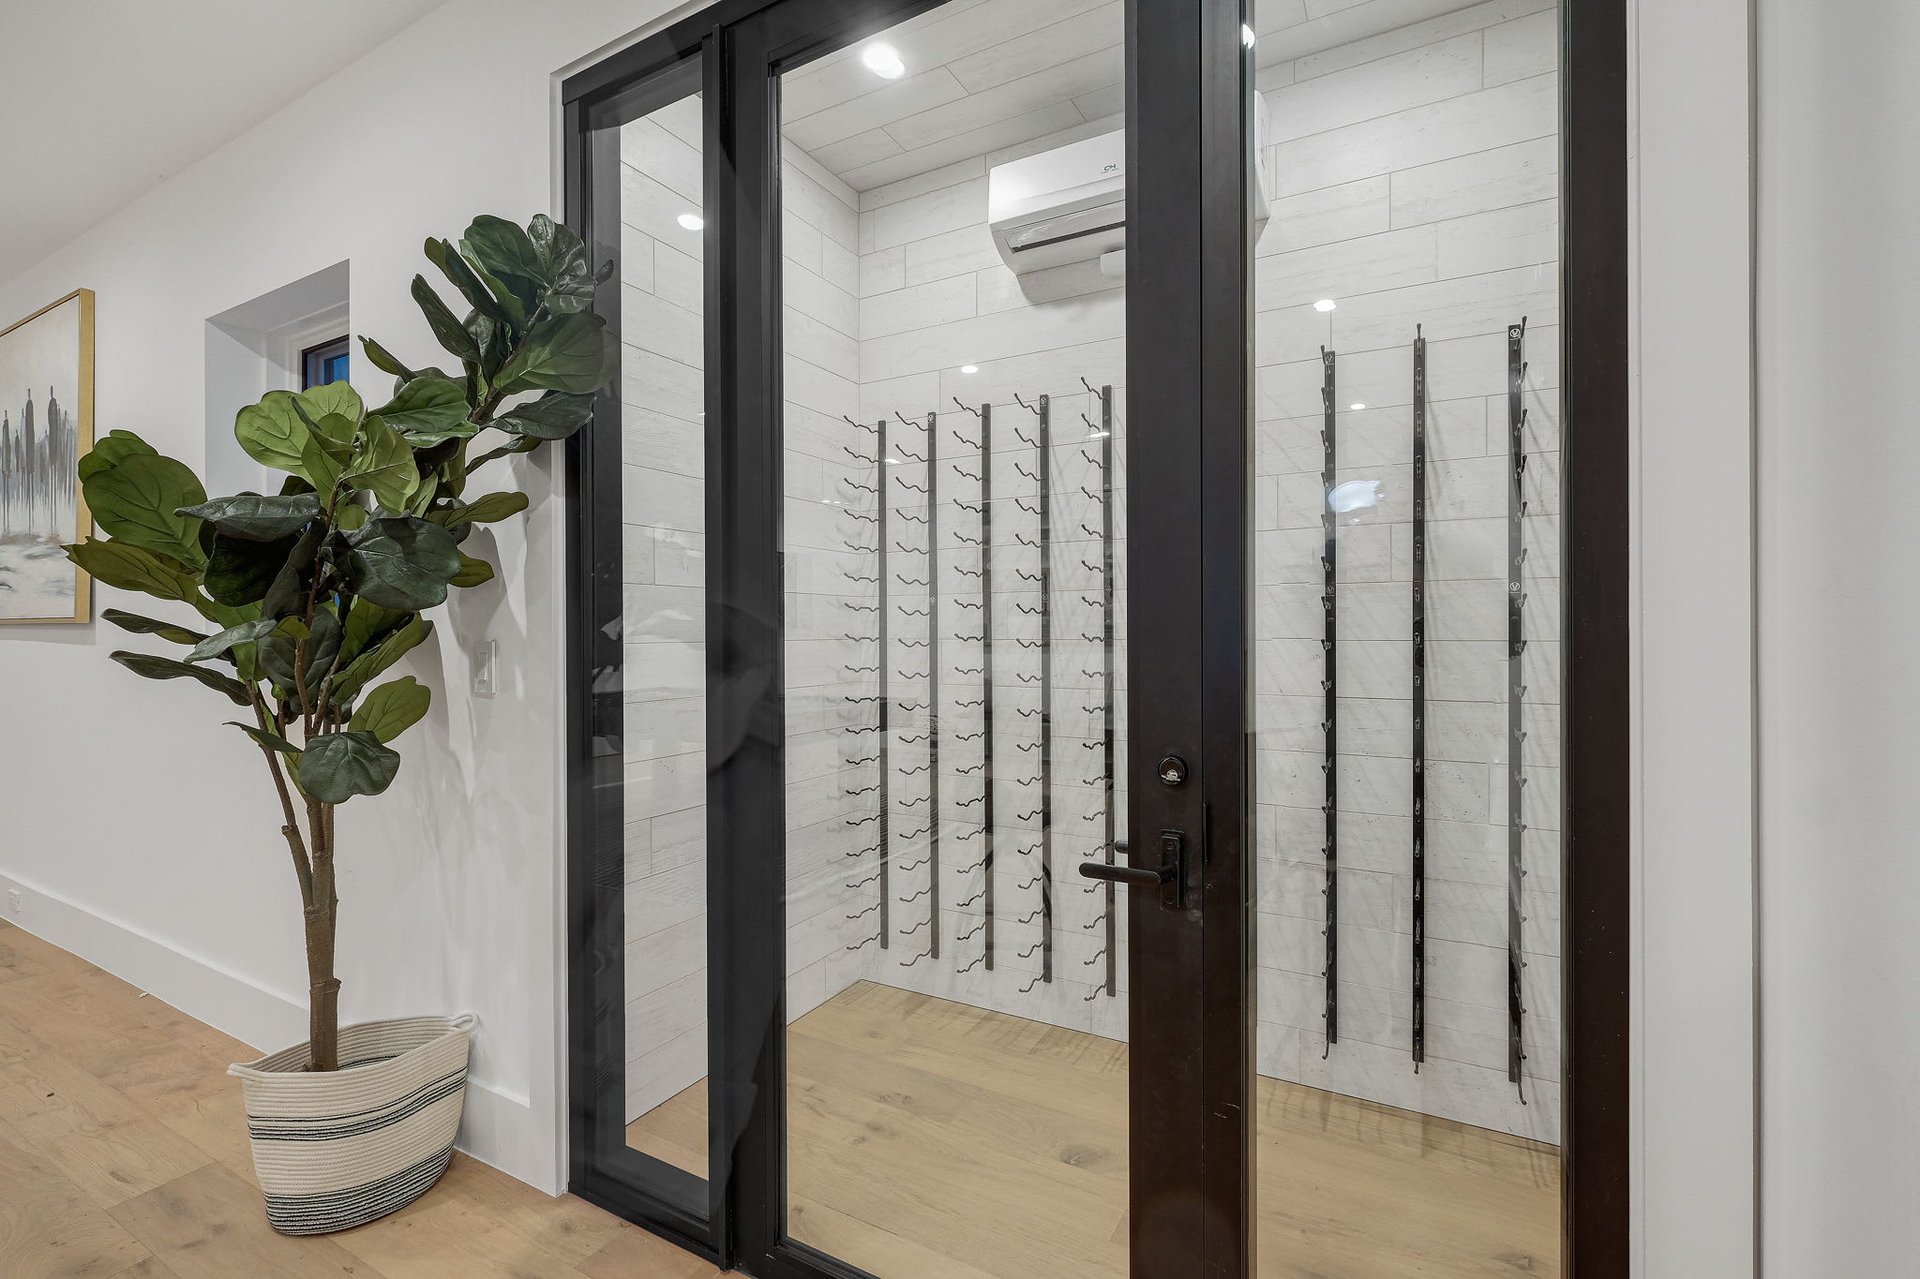
Glass-enclosed wine room with empty wall-mounted racks and a potted tree beside the entrance.
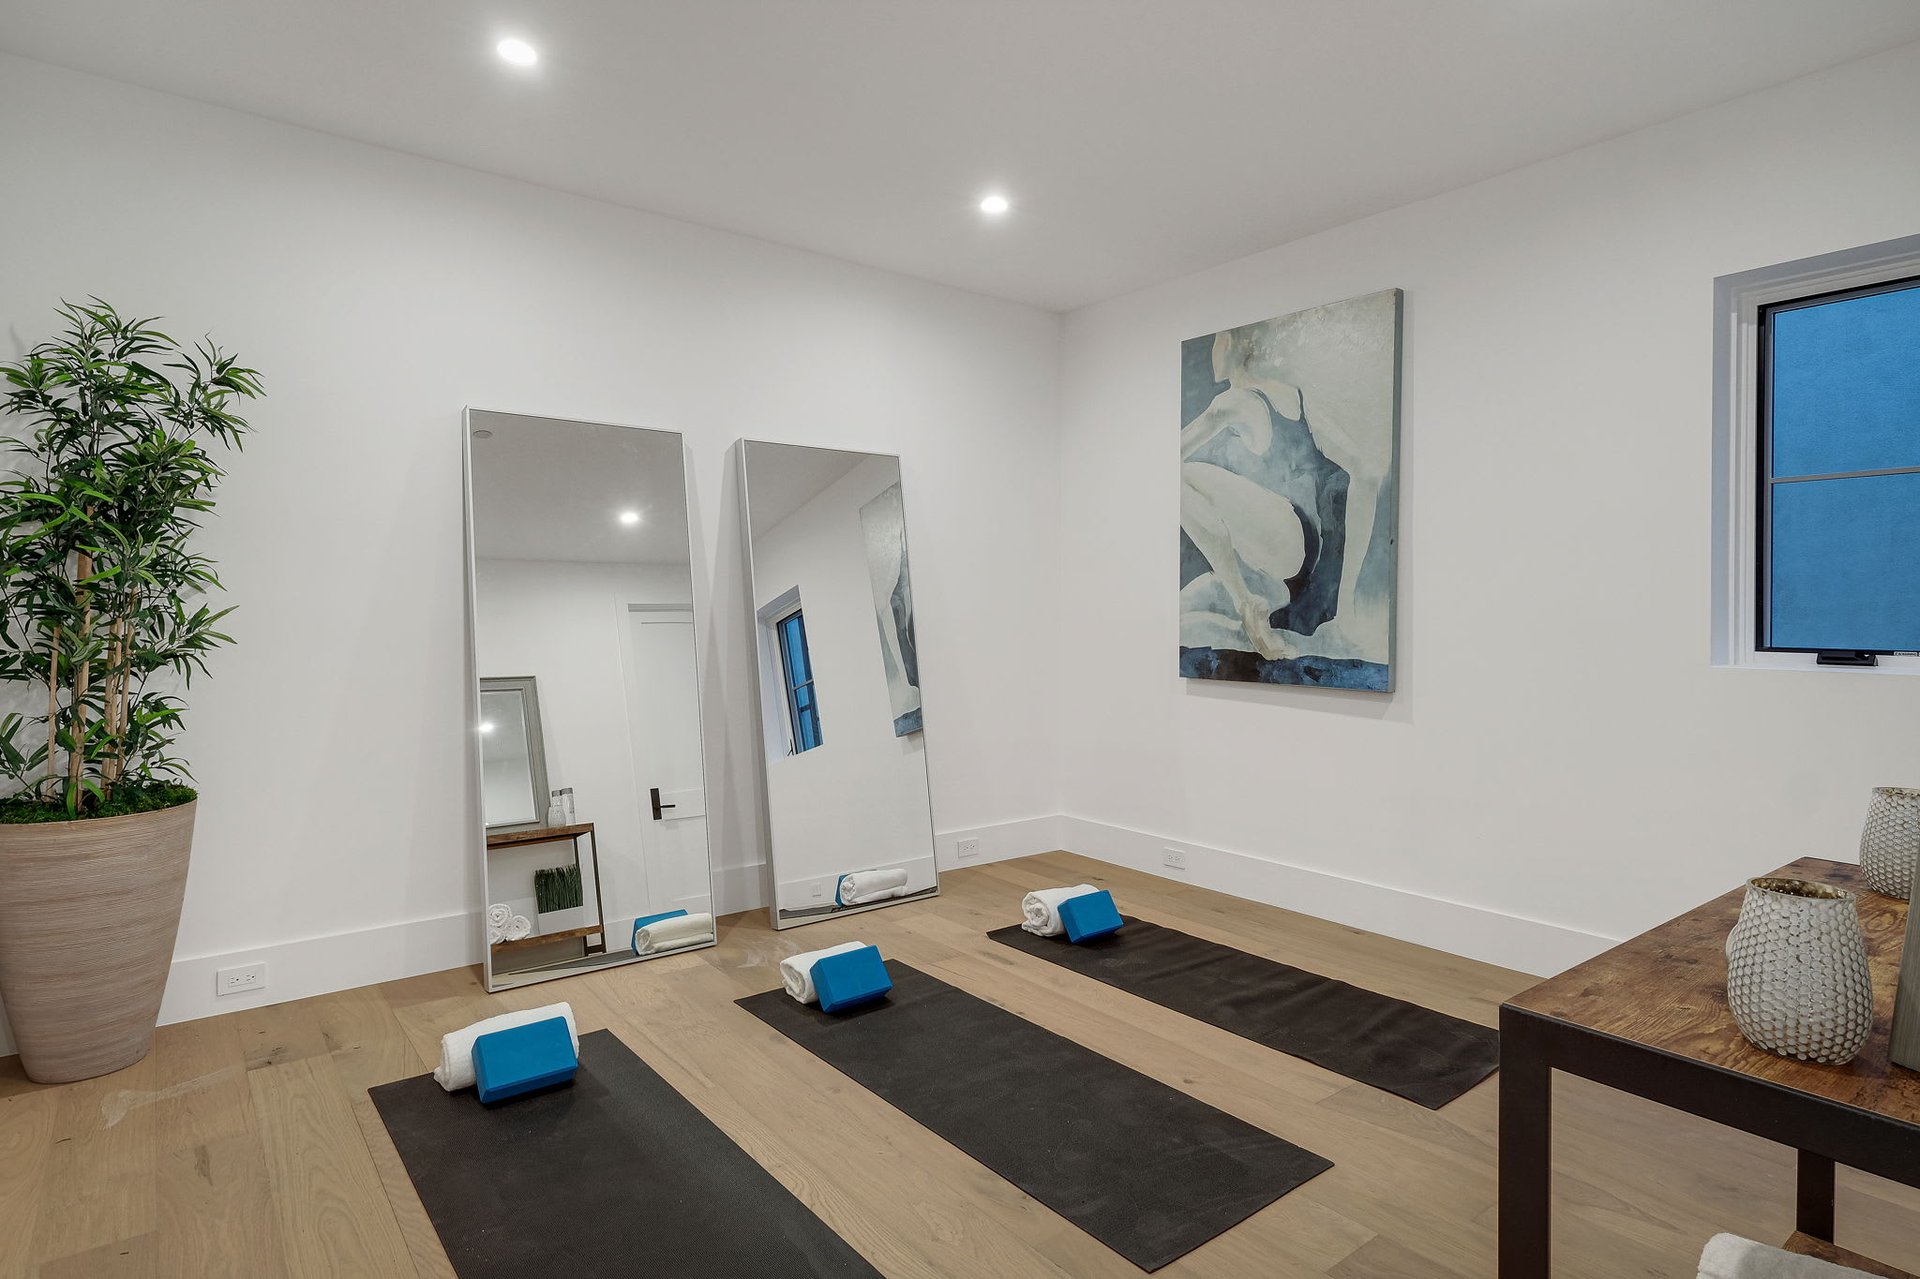
Exercise room with three yoga mats, blue blocks, and full-length mirrors.
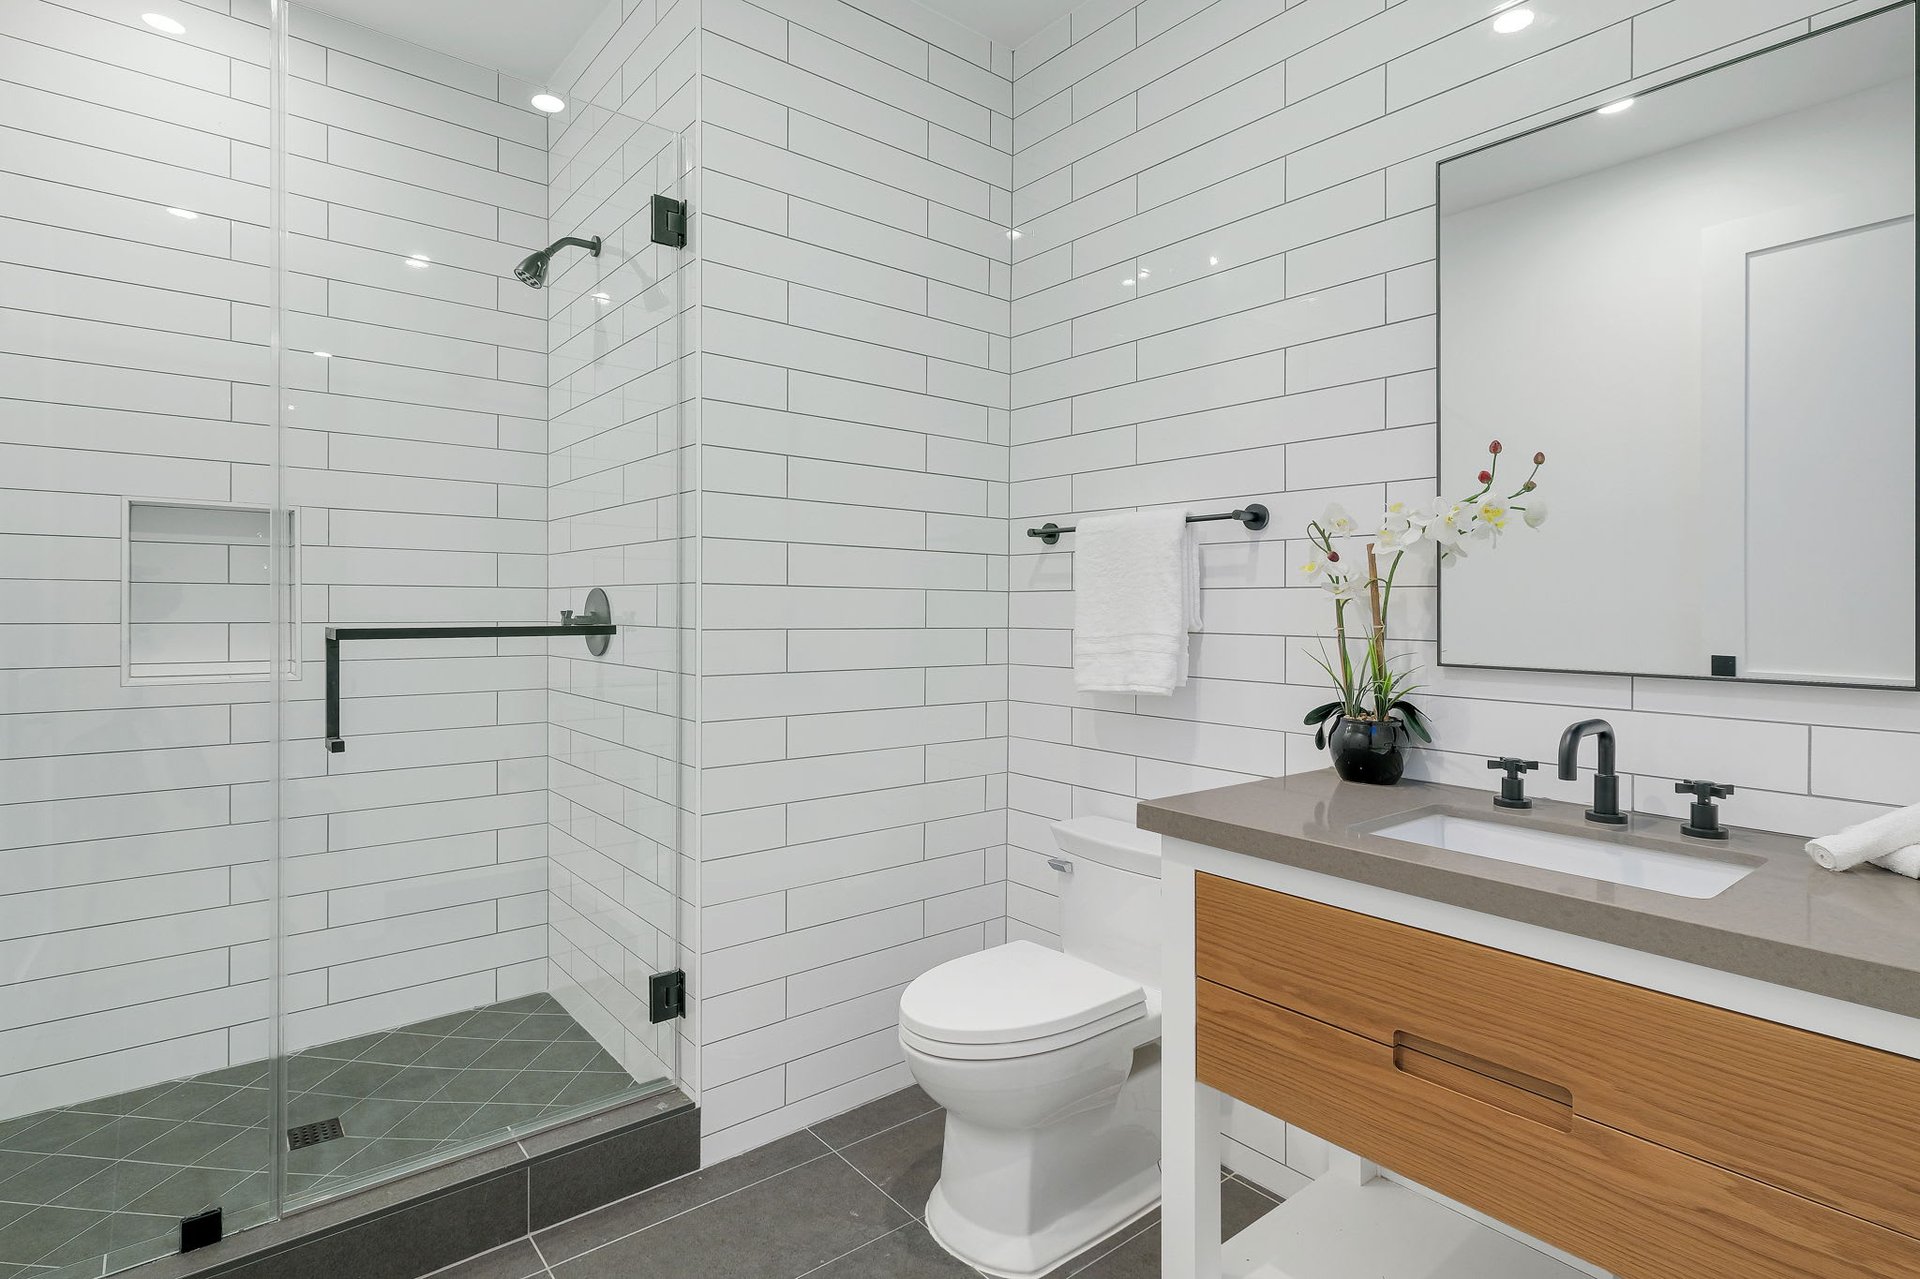
Modern bathroom with a glass walk-in shower, white subway tile, and wood vanity.
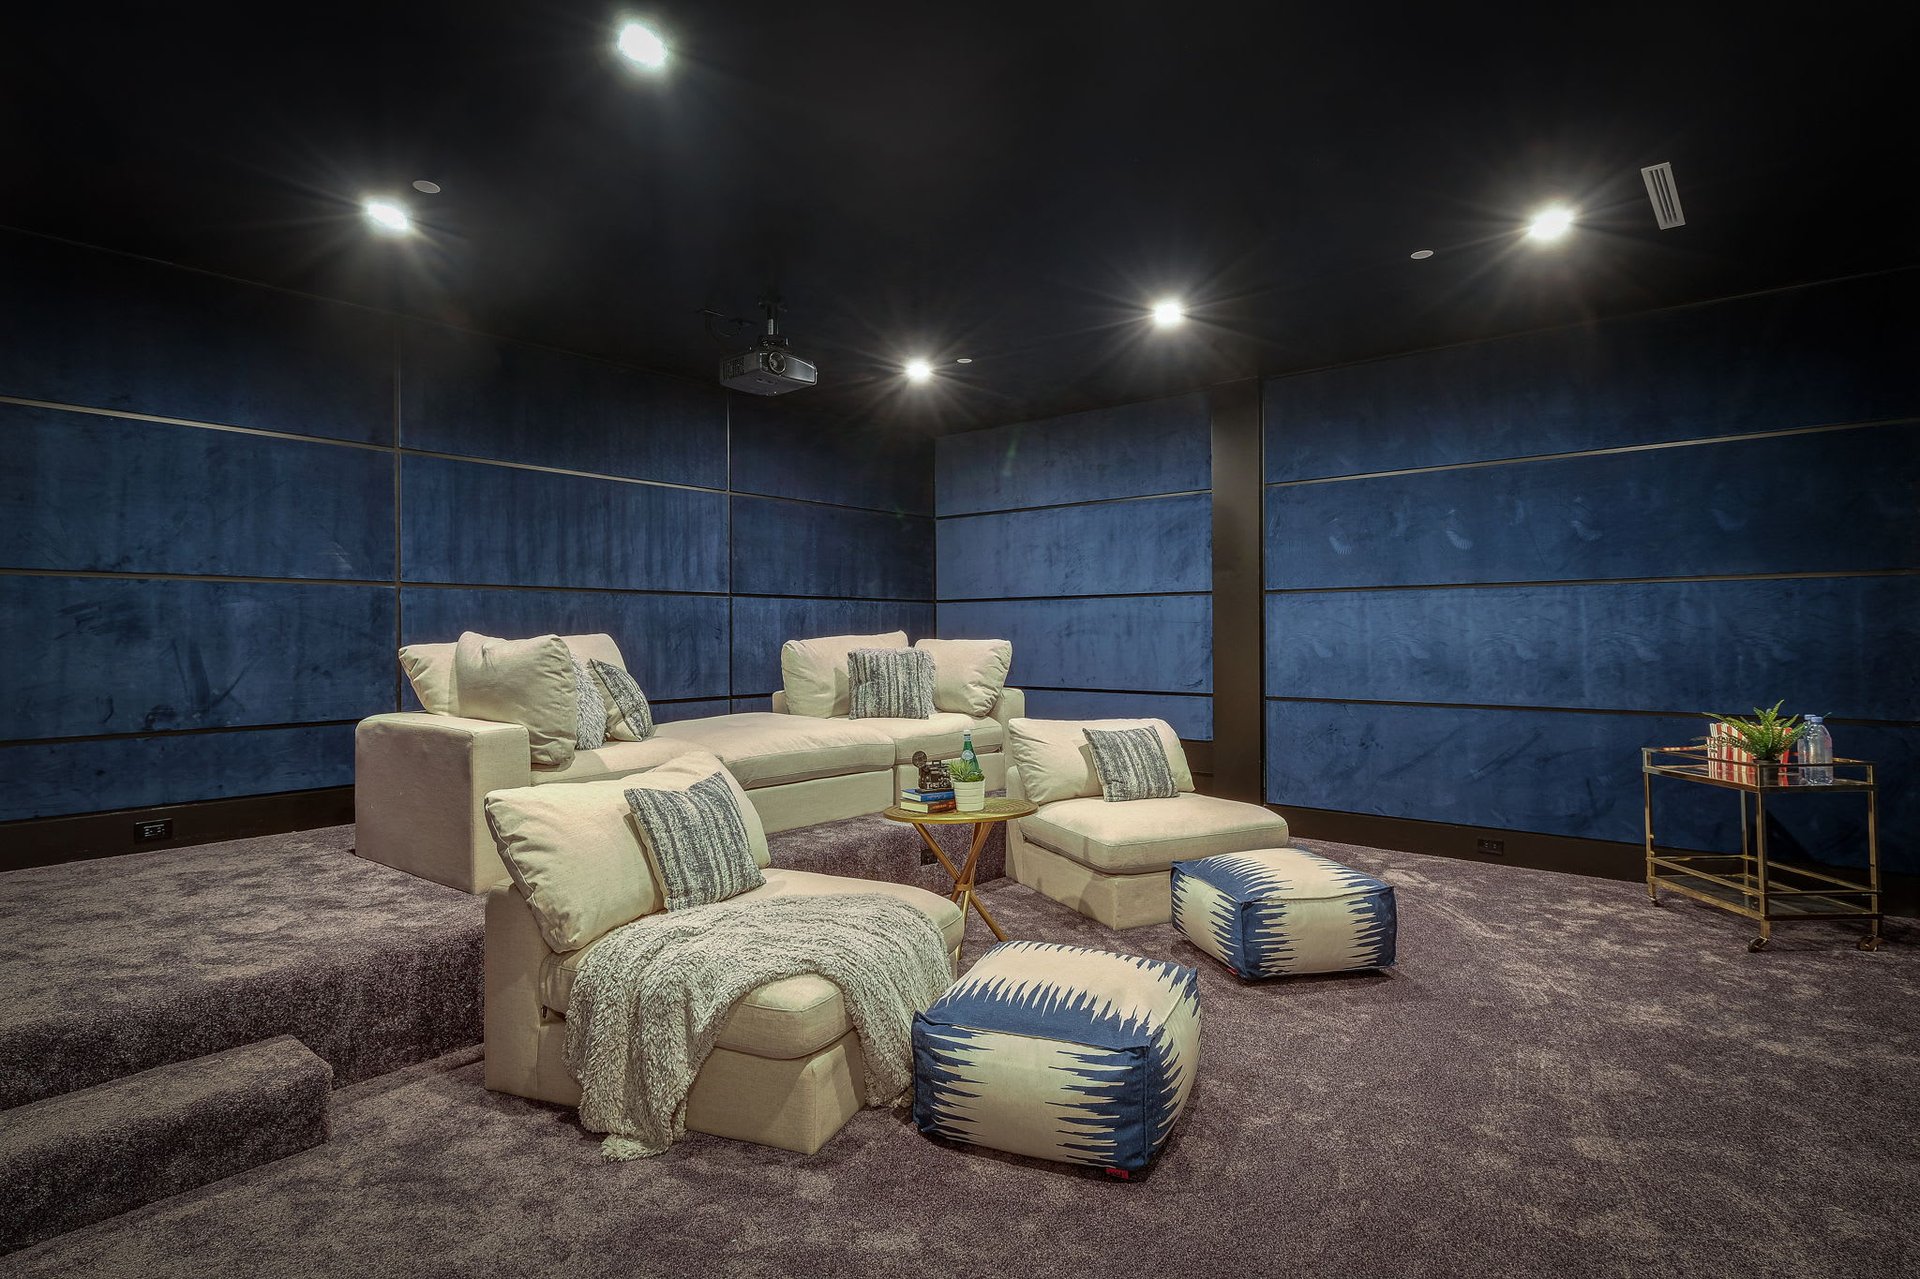
Furnished home theater with blue padded walls, tiered carpet, and cream sectional seating.
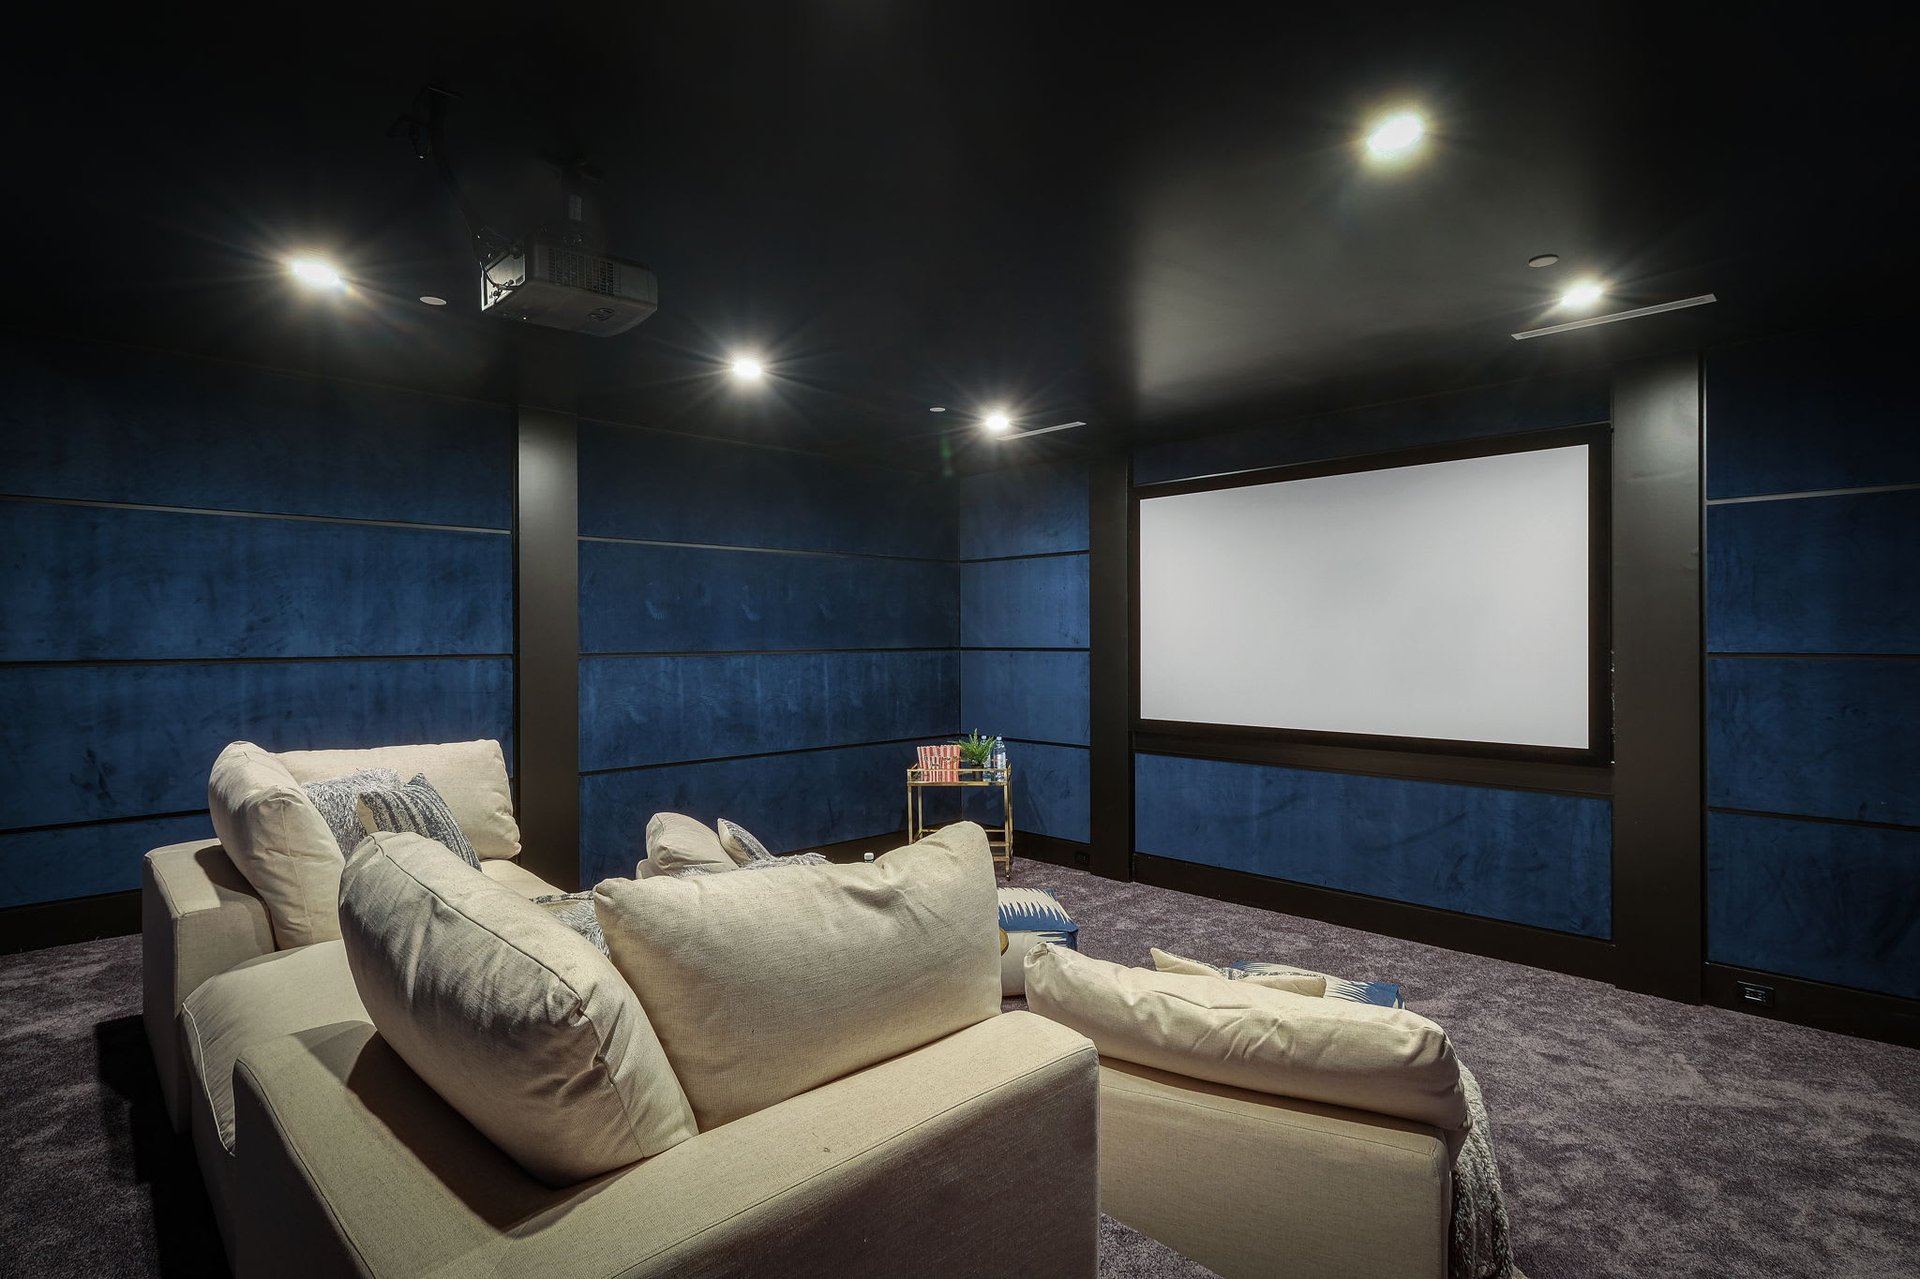
Home theater with a large projection screen, blue acoustic panels, and cream sectional seating.
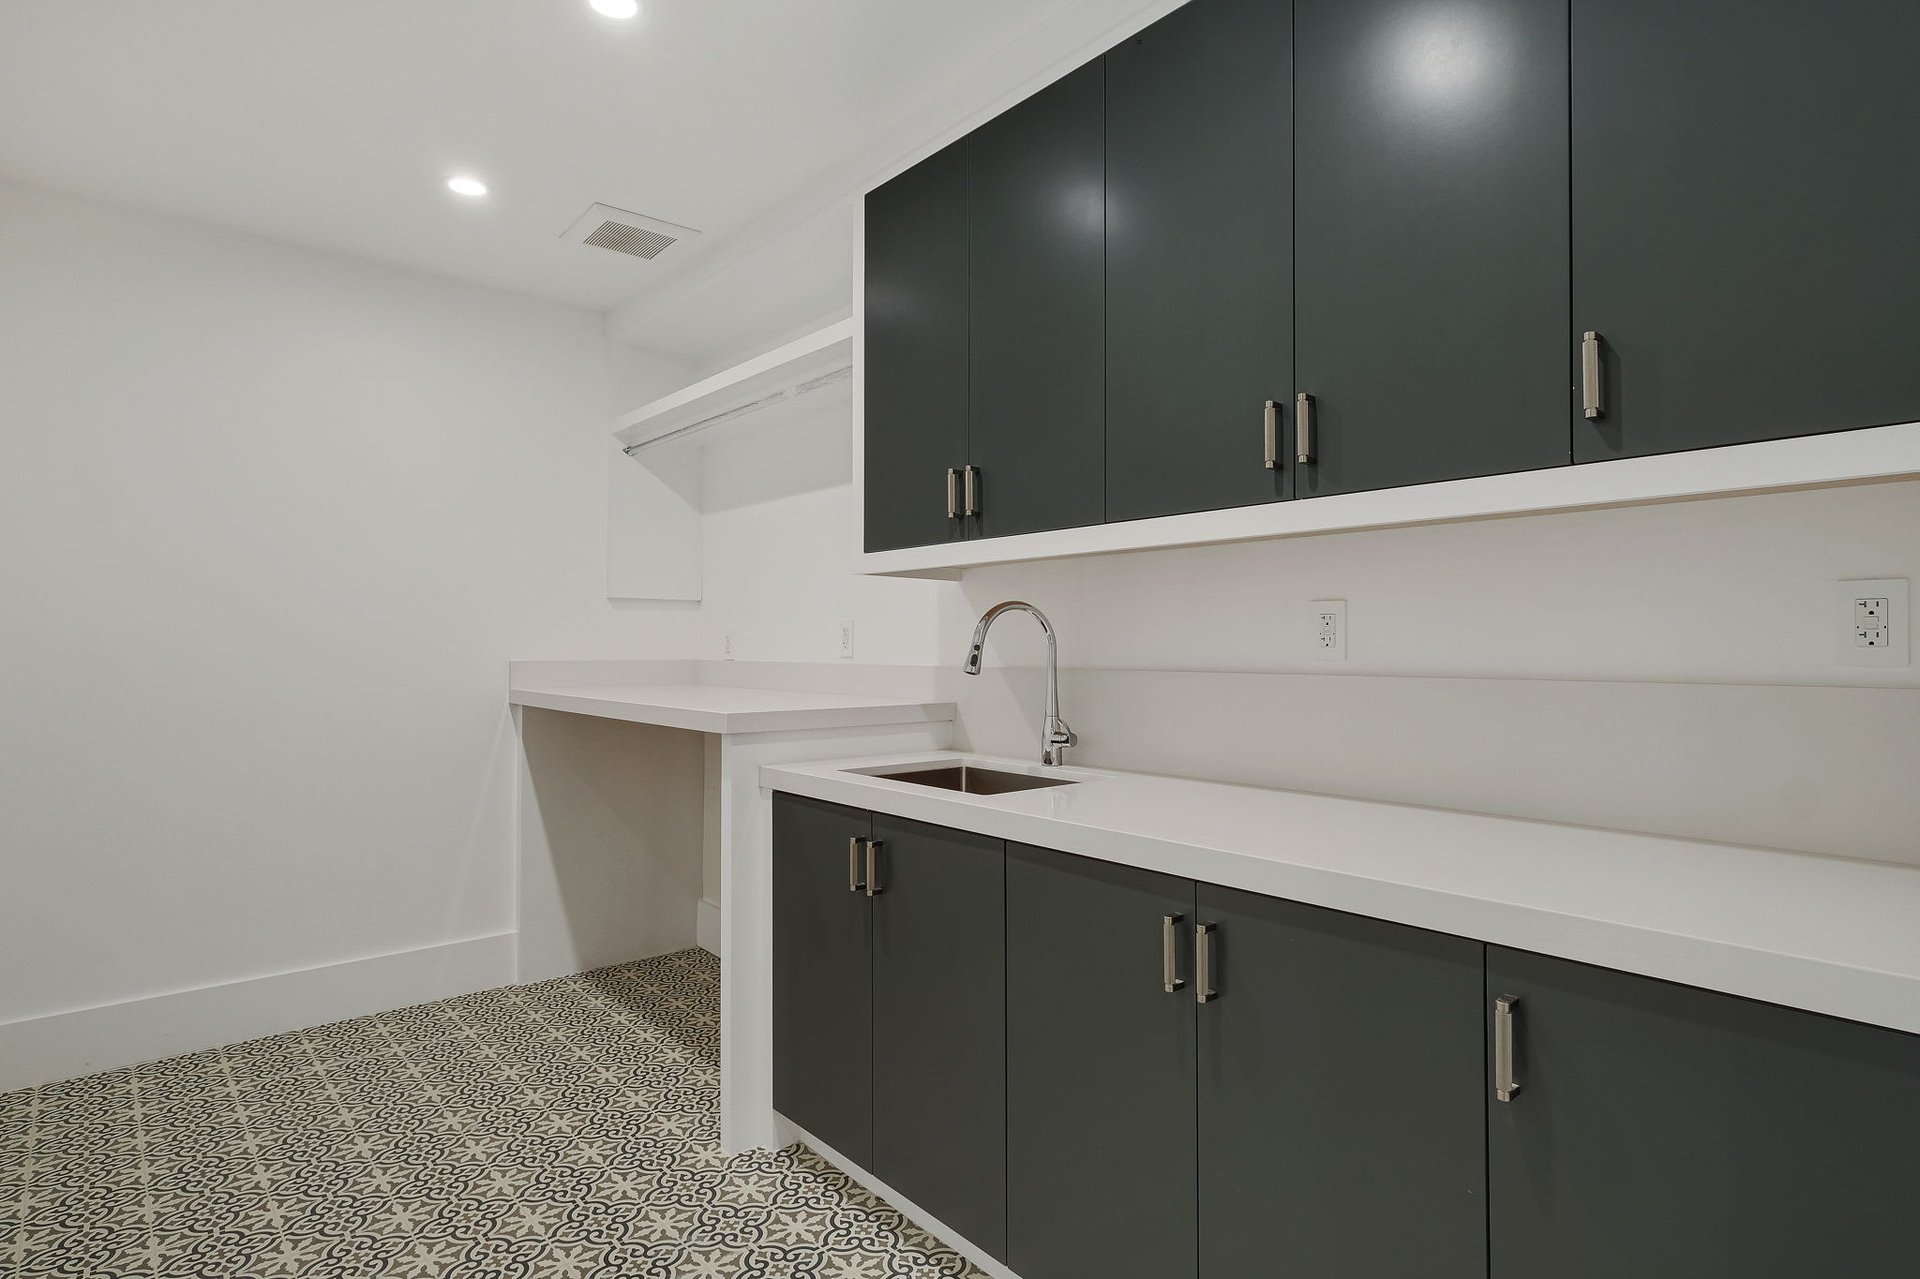
Laundry room with dark cabinets, a white counter and sink, and patterned tile flooring.
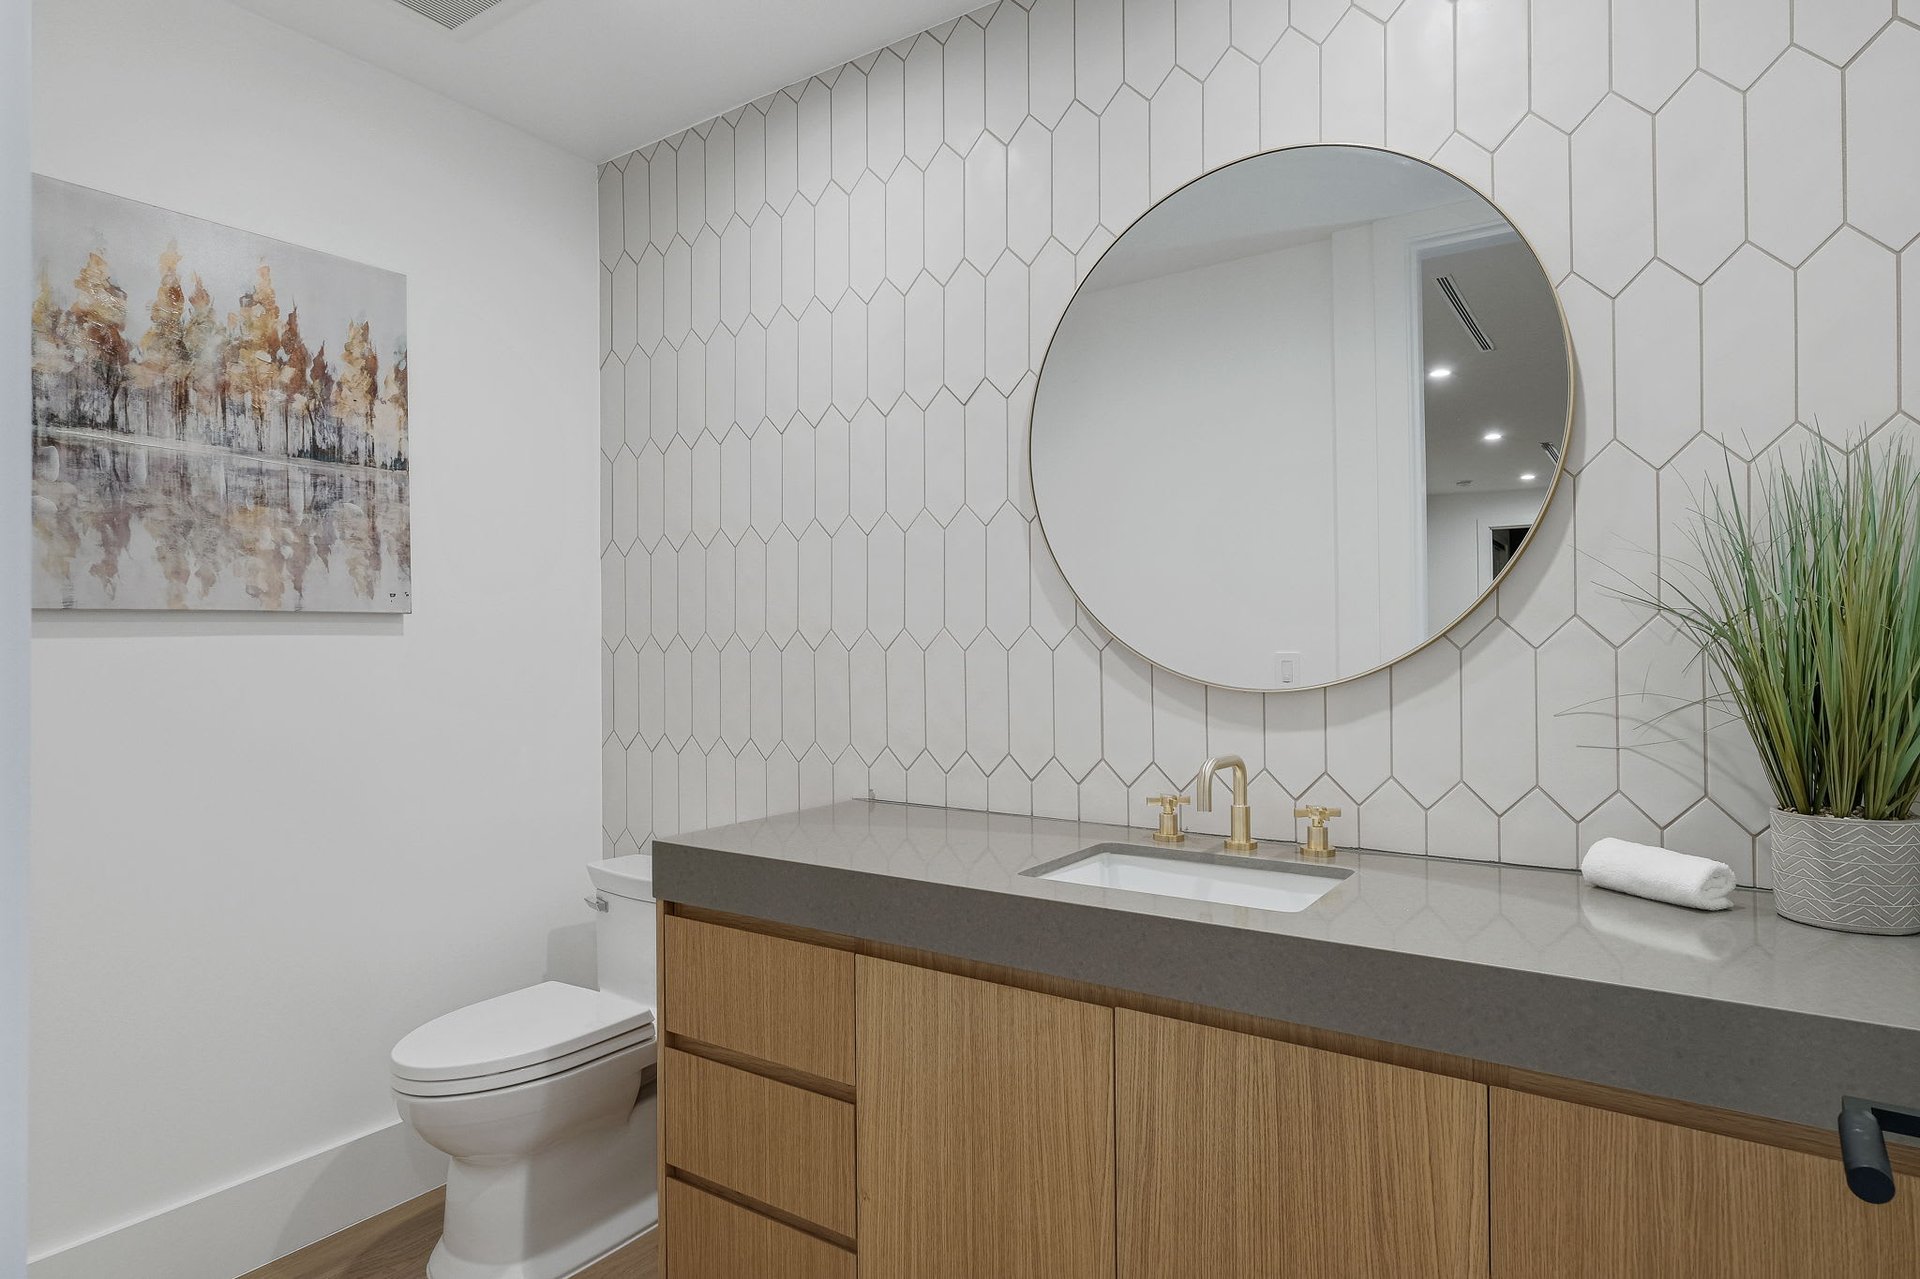
Modern bathroom with a wood vanity, geometric tile wall, round mirror, and gold faucet.
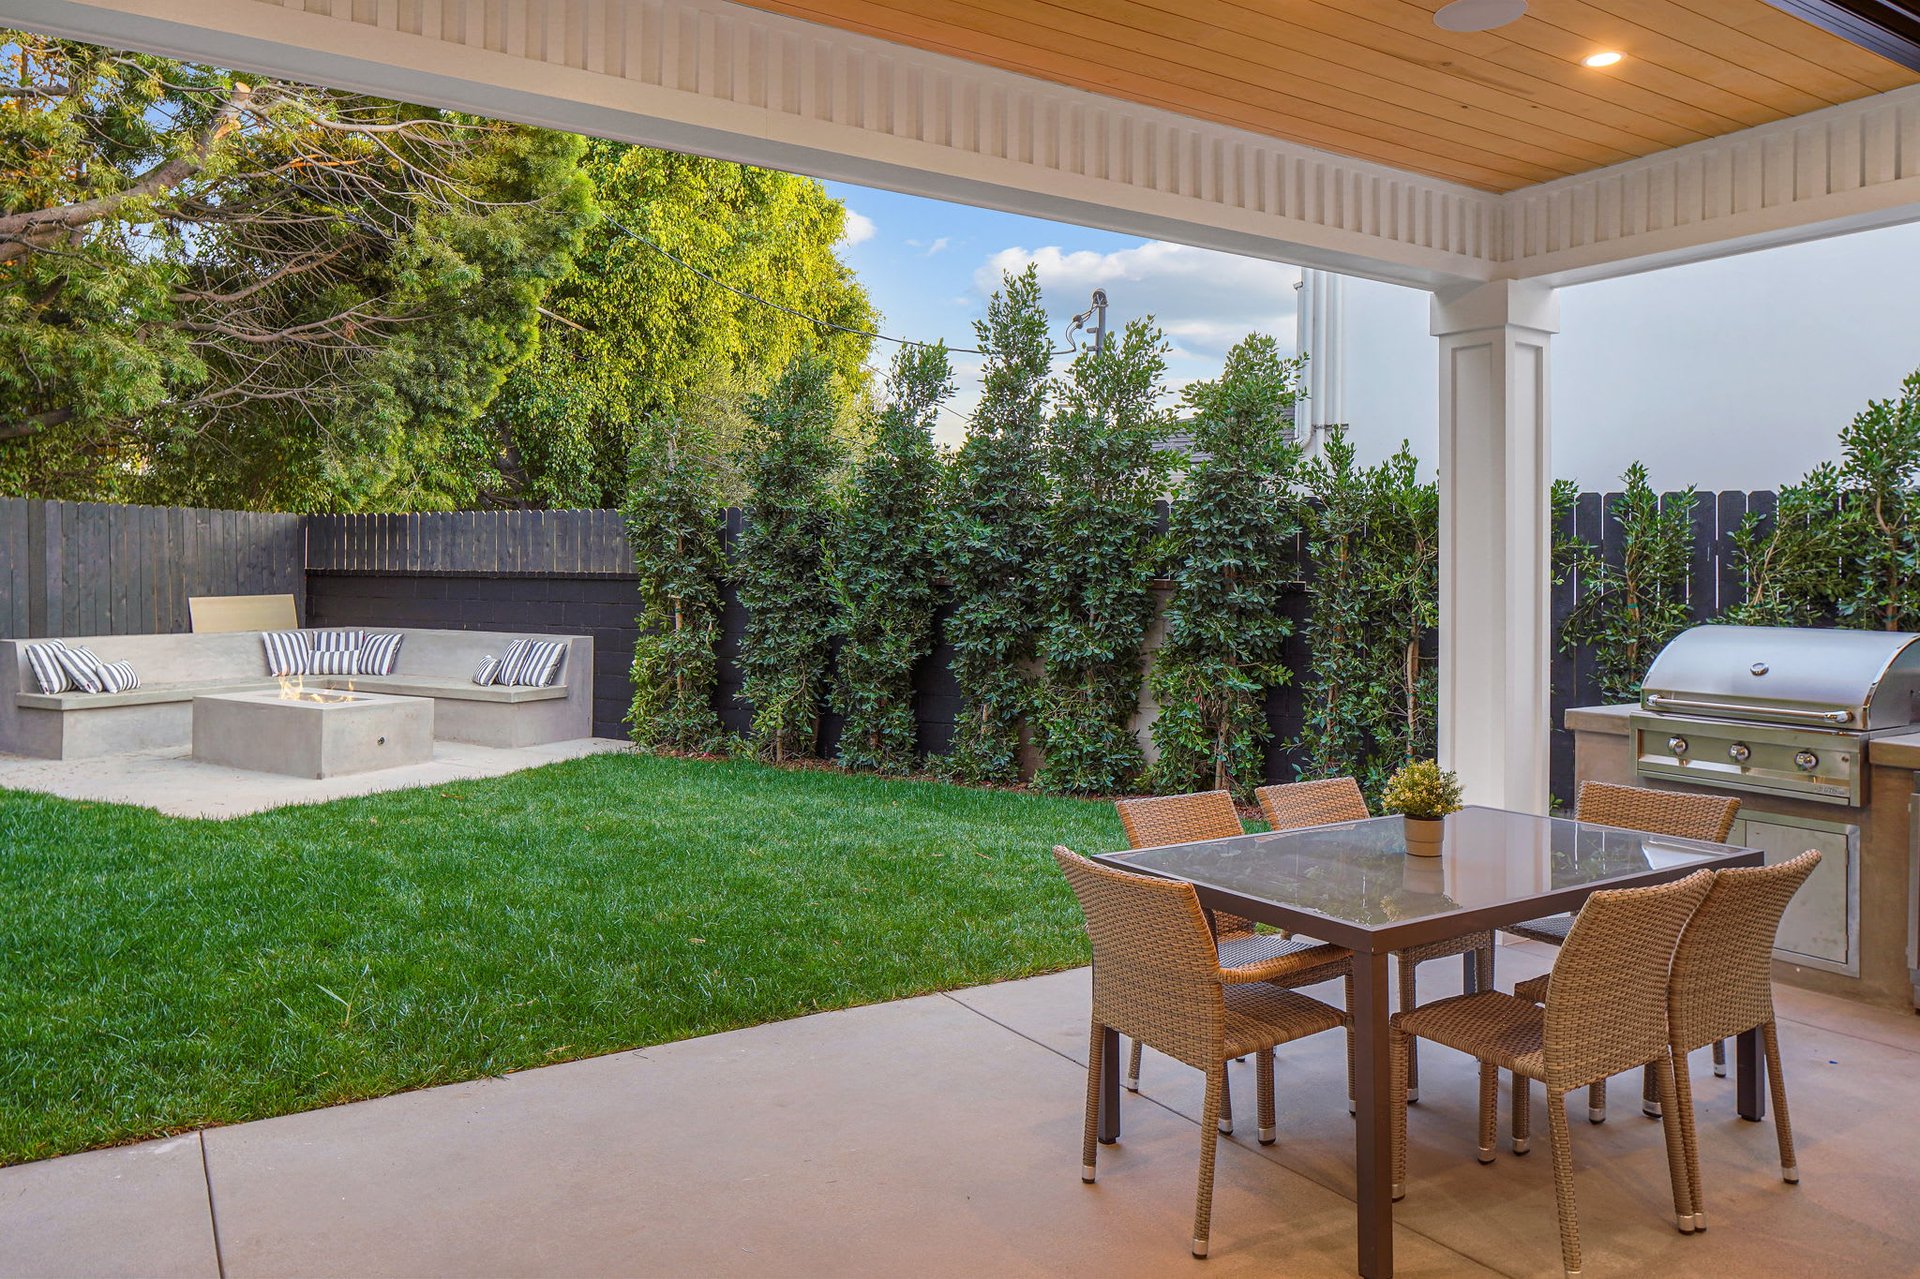
Covered backyard patio with wicker dining set, barbecue grill, lawn, and built-in concrete seating.
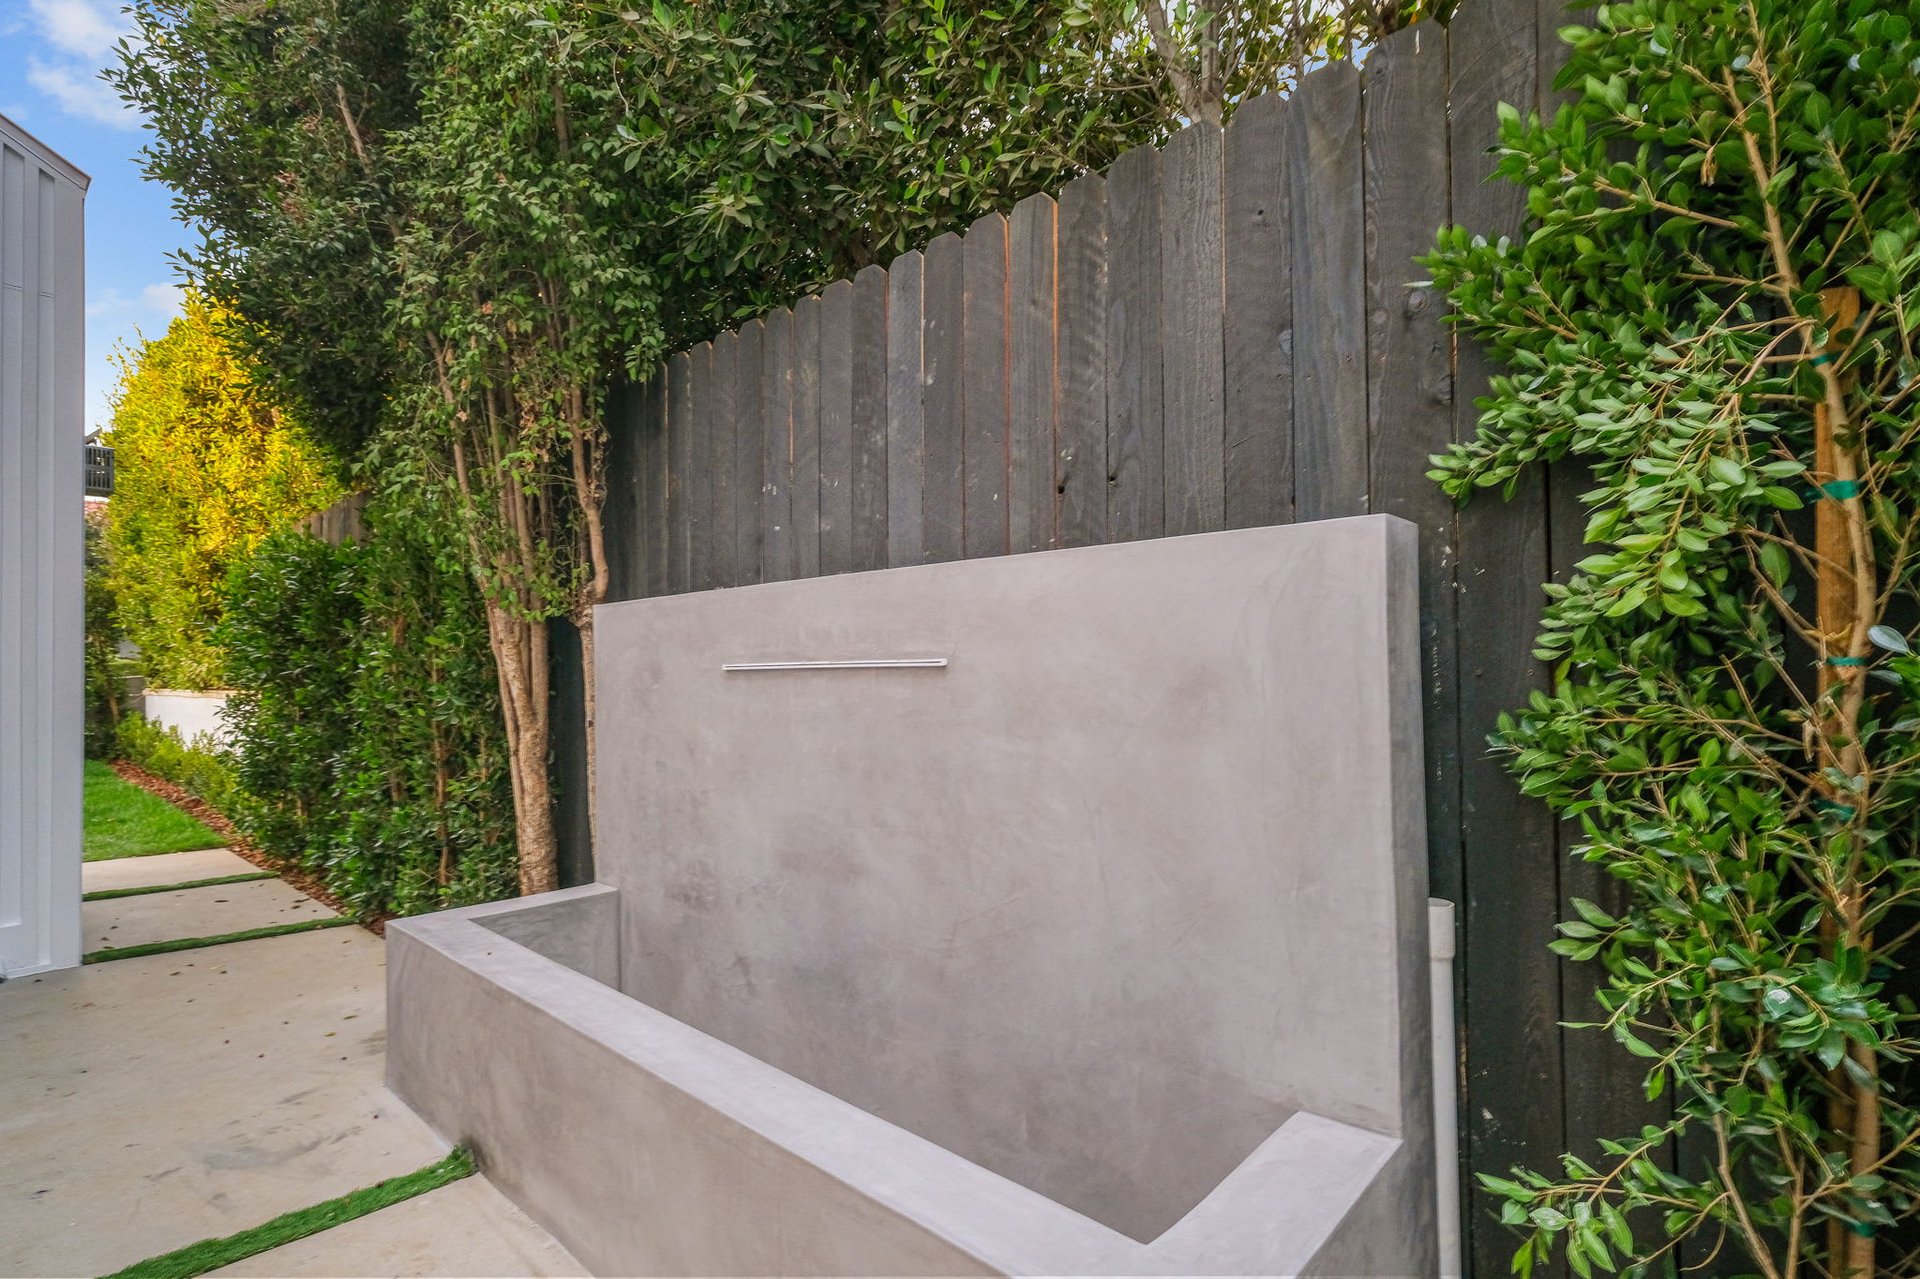
Outdoor concrete basin with a slim metal spout beside a wooden privacy fence and landscaped path.
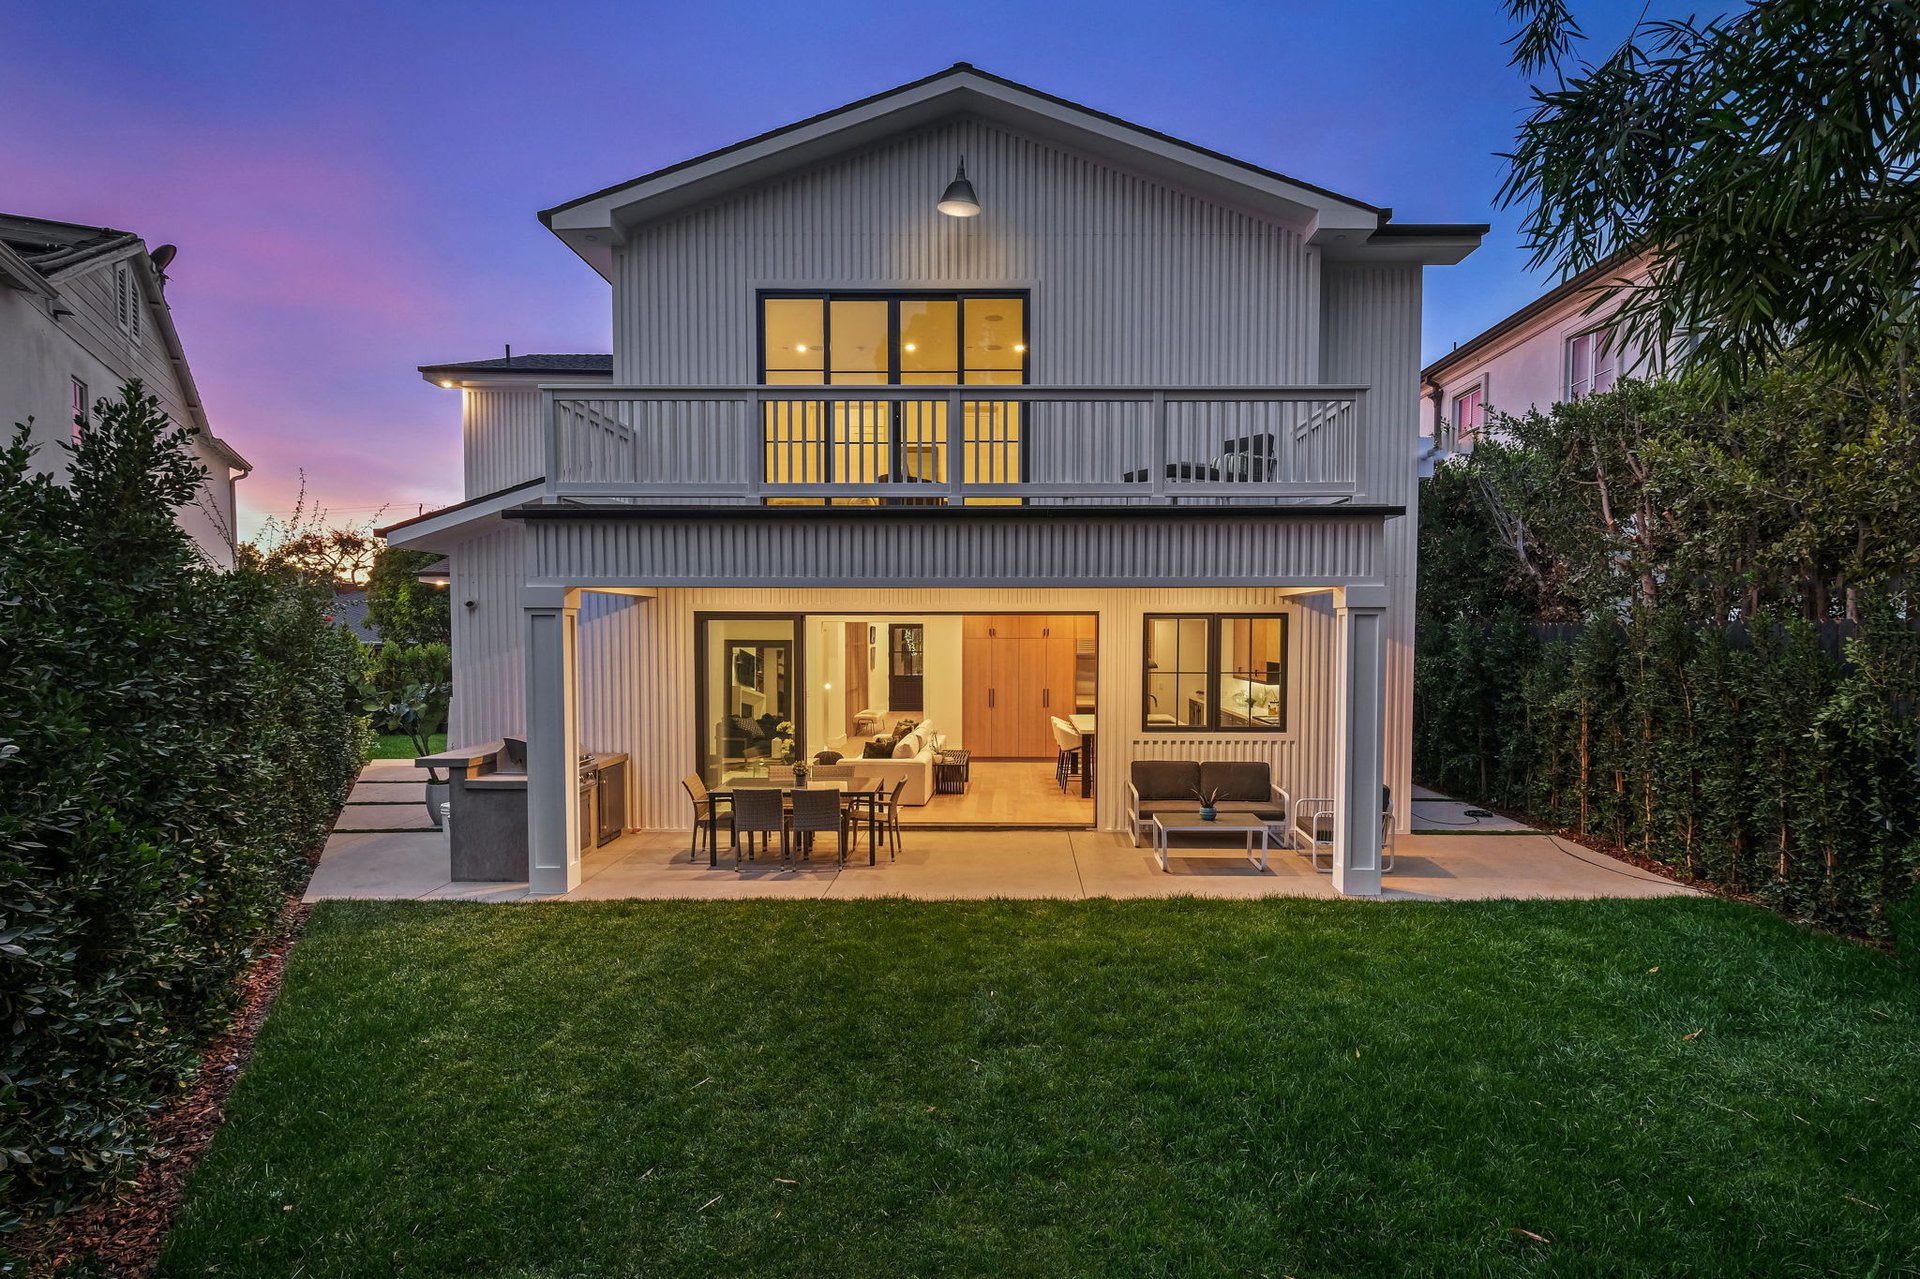
Rear exterior of 11974 Foxboro Drive, with a second-floor balcony and warmly lit patio at dusk.
SEE ALL PHOTOS
Modern two-story home with dark wood siding, white accents, and a gated front yard.
Entry foyer with oak floors, a wood staircase, and a view into the living room.
Staged living room with a lit fireplace, white seating, and large windows overlooking greenery.
Dining room with a glass-top table, wood chairs, and sculptural pendant beside a fireplace seating area.
Dining room with a glass-top table, sculptural pendant light, and staircase with wood-slat railing.
Wine bar with extensive wood bottle storage, dark tile backsplash, and fluted island beside the living room.
Open-plan living room and kitchen with a white sectional, wood cabinetry, and sliding doors to a patio.
Living room with a white sectional, built-in wood shelves, fireplace, and sliding doors to an outdoor dining area.
Modern kitchen with wood cabinetry, marble counters, and a large island with seating.
Modern kitchen with oak slatted cabinets, dark lower cabinetry, veined stone counters, and a stainless range.
Bathroom with a marble-look vanity, dark tiled wall, brass faucet, and black-framed window.
Upstairs hallway with white paneled walls, wood floors, and a black metal stair railing.
Staged bedroom with an upholstered bed, gray chairs, and sliding doors to a tree-lined balcony.
Walk-in closet with white built-ins, drawers, wood floors, and a black-framed window.
Bathroom with a freestanding tub beneath a large window and a marble-topped wood vanity.
Bathroom with a double wood vanity, veined stone counters, gold faucets, and large mirrors.
Balcony with dark tile flooring, white railings, and a lounge chair overlooking trees.
Sitting room with a white sofa and patterned ottoman beside a compact desk and window.
Modern bathroom with gray tile walls, a white bathtub, and a wood vanity.
Staged home office with a glass-top desk, upholstered chairs, and horse artwork above a console.
Modern bathroom with geometric white tile, a bathtub, and a dark gray vanity.
Recreation room with a pool table, striped rug, and glass dining table beside black-framed doors.
Glass-enclosed wine room with empty wall-mounted racks and a potted tree beside the entrance.
Exercise room with three yoga mats, blue blocks, and full-length mirrors.
Modern bathroom with a glass walk-in shower, white subway tile, and wood vanity.
Furnished home theater with blue padded walls, tiered carpet, and cream sectional seating.
Home theater with a large projection screen, blue acoustic panels, and cream sectional seating.
Laundry room with dark cabinets, a white counter and sink, and patterned tile flooring.
Modern bathroom with a wood vanity, geometric tile wall, round mirror, and gold faucet.
Covered backyard patio with wicker dining set, barbecue grill, lawn, and built-in concrete seating.
Outdoor concrete basin with a slim metal spout beside a wooden privacy fence and landscaped path.
Rear exterior of 11974 Foxboro Drive, with a second-floor balcony and warmly lit patio at dusk.
Sold

11974 Foxboro Drive

11974 Foxboro Drive, Los Angeles, CA 90049
$5,050,000

In the most desirable area of Brentwood comes a stunning modern farmhouse gated home on a quiet and charming street. Nearly 6,100 SF of luxurious living space includes 5 bedrooms and 5.5 baths, an open kitchen/living room which opens from wall to wall to the outdoor deck fire pit and seating area. The downstairs day lit basement enjoys an oversized theatre, spacious and private guest/maid quarters, wine cellar and game room. Upstairs are 4 ensuite bed/baths and office nook. The master enjoys large closet space and an outdoor balcony. Truly a special opportunity to be in the best area of Brentwood, part of an award winning school district and central to all of Brentwood shopping and dining.

5
beds

6
baths

6,064 Sq.Ft. LIVING AREA

0.152 Acres lot

Features & Amenities

Interior

  • total bedrooms5
  • Total bathrooms6
  • full bathrooms5
  • half bathroom1
  • Laundry room Laundry Room
  • Flooring Wood
  • Fireplace Family Room, Living Room, Master Bedroom
  • APPLIANCES Barbecue, Built-In, Dishwasher, Gas Cooktop, Disposal, Gas Oven, Microwave, Refrigerator, Range Hood, Dryer, Washer
  • other interior Features Wet Bar, Bar, Utility Room, Walk-In Pantry, Wine Cellar, Walk-In Closet(s)

Area & Lot

  • Status Sold
  • Date Sold April 22, 2021
  • Living Area6,064 Sq.Ft.
  • Lot Area0.152 Acres
  • MLS® ID20666980
  • TypeResidential
  • YEAR BUILT2021
  • View DescriptionNone

Exterior

  • STORIES2
  • Garage Space2
  • PoolNone
  • lot featuresBack Yard, Front Yard, Lawn, Yard
  • parkingDoor-Multi, Driveway, Garage, Gated
  • HEAT TYPECentral, Fireplace(s)
  • AIR CONDITIONINGCentral Air, Dual
  • HOA AmenitiesGated
  • security FeaturesCarbon Monoxide Detector(s), Fire Detection System, Fire Sprinkler System, Security Gate, Gated Community, Smoke Detector(s)
  • other exterior FeaturesFire Pit, Open, Patio

Financial

  • Sales Price$5,050,000
  • Zoning LAR1
Stacy White

Stacy White

Work With Us

Team Stacy White is more than just a team – it's a family, and any good team comes with the experience and knowledge to get the job done. When Stacy built her team, she handpicked these amazing partners to join her on her mission to build the local community. Whether you are looking for a stylish turnkey property or an investment for the future, you can expect nothing but the best from this team with their high-level engagement approach.