Team Stacy White
1350 Jonesboro Drive
SEE ALL PHOTOS
1350 Jonesboro Drive
Listed by Jamele Mason CA DRE# 01946614 with Thomas James Real Estate Services, Inc 424-355-9190
For Sale

1350 Jonesboro Drive

1350 Jonesboro Drive, Los Angeles, CA 90049

$7,495,000
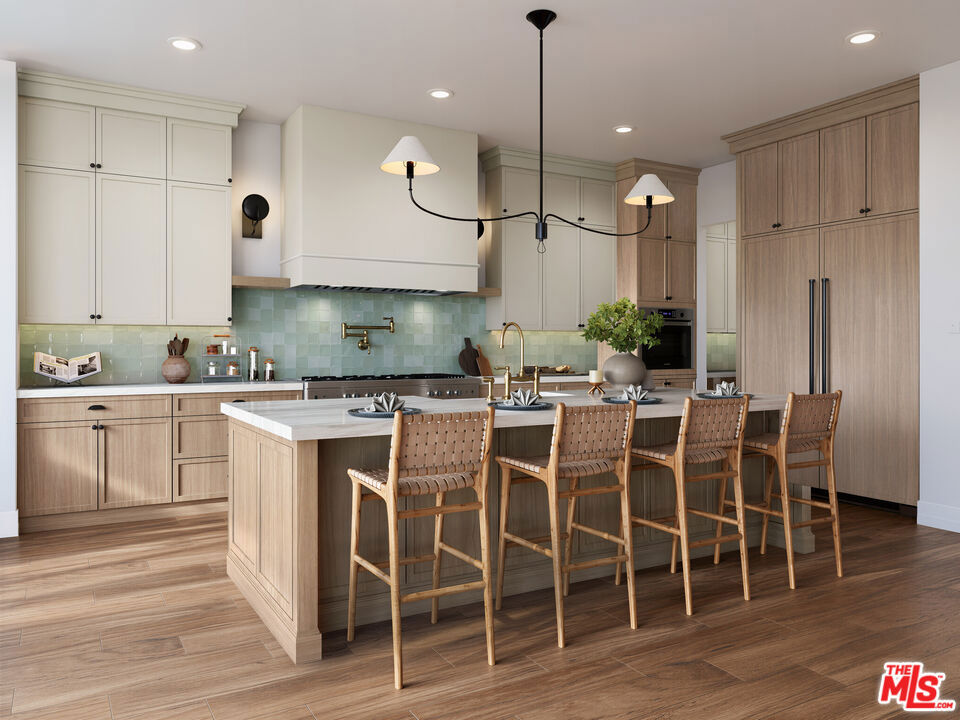
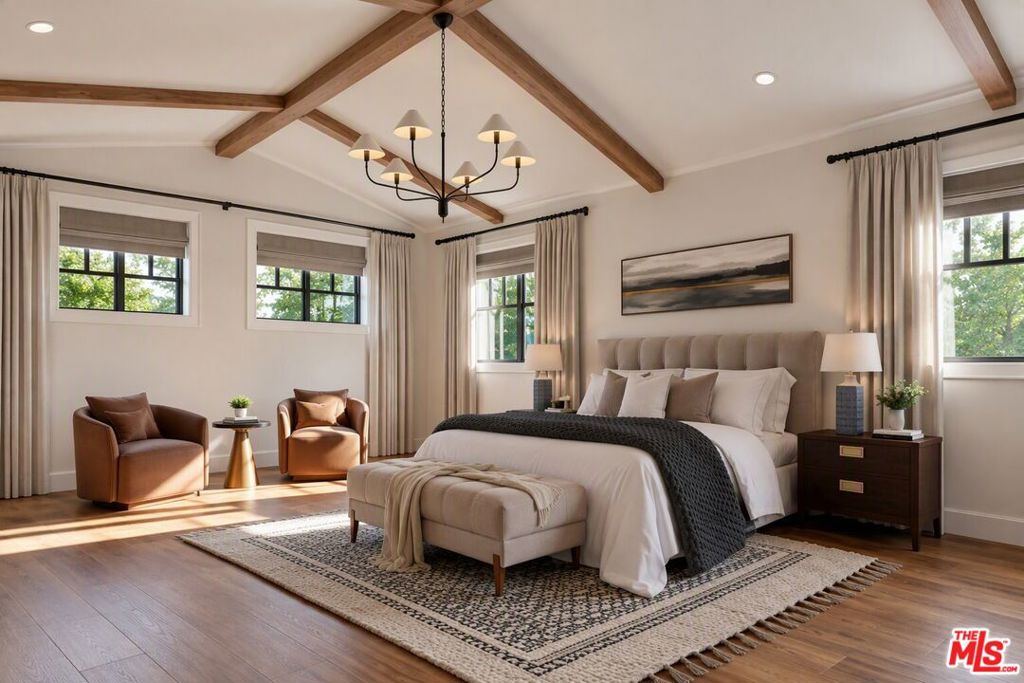
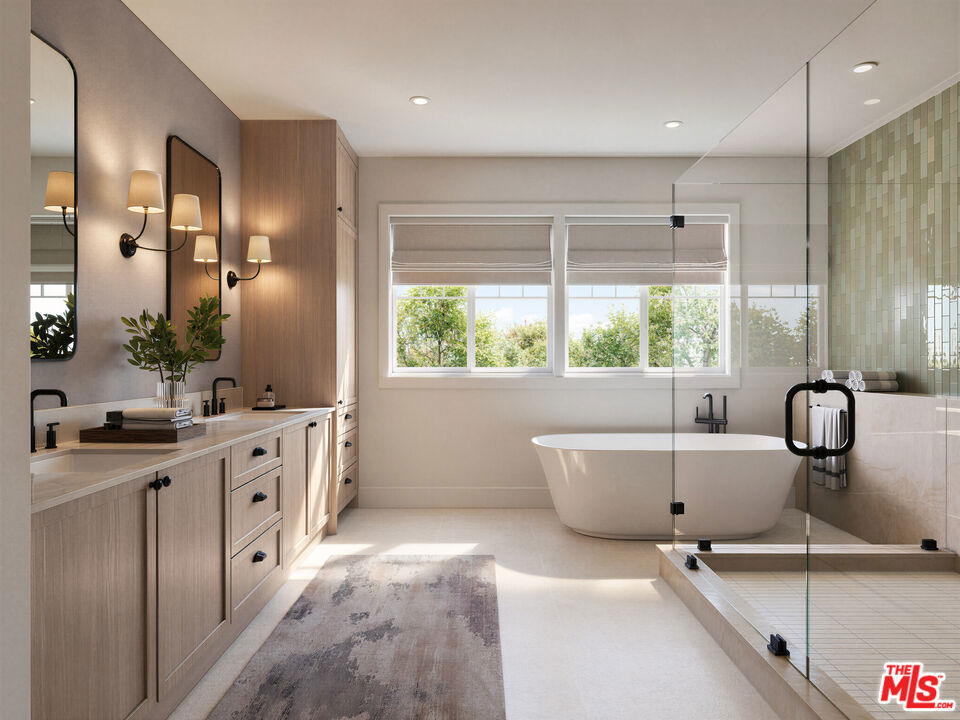
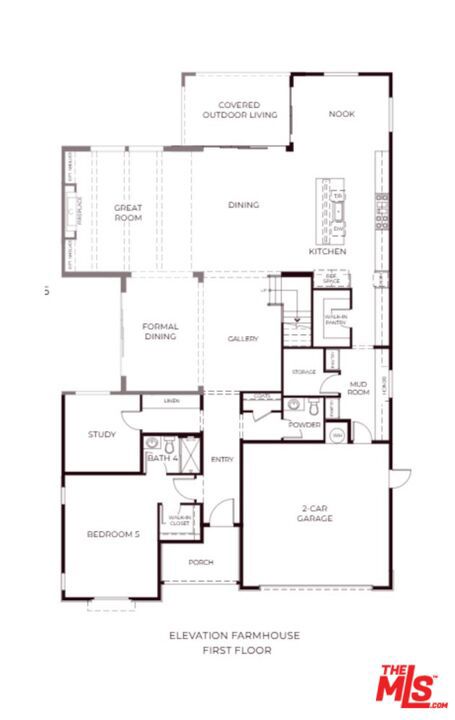
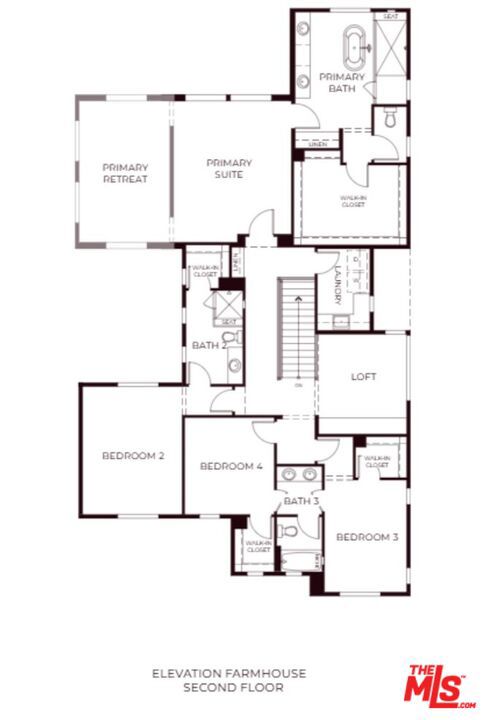
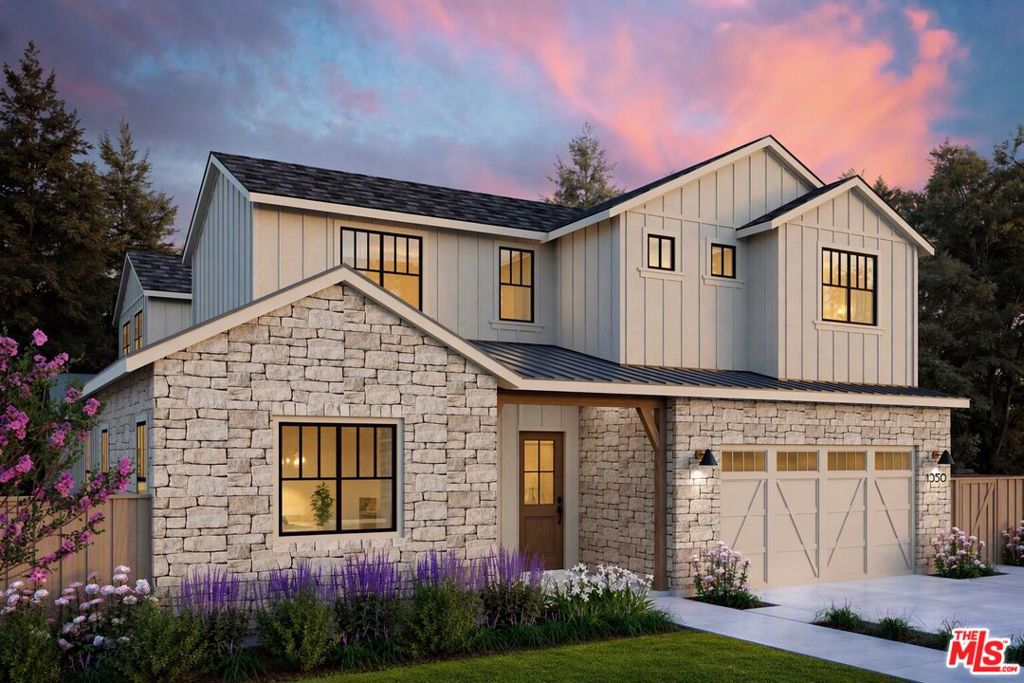
Set within the Brentwood Polo Fields neighborhood, Jonesboro Drive offers a rare opportunity to build a new-construction Farmhouse in one of Brentwood's most charming residential enclaves. Located on a quiet street, the property is within walking distance of Riviera Country Club and top-rated Canyon Elementary, Paul Revere Middle School, and Palisades High School. Brentwood Country Mart, San Vicente Boulevard, and scenic hiking trails are just minutes away.Set on an expansive 9,600+ square-foot lot, the property features a generous side yard with ample space for a future pool. The thoughtfully designed floor plan centers around a spacious great room and dining area ideal for entertaining, with covered outdoor living directly off the dining room for seamless indoor-outdoor gatherings. The gourmet kitchen is anchored by an oversized island and walk-in pantry. The main level also includes a dedicated study and an en-suite bedroom with walk-in closet.Upstairs, the grand suite features a walk-in closet and luxurious bath with dual vanities, a freestanding soaking tub, and walk-in shower. Three additional bedrooms, including a junior suite, are located upstairs, along with a versatile loft and convenient laundry room.With its coveted location, generous lot, and thoughtfully designed floor plan, Jonesboro Drive presents a rare opportunity to create a new home in one of Brentwood's most desirable neighborhoods.

5
beds

5
baths

4,643 Sq.Ft. LIVING AREA

9,619 Sq.Ft. lot

Features & Amenities

Interior

  • total bedrooms5
  • Total bathrooms5
  • full bathrooms4
  • half bathroom1
  • Laundry room Upper Level
  • Flooring Tile
  • Fireplace Living Room
  • APPLIANCES Dishwasher, Gas Cooktop, Disposal, Gas Oven, Microwave, Refrigerator
  • other interior Features High Ceilings, Recessed Lighting, Walk-In Pantry, Walk-In Closet(s)

Area & Lot

  • Status For Sale
  • Living Area4,643 Sq.Ft.
  • Total Area4,643 Sq.Ft.
  • Lot Area9,619 Sq.Ft.
  • MLS® ID26998003
  • TypeResidential
  • YEAR BUILT2027
  • NeighborhoodPacific Palisades
  • View DescriptionNone

Exterior

  • STORIES2
  • Garage Space2.0
  • PoolNone
  • parkingConcrete, Door-Multi, Garage
  • HEAT TYPECentral
  • AIR CONDITIONINGCentral Air
  • SubstructureSlab
  • security FeaturesCarbon Monoxide Detector(s), Fire Detection System, Smoke Detector(s)
  • other exterior FeaturesRain Gutters

Financial

  • Sales Price$7,495,000
  • Zoning LAR1
Stacy White

Stacy White

Pacific Palisades

Upscale community with gorgeous mountain and ocean scenery.

Explore

Work With Us

Team Stacy White is more than just a team – it's a family, and any good team comes with the experience and knowledge to get the job done. When Stacy built her team, she handpicked these amazing partners to join her on her mission to build the local community. Whether you are looking for a stylish turnkey property or an investment for the future, you can expect nothing but the best from this team with their high-level engagement approach.