
Team Stacy White
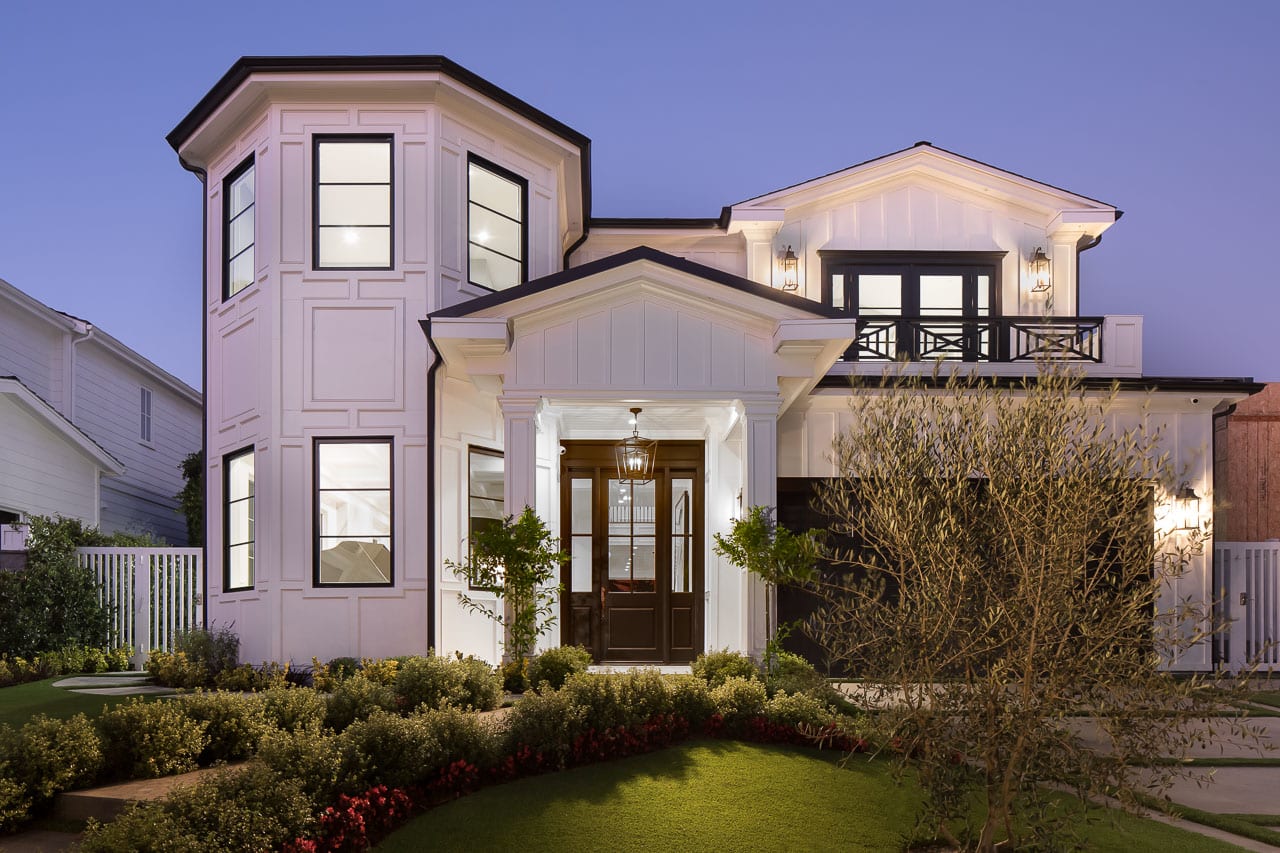
White two-story home with black trim, a prominent tower, upper balcony, and illuminated entry at dusk.
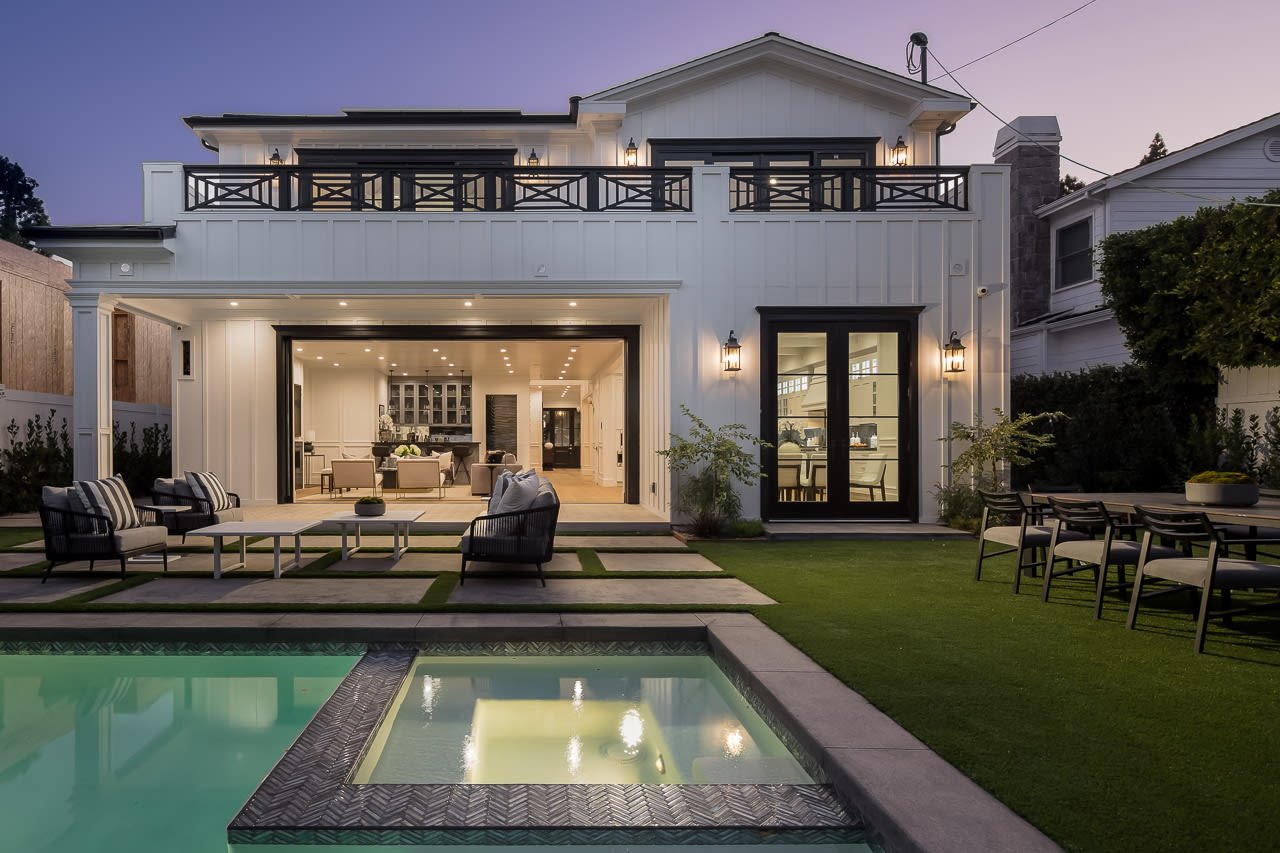
Two-story white home with a balcony, open glass doors, outdoor seating, and a backyard pool at dusk.
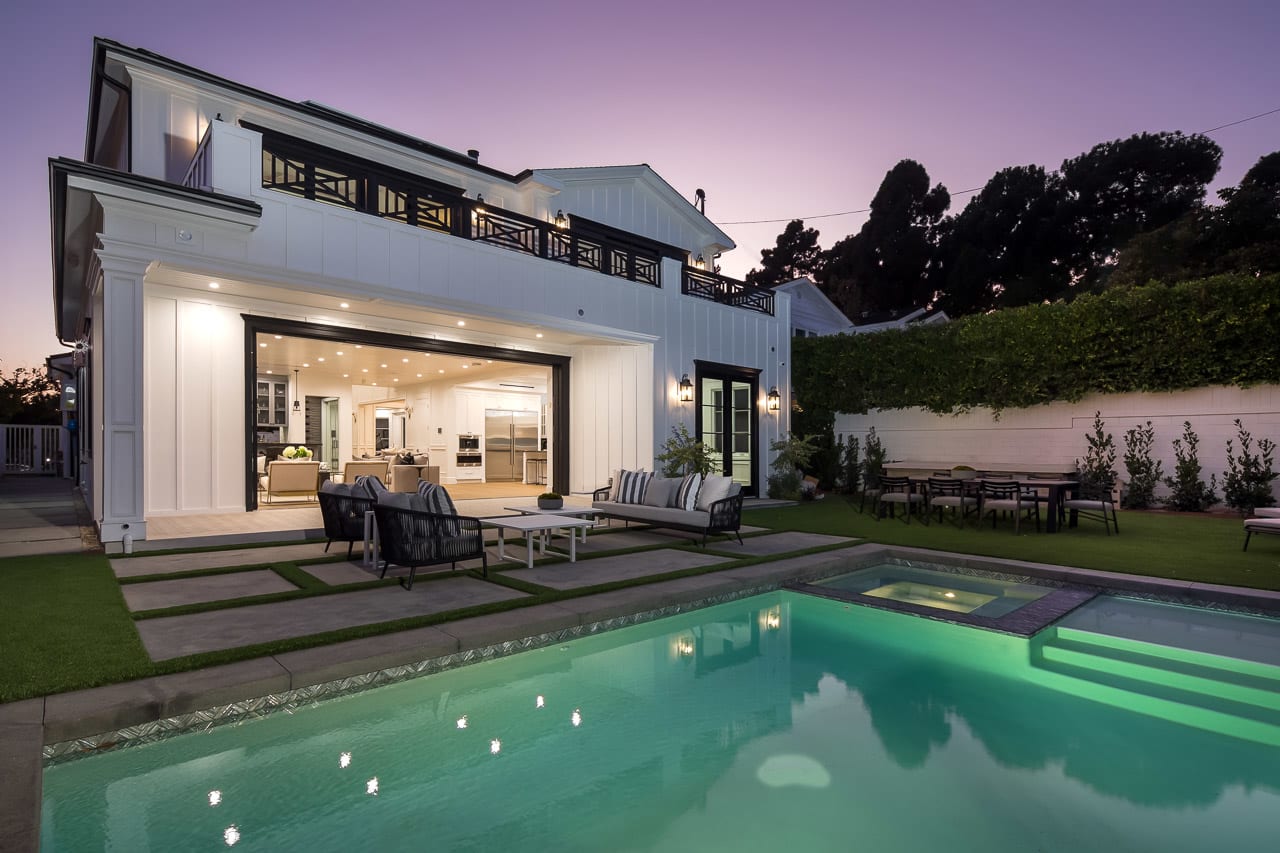
Modern white home with an illuminated open living area, patio, and swimming pool at dusk.
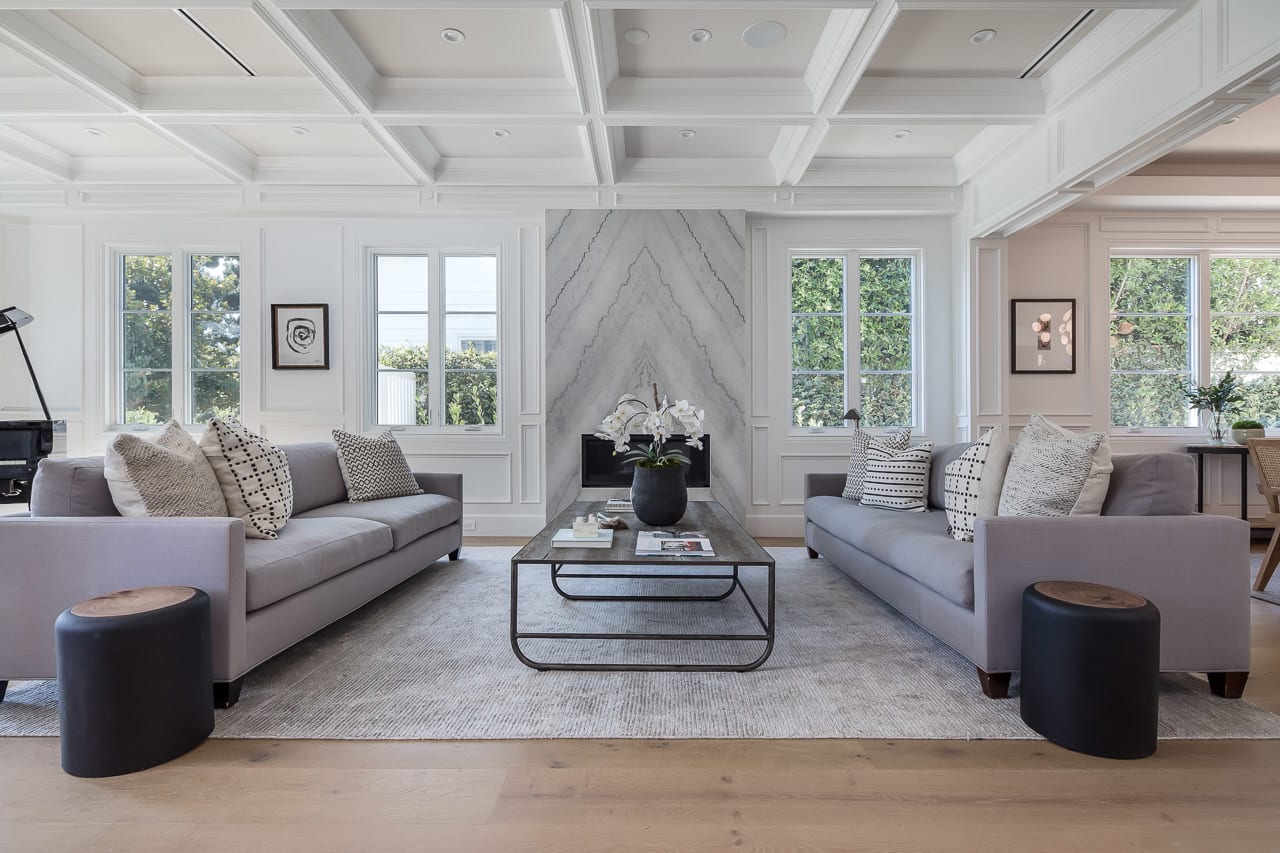
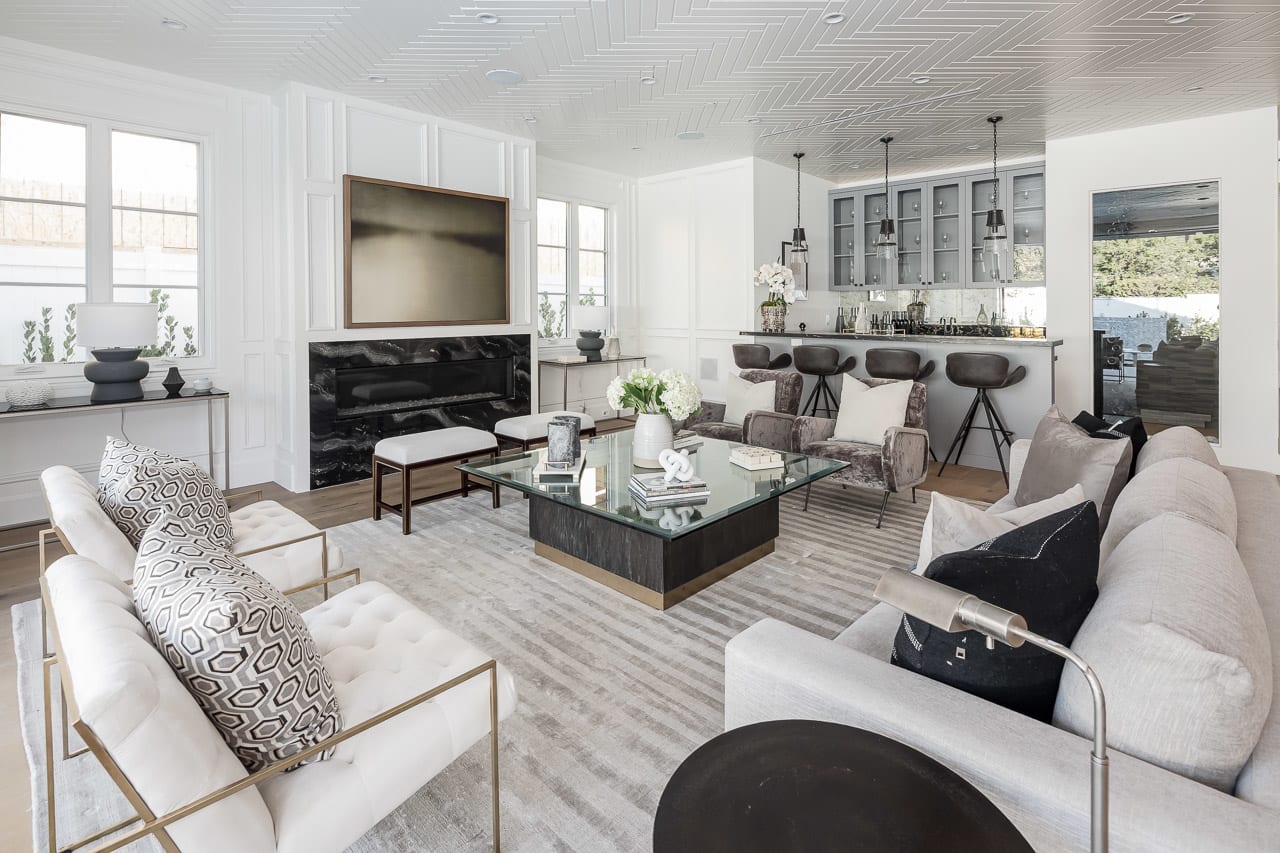
Staged living room with a marble fireplace, coffered ceiling, and facing gray sofas.
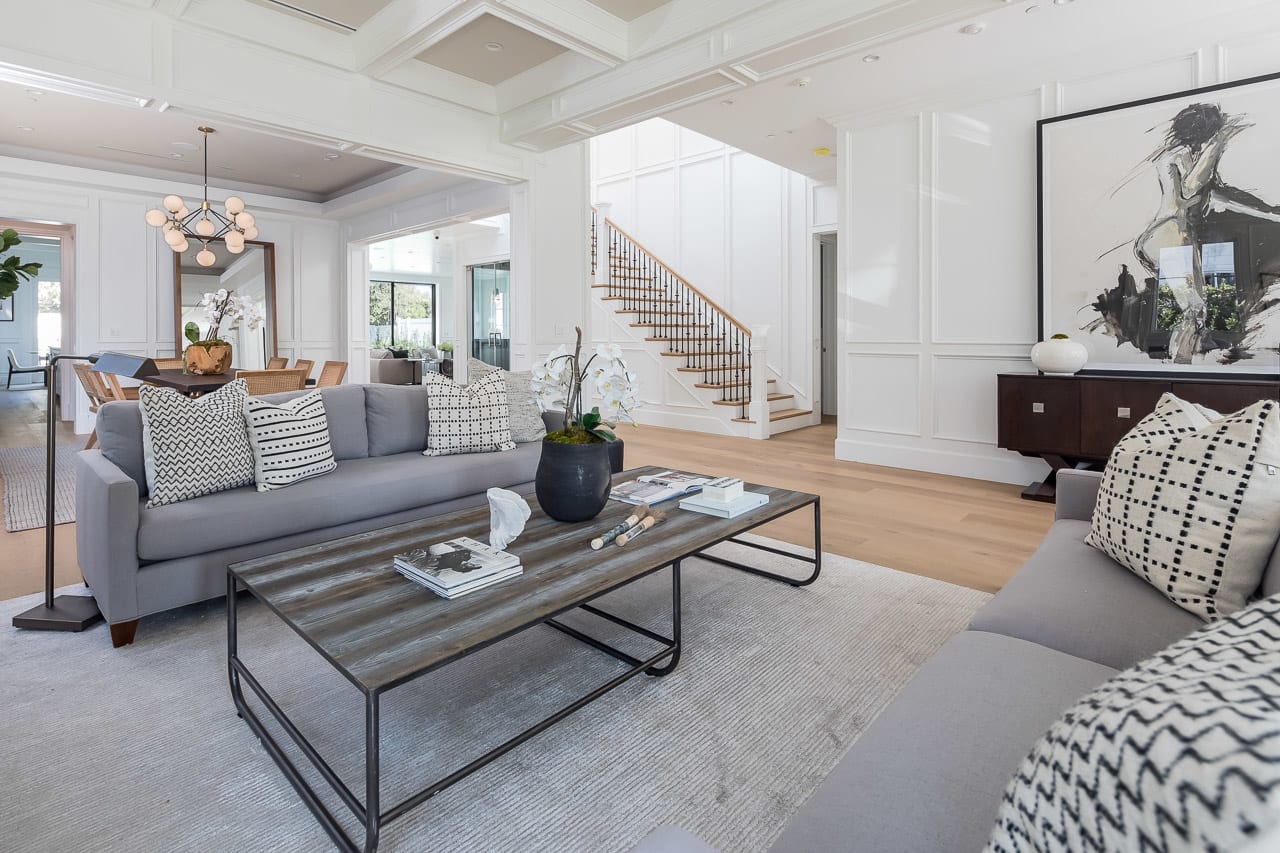
Living room with gray sofas, a coffered ceiling, and a staircase with dark balusters.
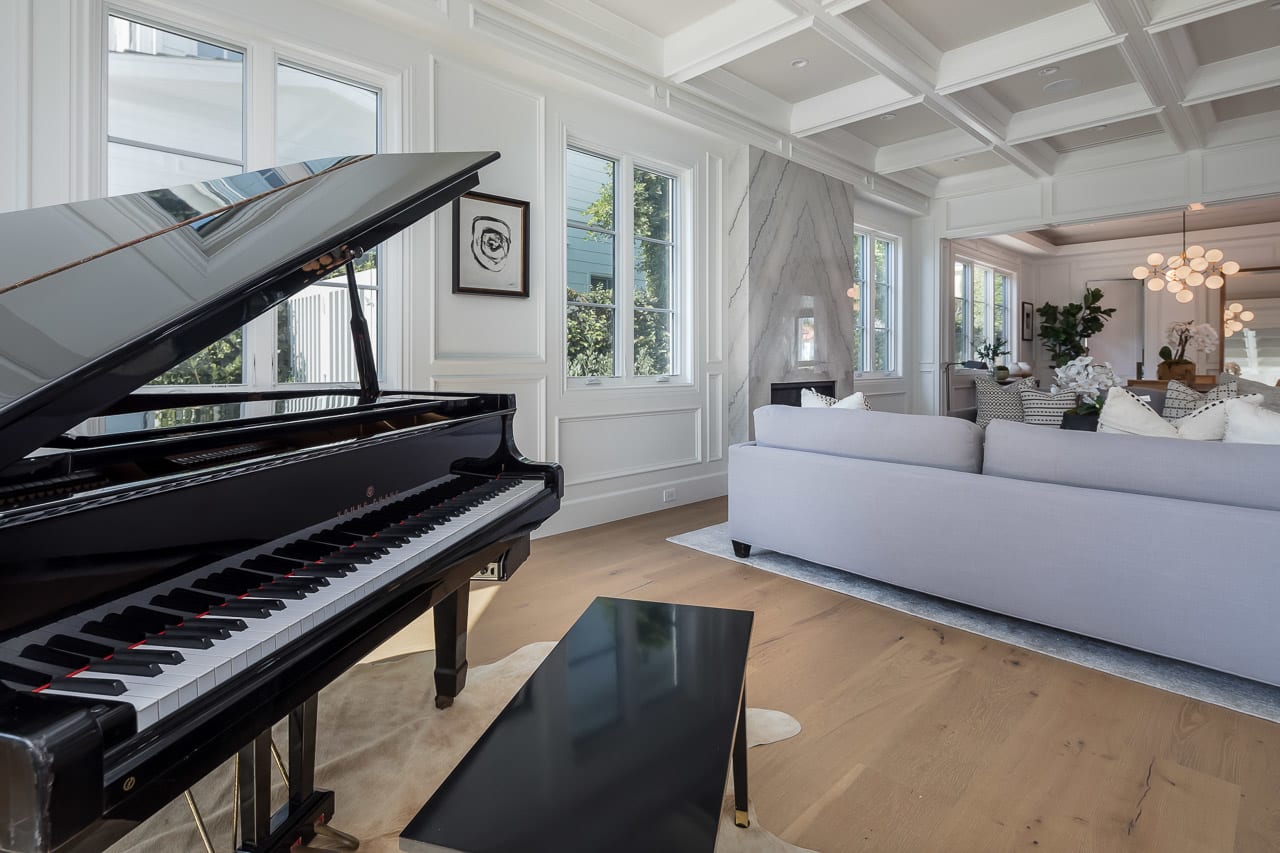
Living room with a black grand piano, pale sofas, and a marble fireplace.
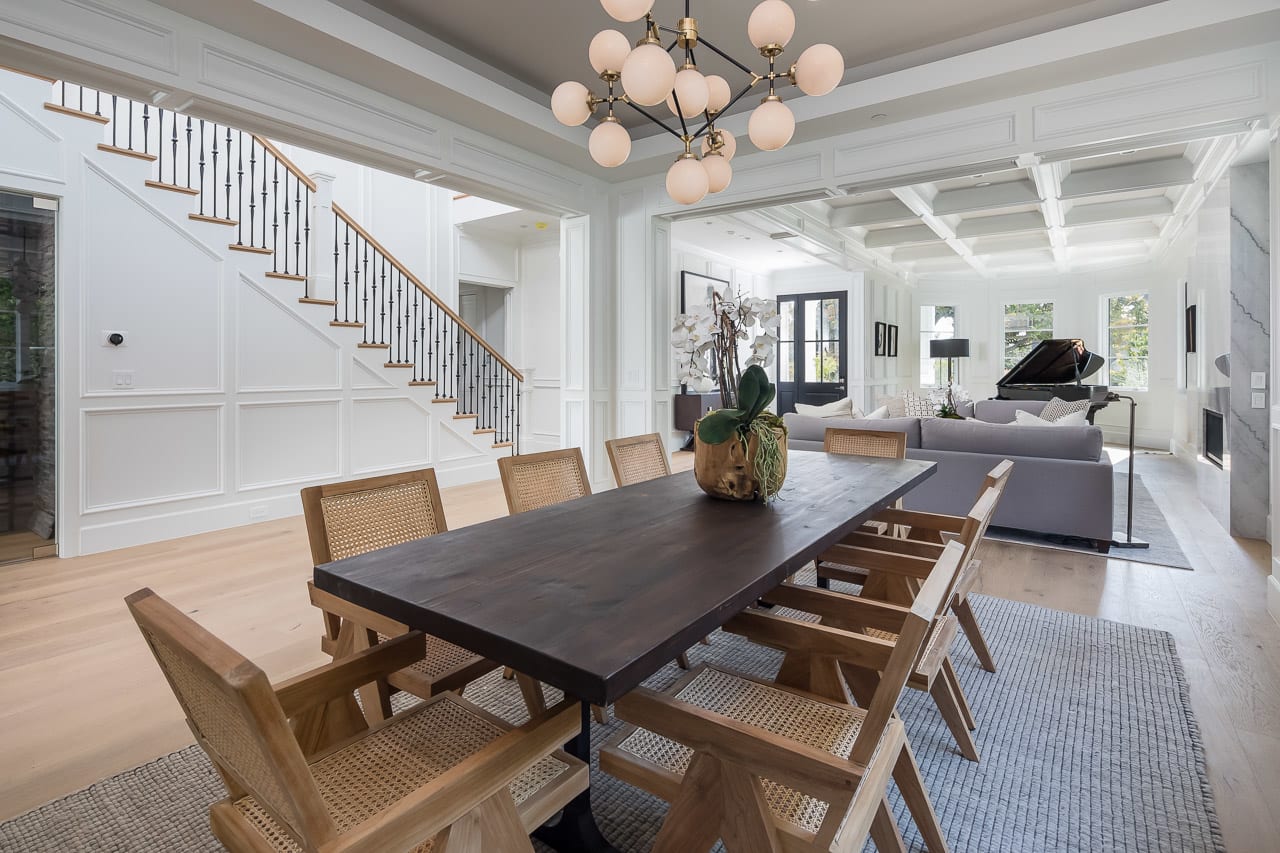
Open-plan dining and living room with a curved staircase, pink globe chandelier, and grand piano.
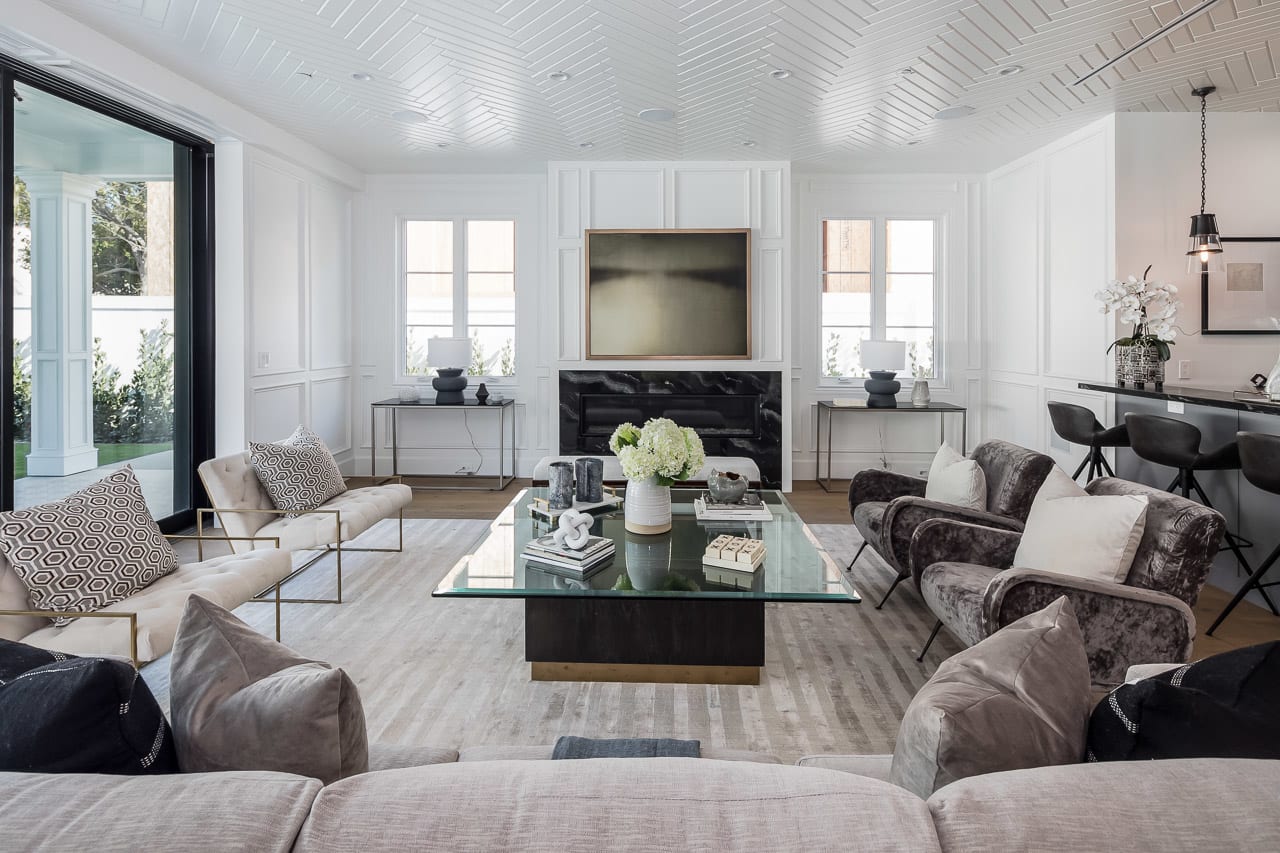
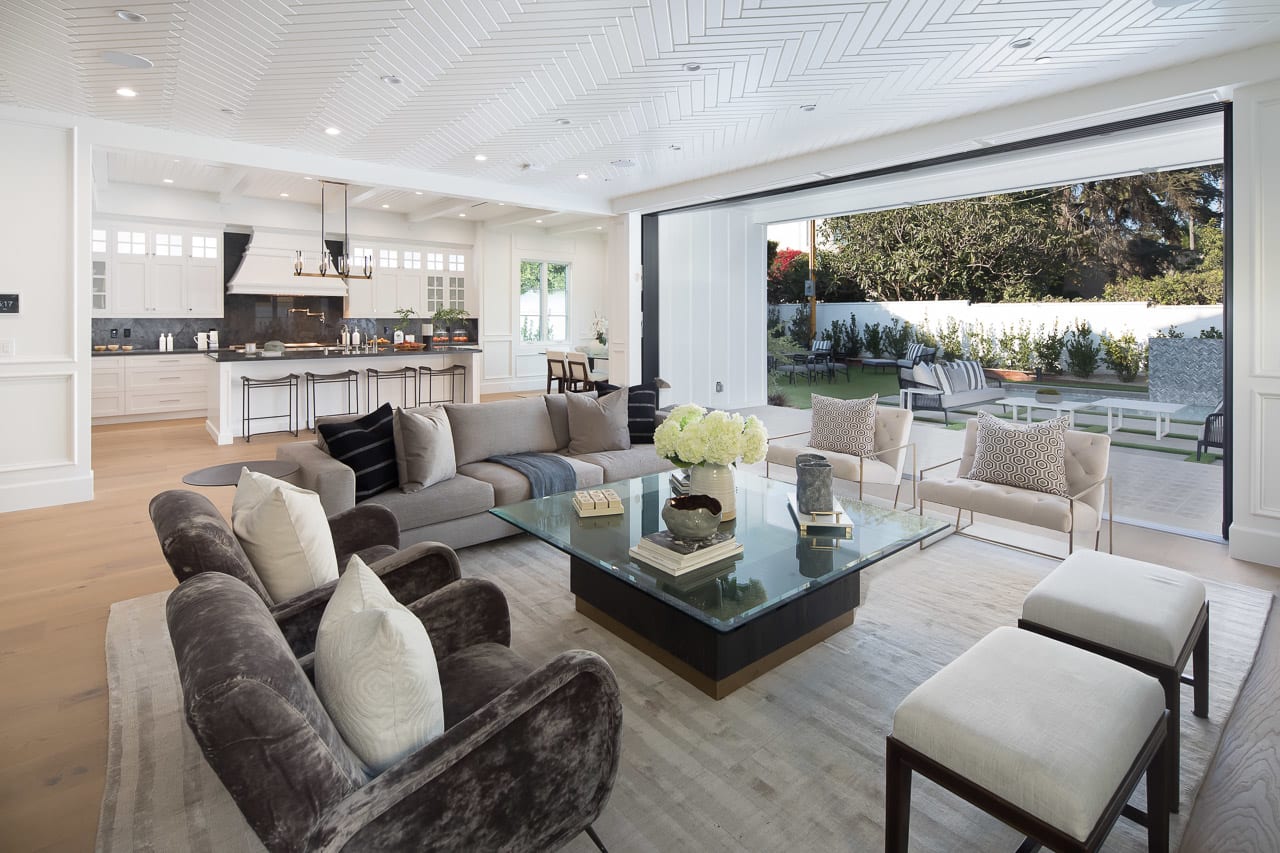
Staged living room with a black marble fireplace, glass coffee table, and sliding doors to a garden.
Living room with white sofas, a black marble fireplace, and an open kitchen with a bar.
Living room with gray seating and glass coffee table opening onto a landscaped patio.
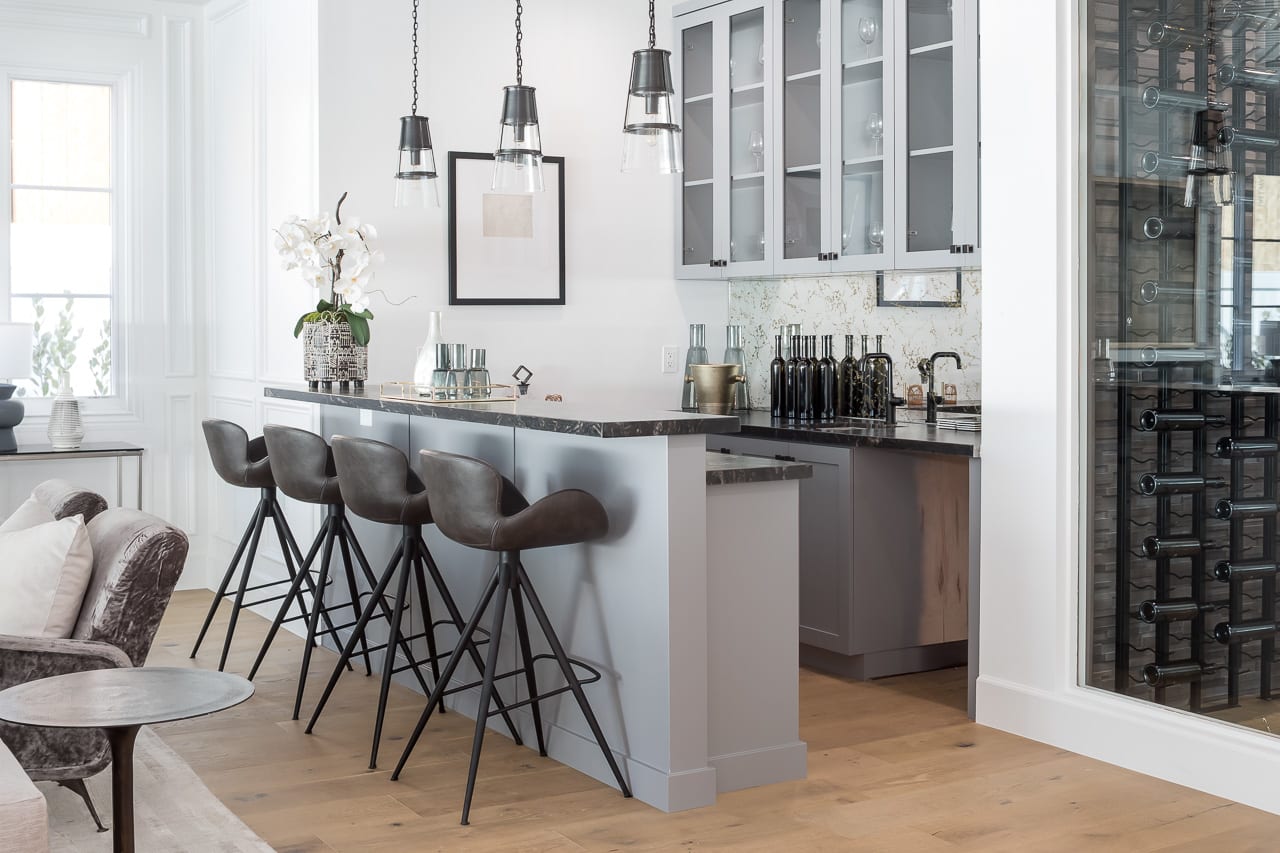
Bright kitchen with a long island, four bar stools, pendant lights, and a glass-front wine cellar.
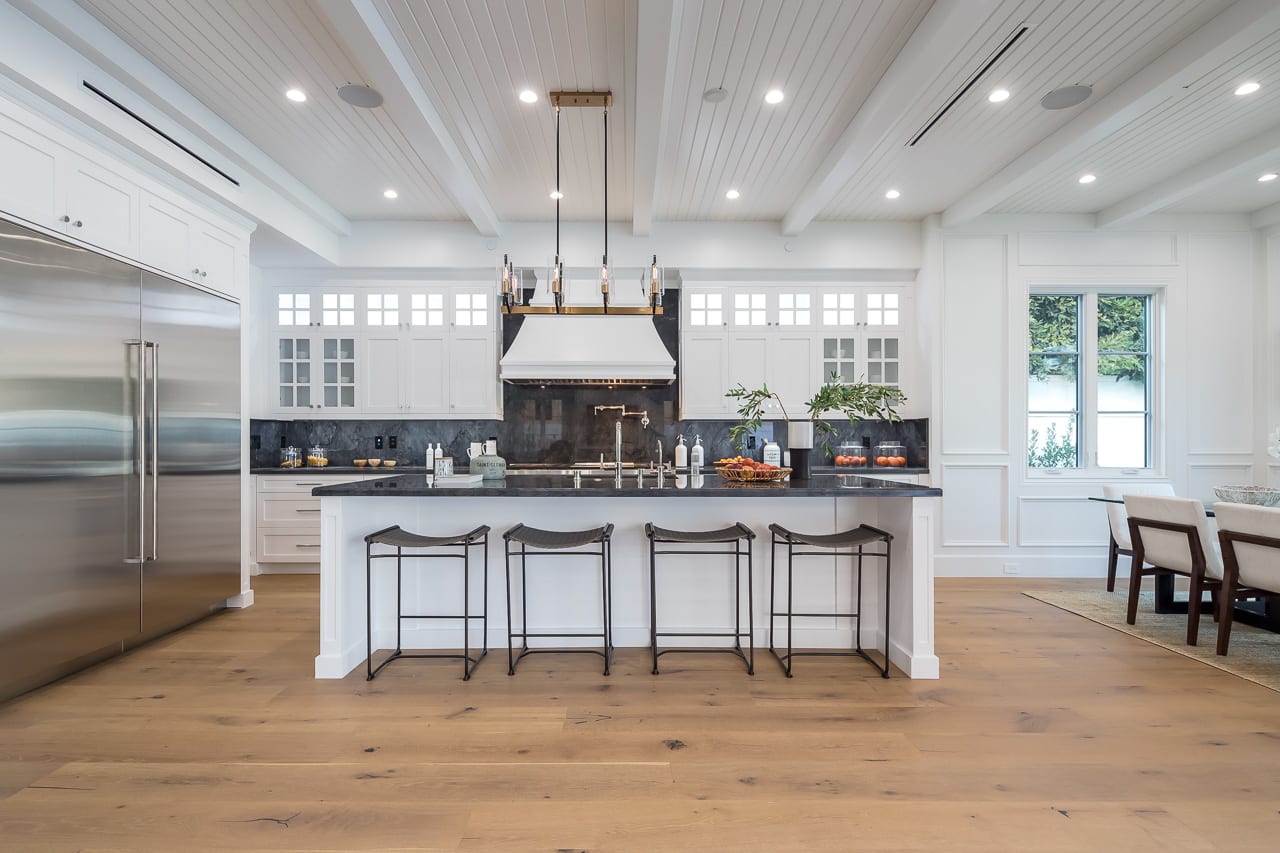
Bright white kitchen with a large dark-stone island, four stools, stainless refrigerator, and high beamed ceiling.
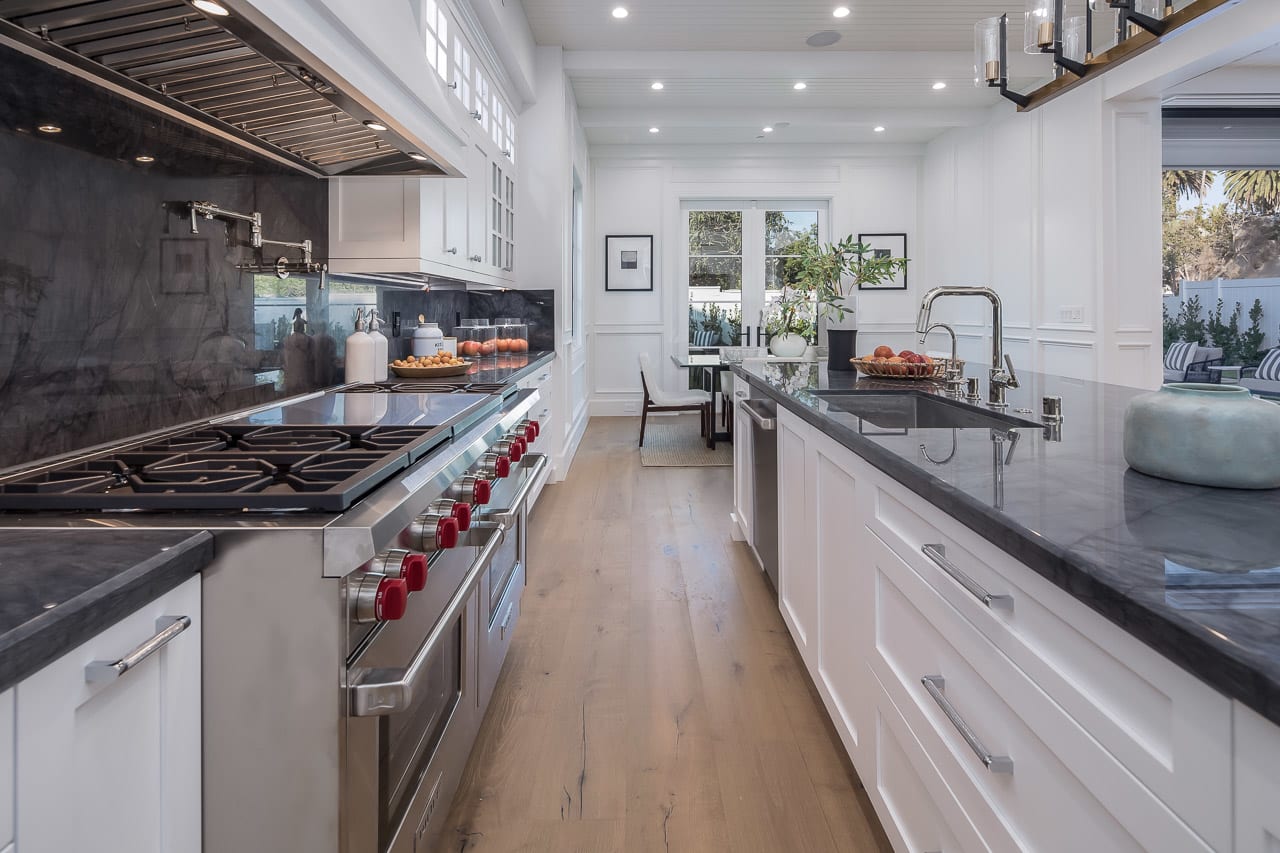
Bright white kitchen with a large dark-stone island and professional range with red knobs.
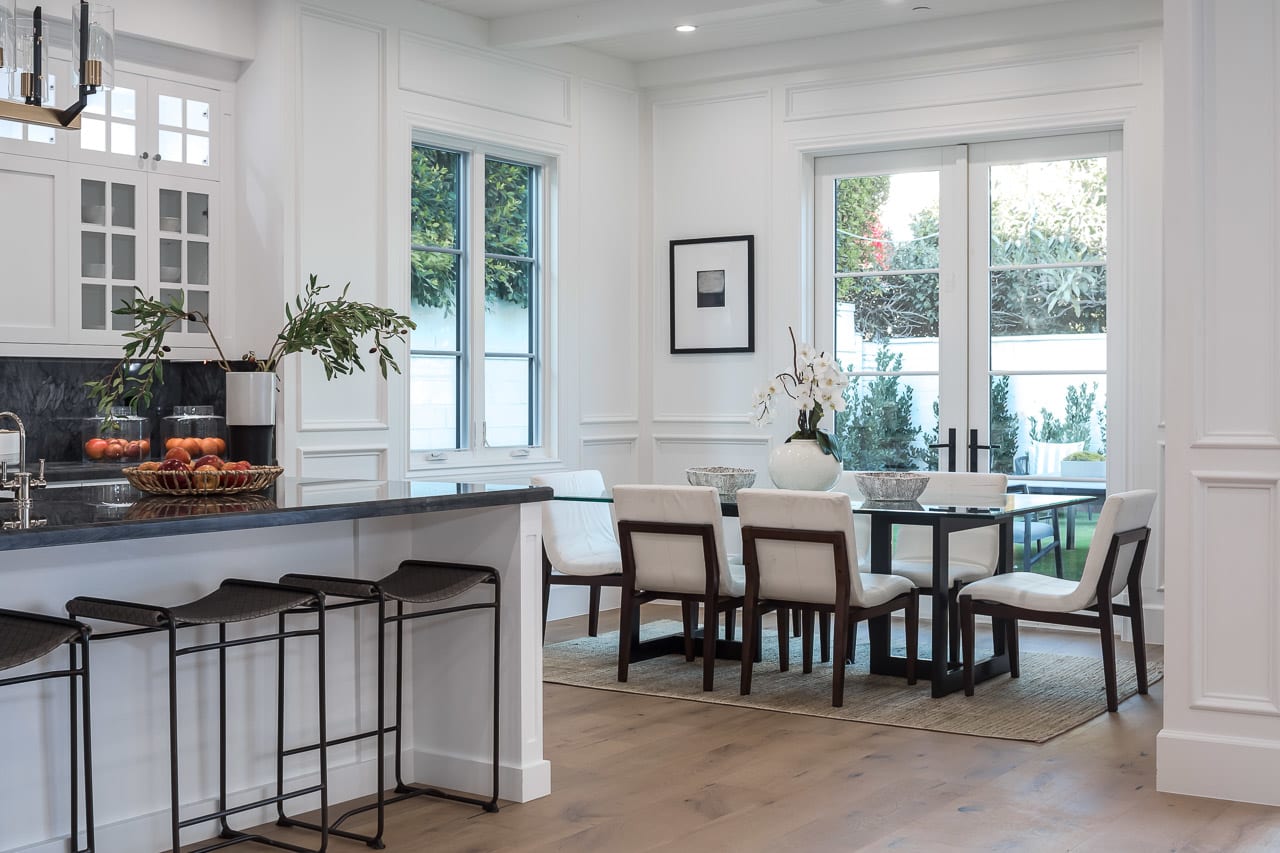
Bright kitchen and dining area with a dark stone island and garden-facing glass doors.
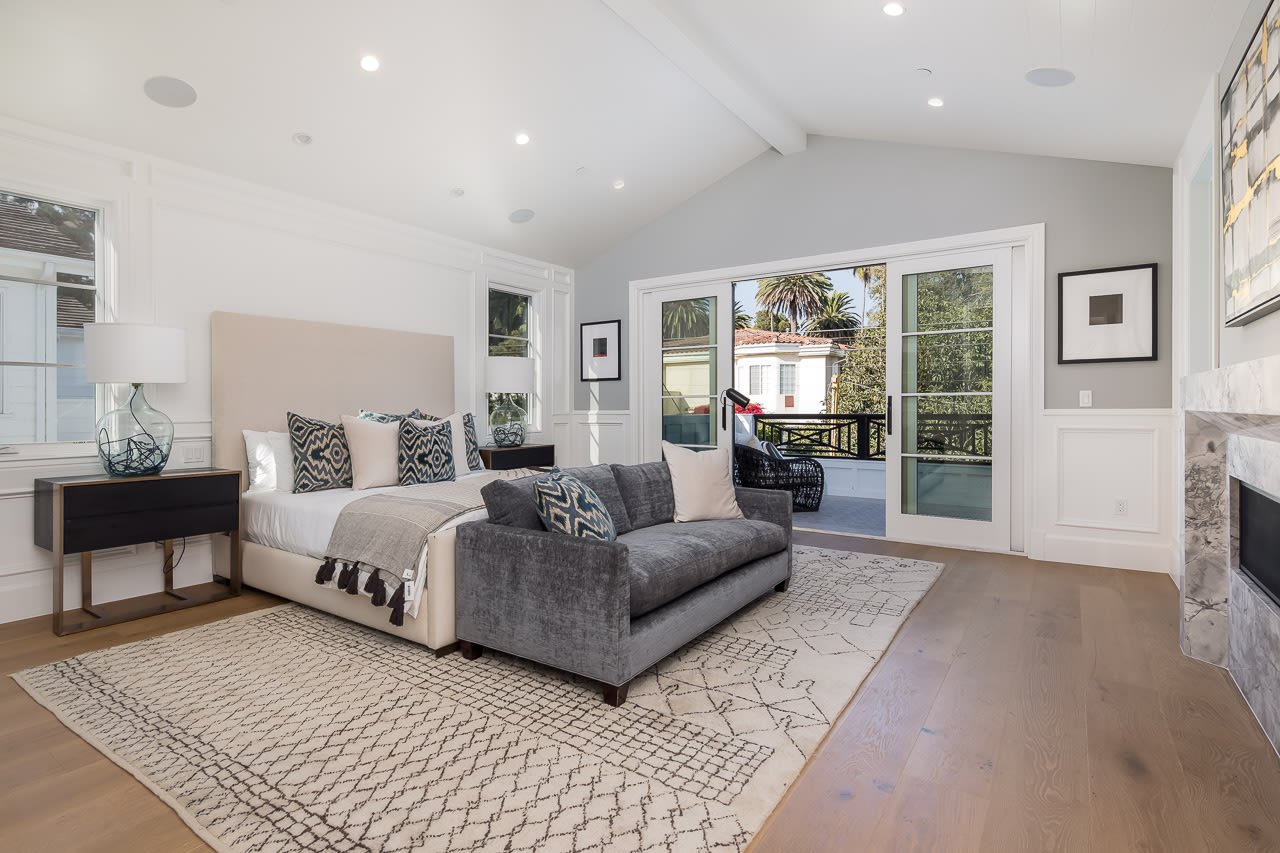
Staged bedroom with a bed and gray sofa beside sliding glass doors opening to a balcony.
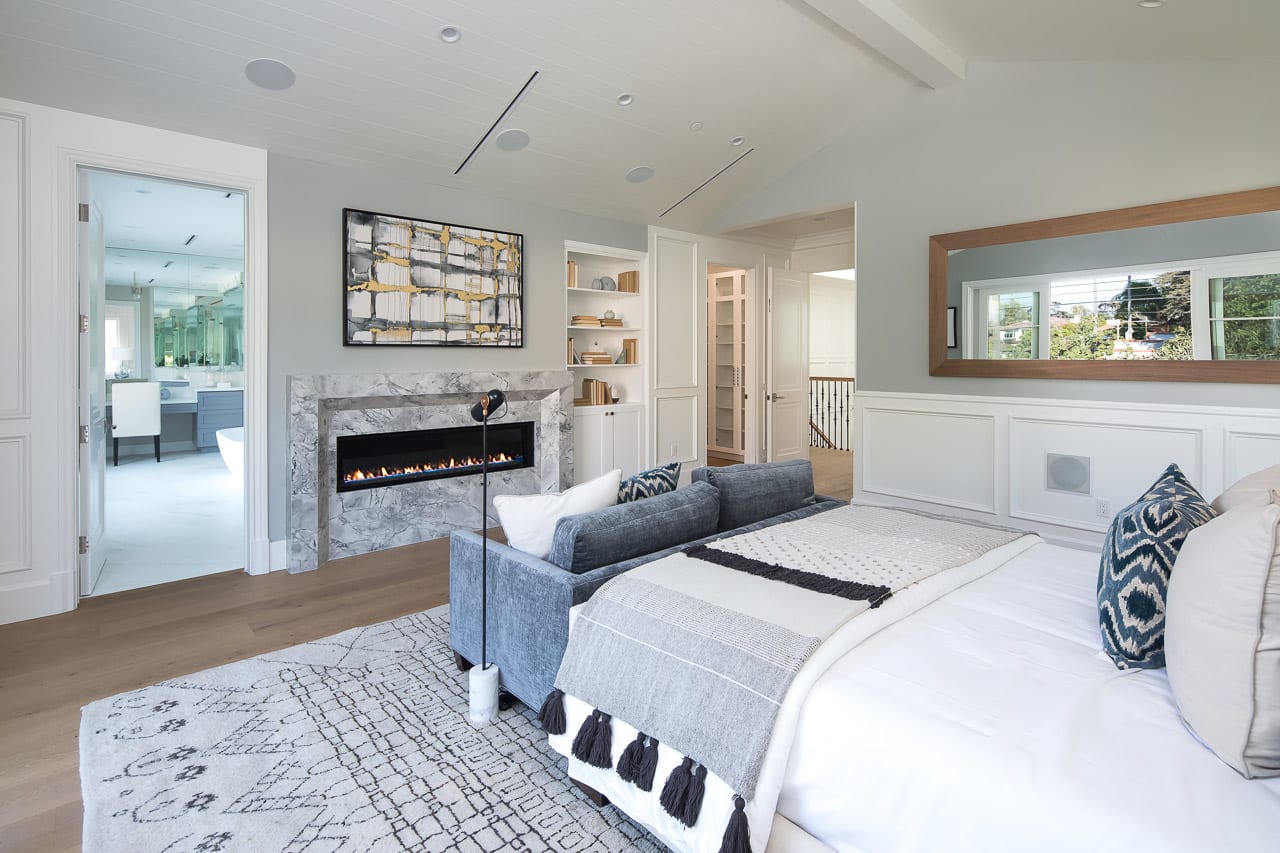
Staged bedroom with a white bed, blue-gray sofa, and marble fireplace.
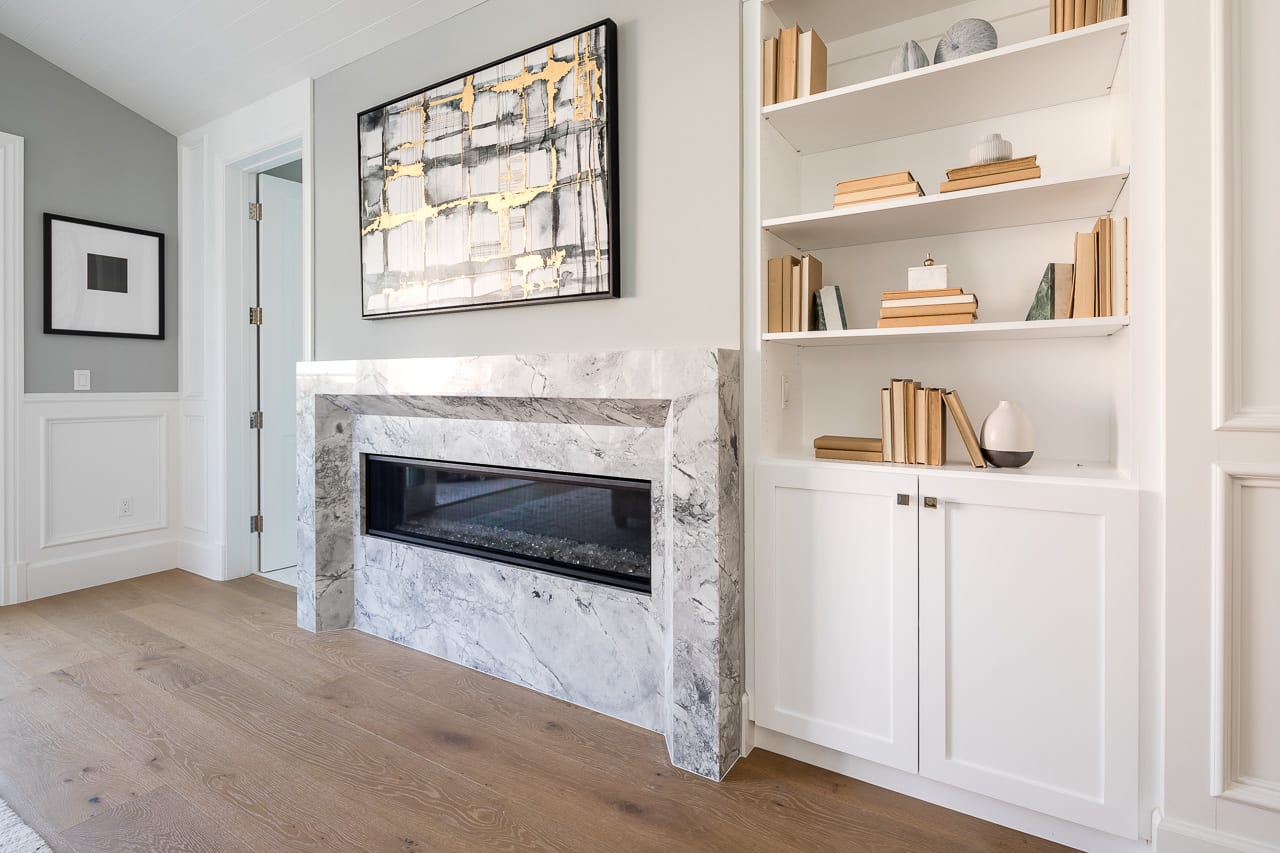
Living room with a marble fireplace, white built-in shelves, and light wood floors.
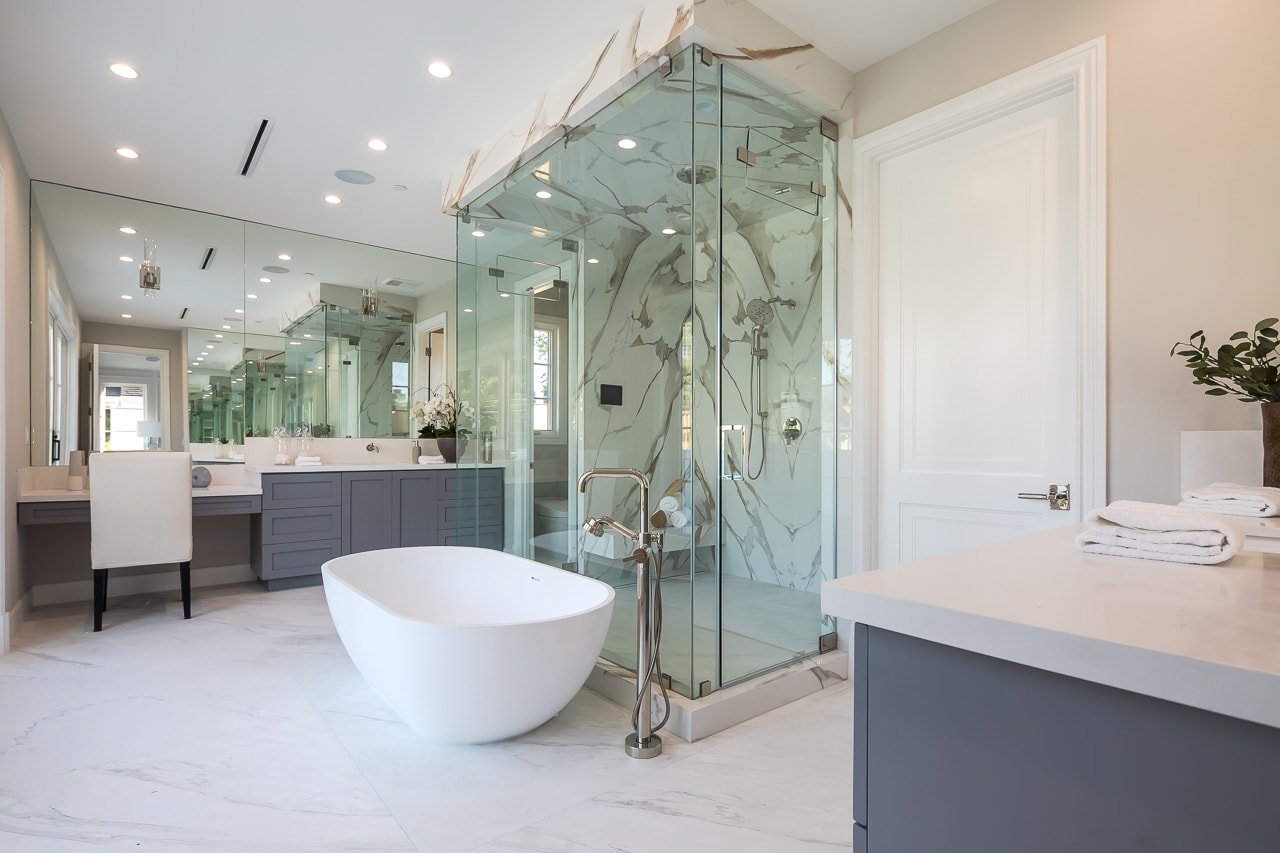
Bright bathroom with a freestanding tub, glass shower, veined marble walls, and gray vanity.
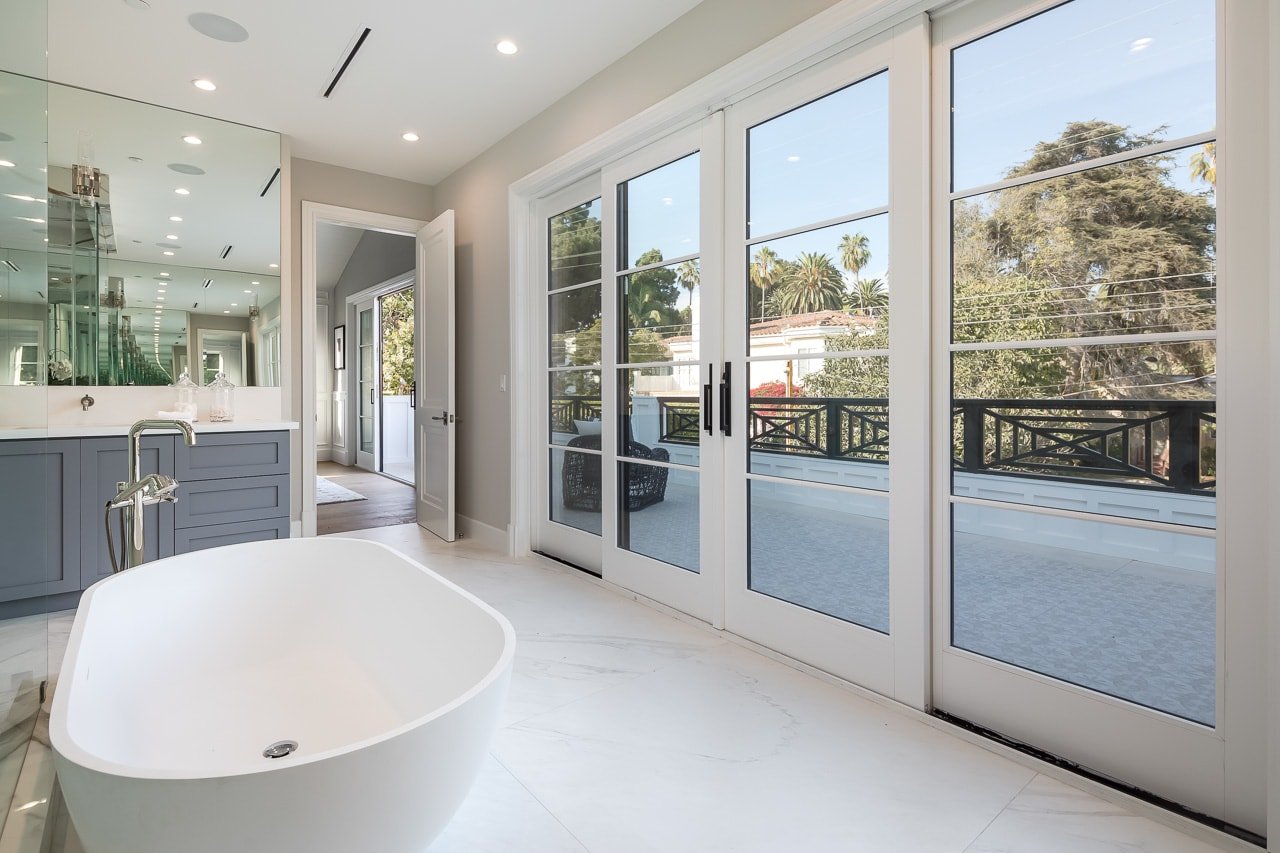
Bathroom with a freestanding soaking tub, gray vanity, and glass doors to a tree-lined balcony.
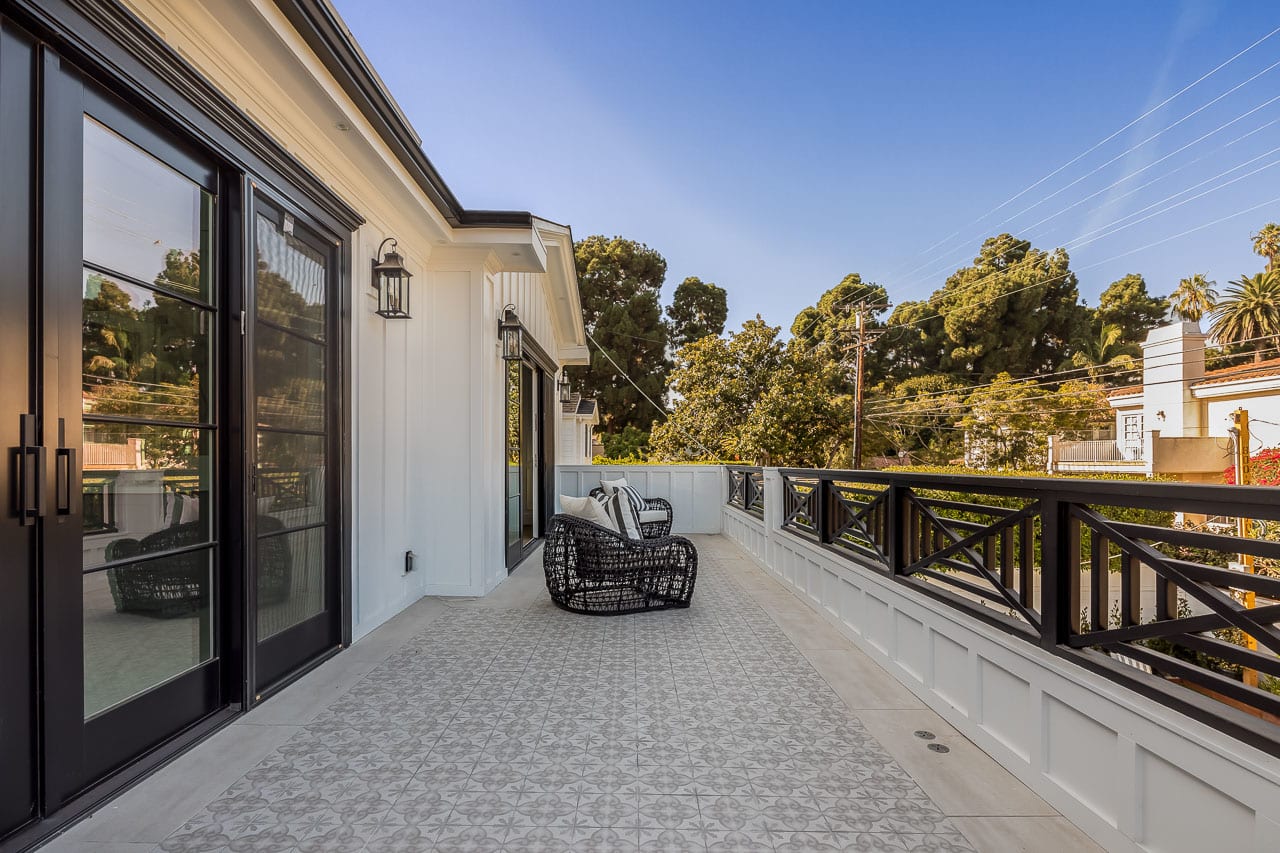
Balcony with patterned tile, black-framed doors, X-braced railing, and wicker chairs overlooking trees.
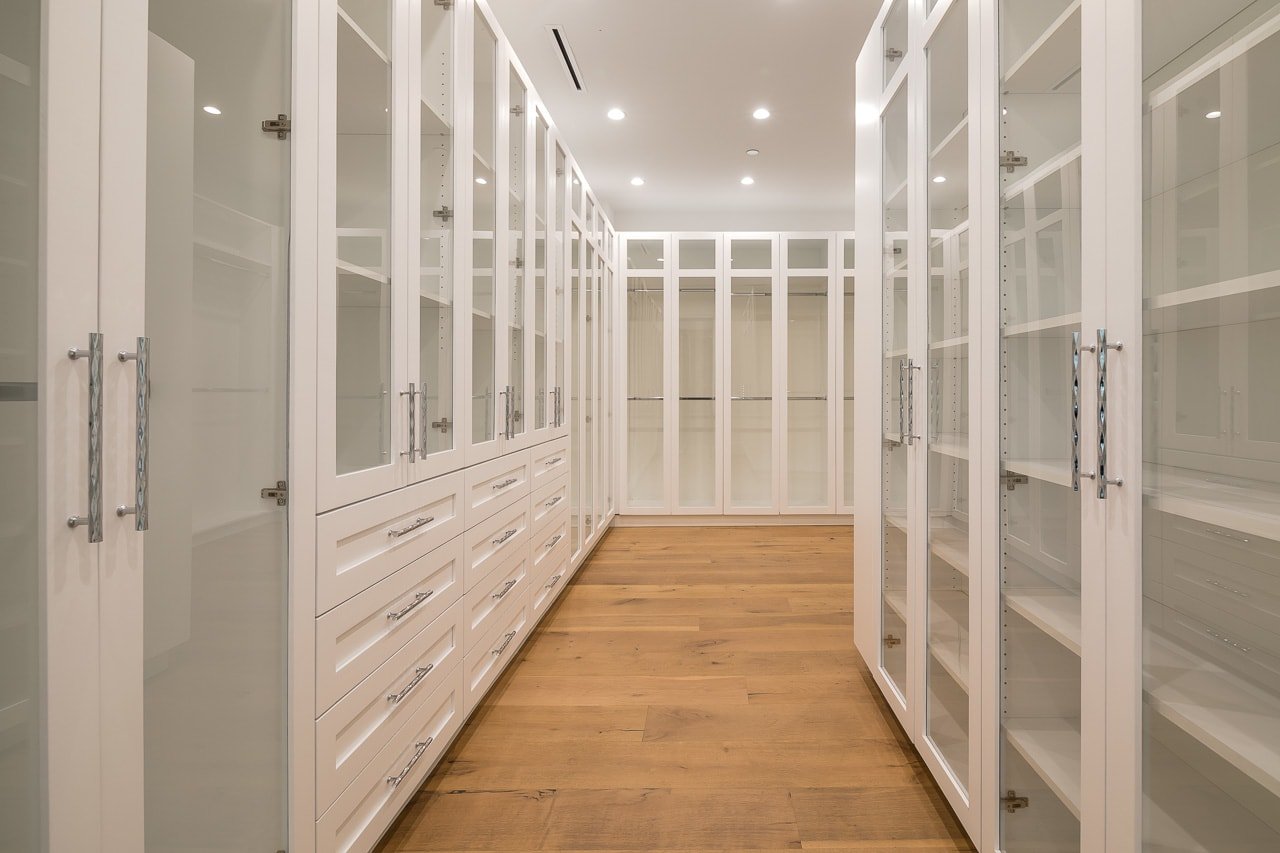
Walk-in closet with glass-front cabinets, built-in drawers, and wide-plank wood flooring.
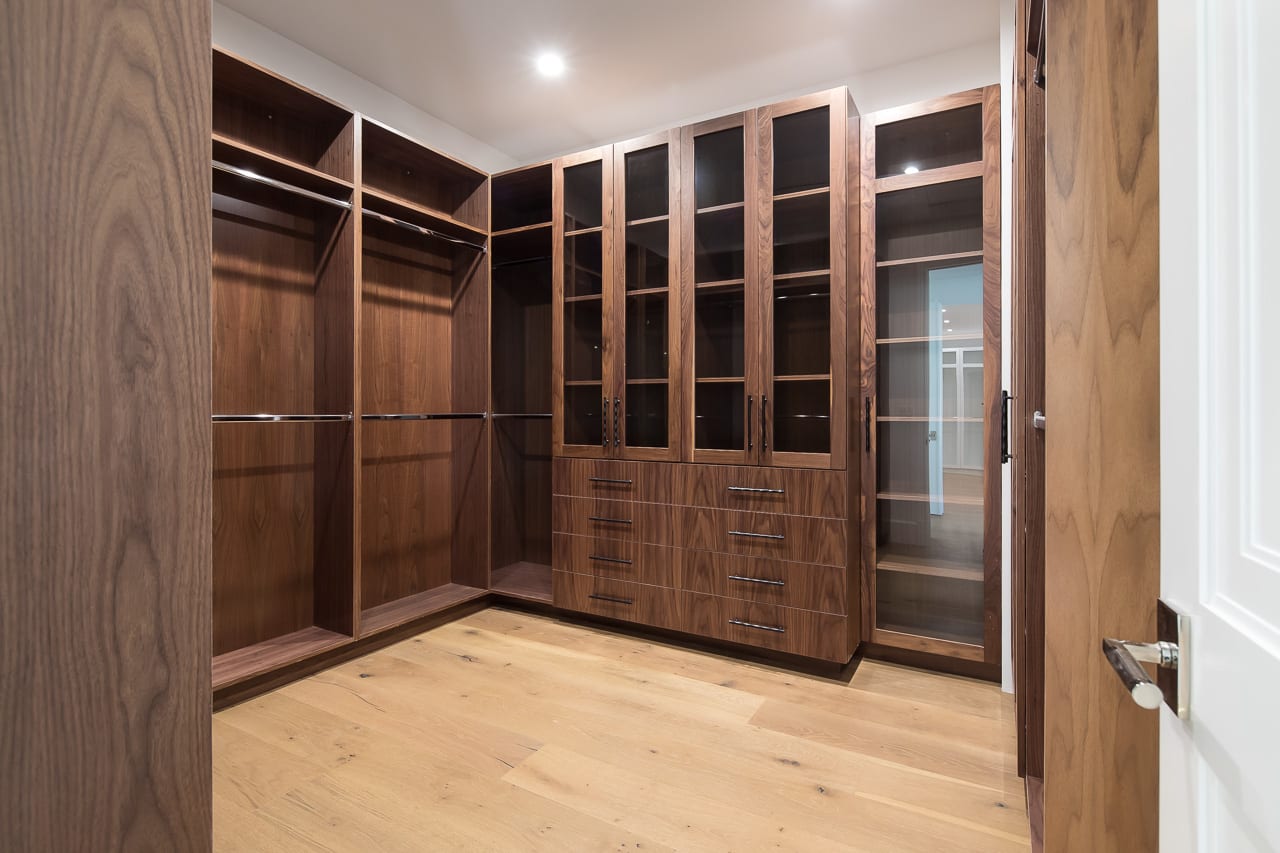
Walk-in closet with walnut built-in wardrobes, glass-front cabinets, drawers, and light wood flooring.
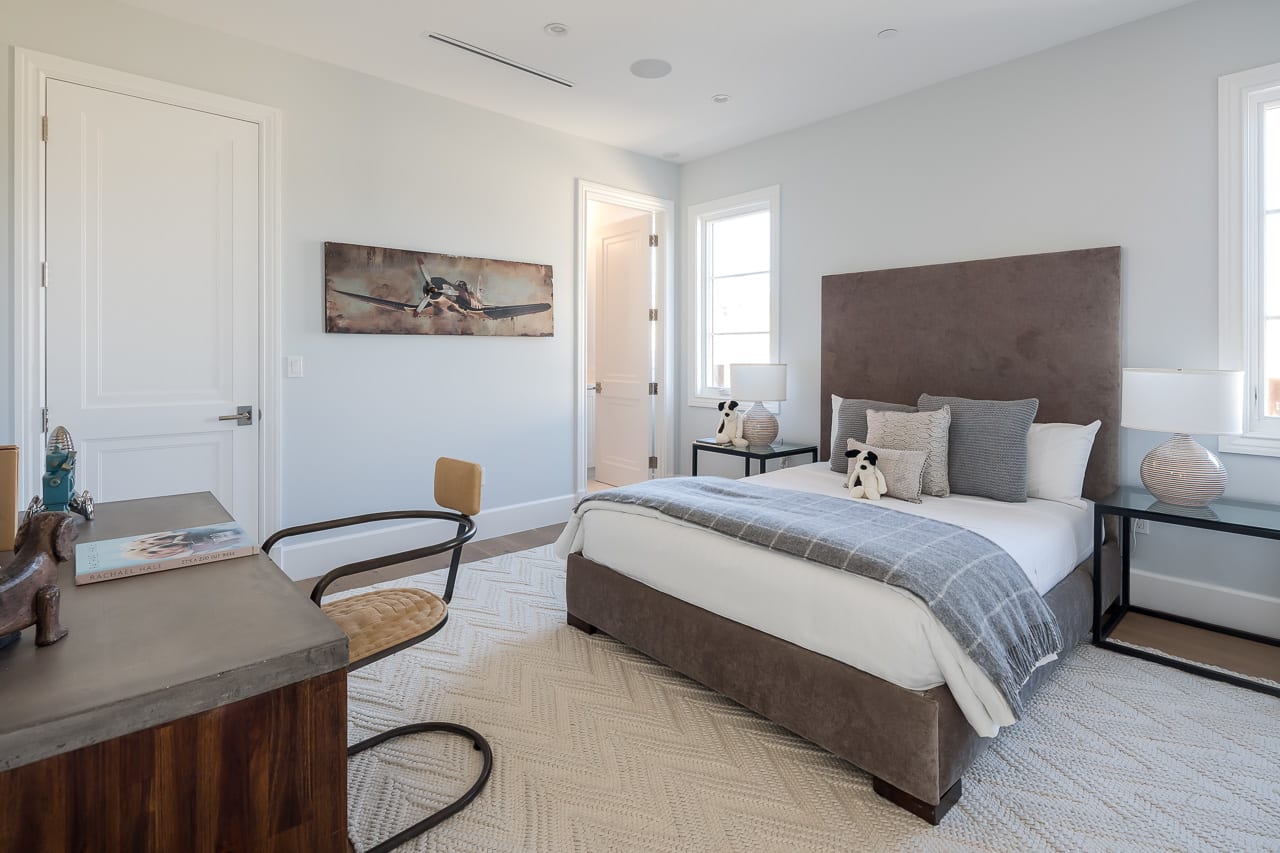
Staged bedroom with a large upholstered bed, gray bedding, and airplane artwork above a desk.
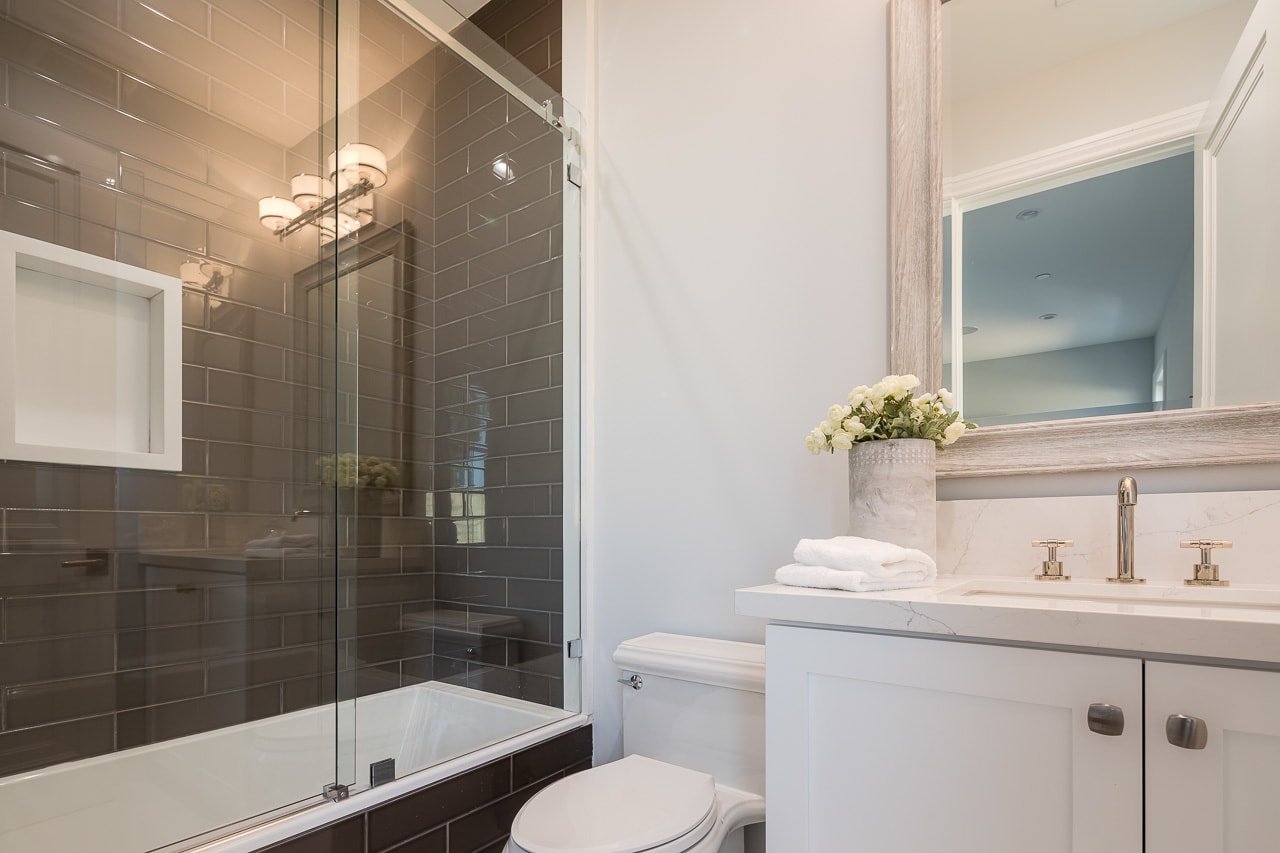
Bathroom with a dark tiled glass shower, white vanity, large mirror, and fresh flowers.
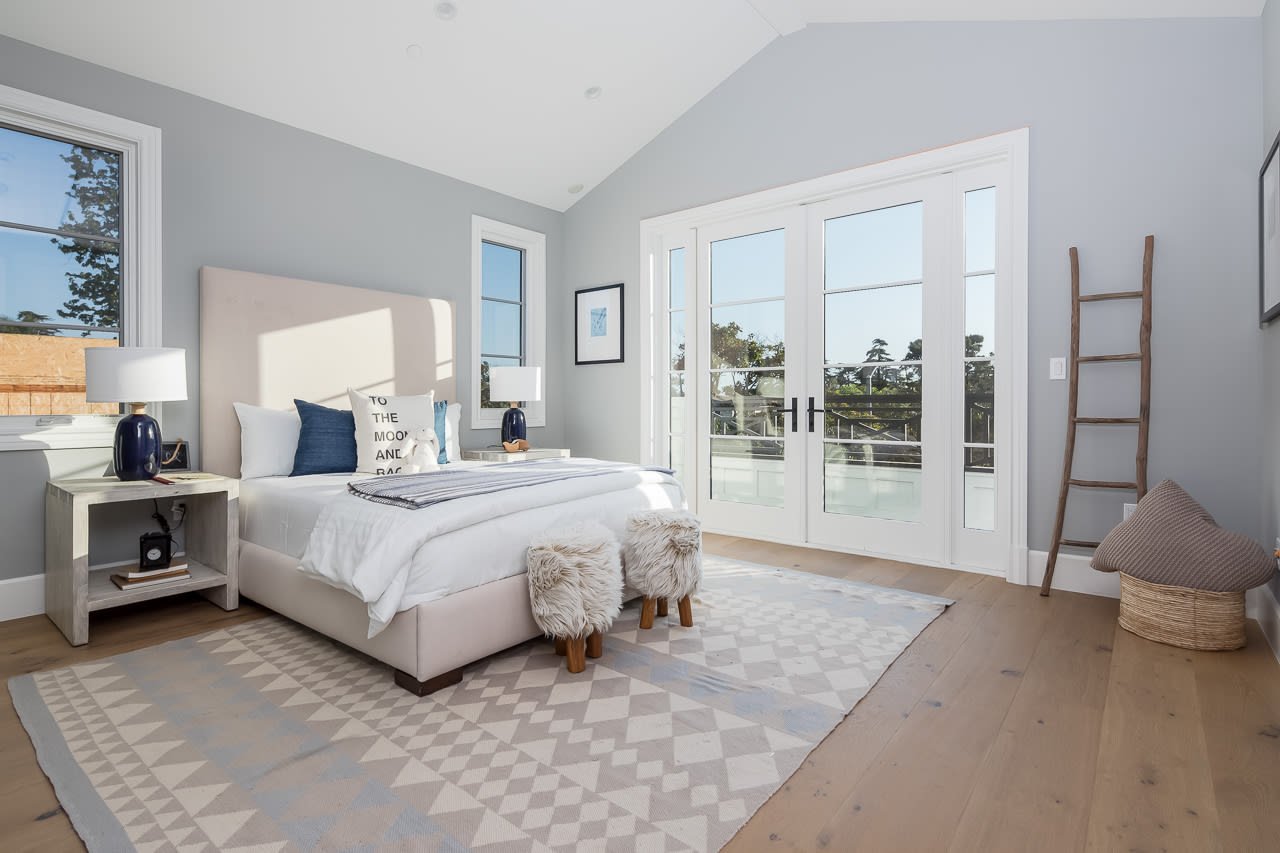
Staged bedroom with a white bed, geometric rug, and French doors opening to a balcony.
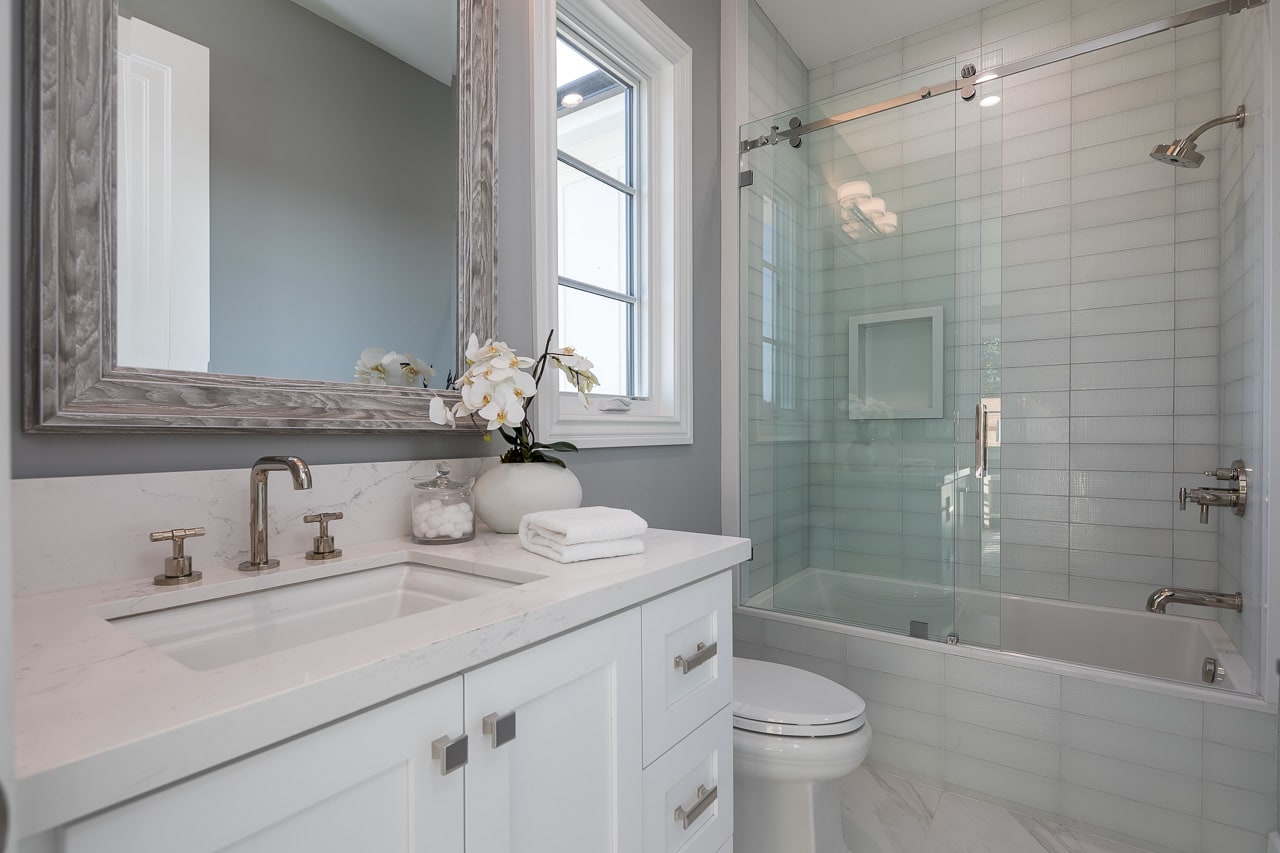
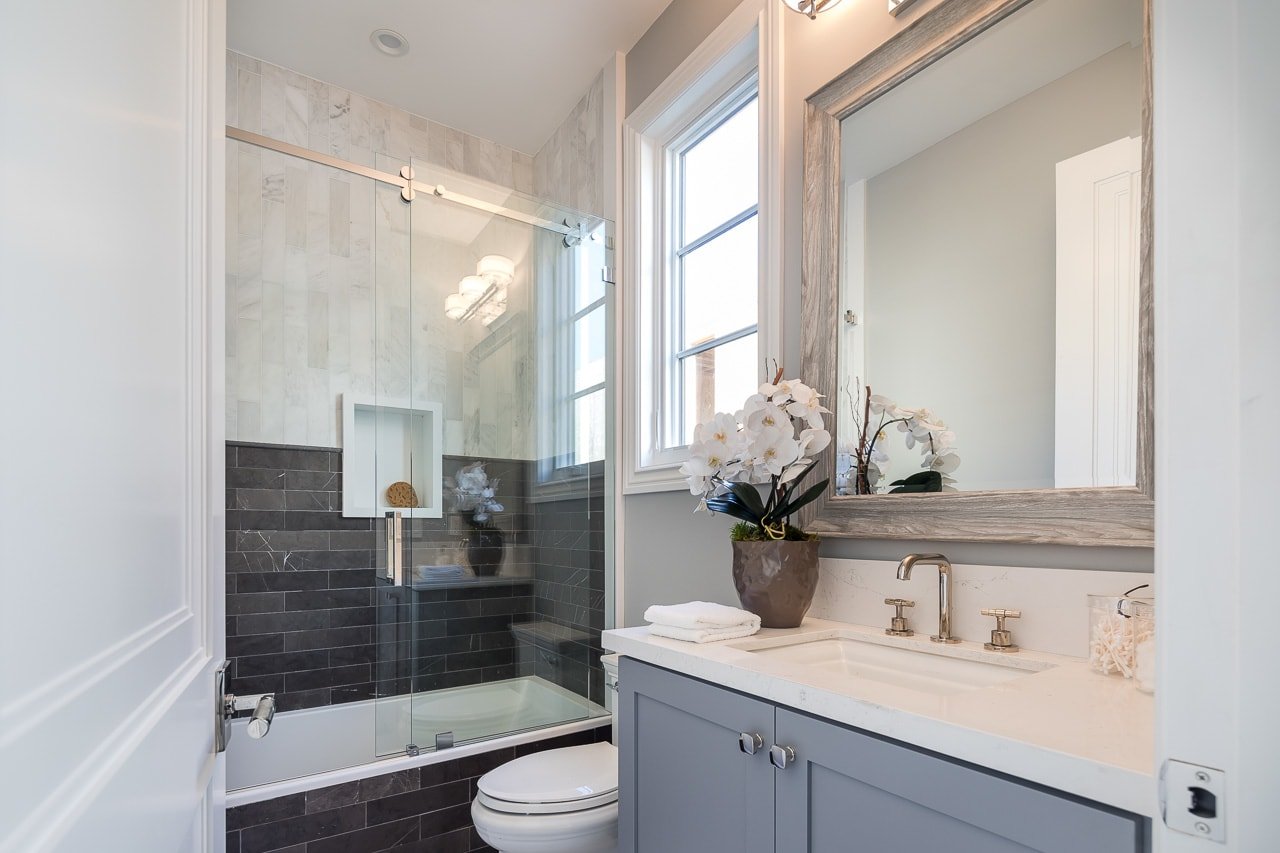
Bright bathroom with a marble vanity, framed mirror, and glass-enclosed tub and shower.
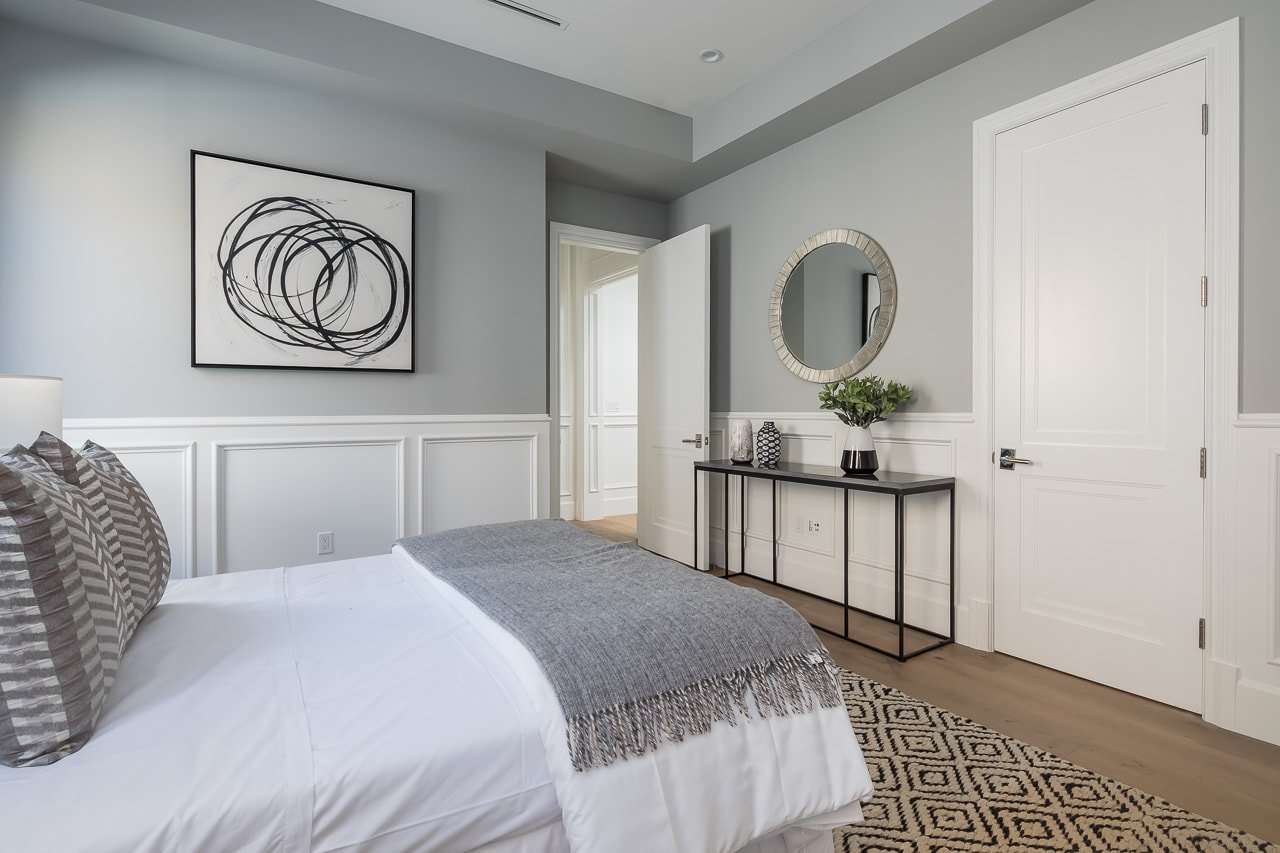
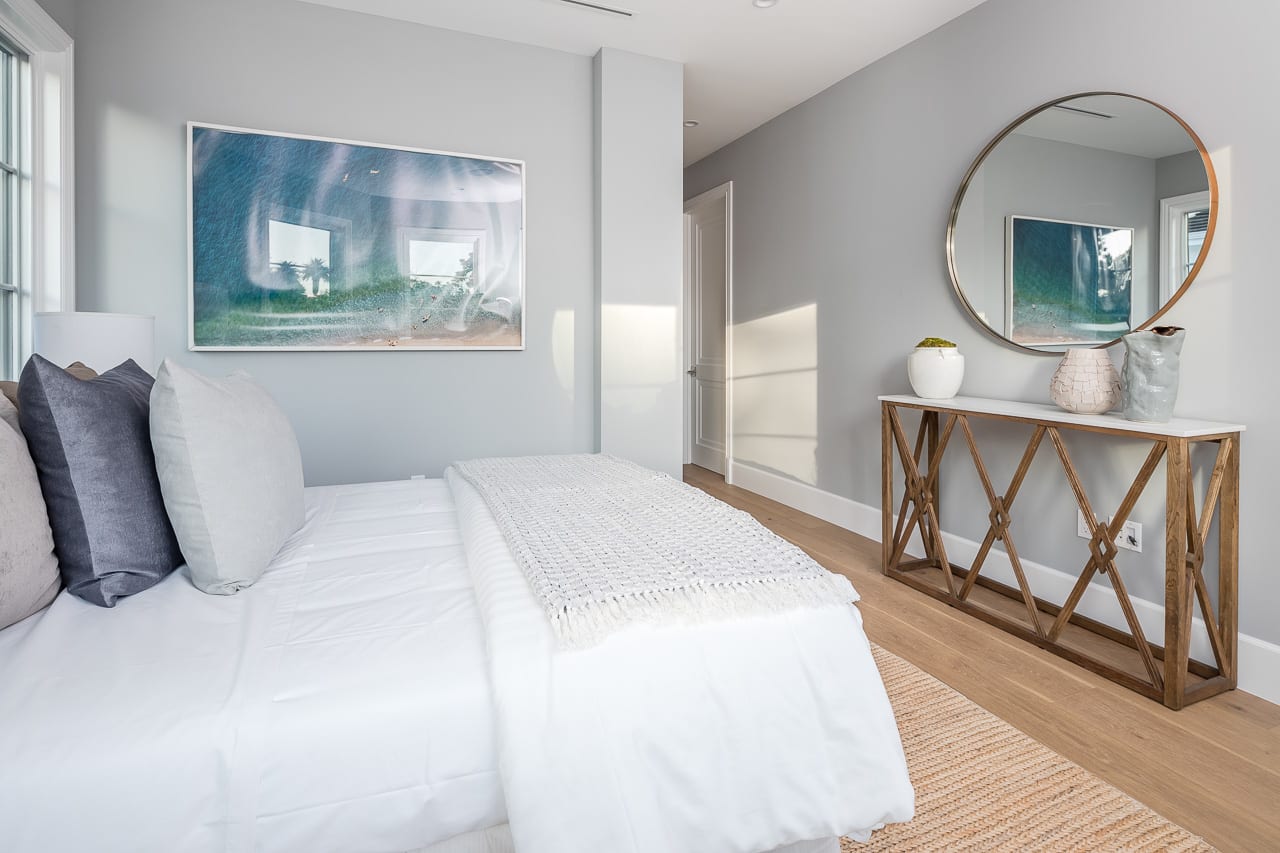
Staged bedroom with a gray throw, abstract wall art, and a console table beneath a round mirror.
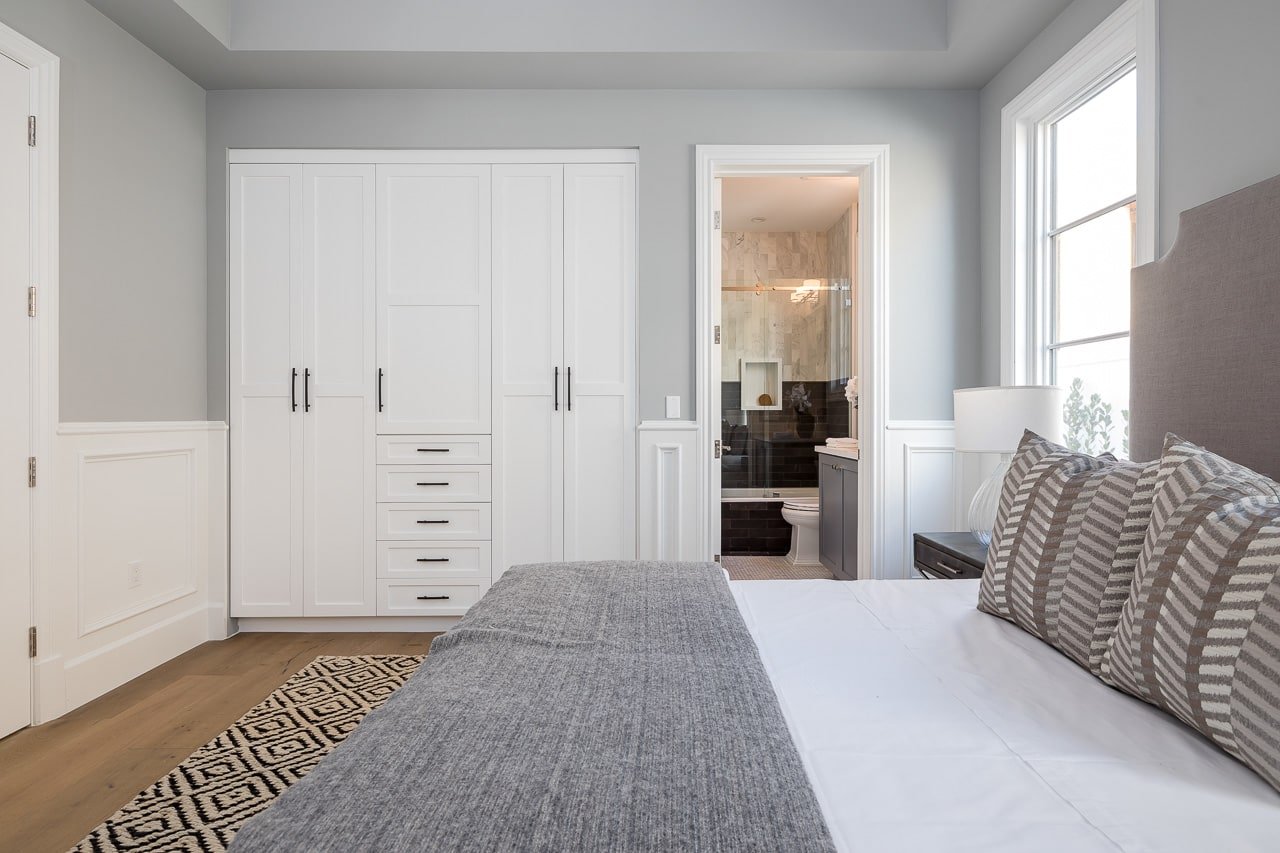
Staged bedroom with built-in wardrobes and an ensuite bathroom visible through the doorway.
Bathroom with a glass shower, dark tile, gray vanity, and orchids beside a tall window.
Bright staged bedroom with a white bed, framed artwork, and a round mirror above a console table.
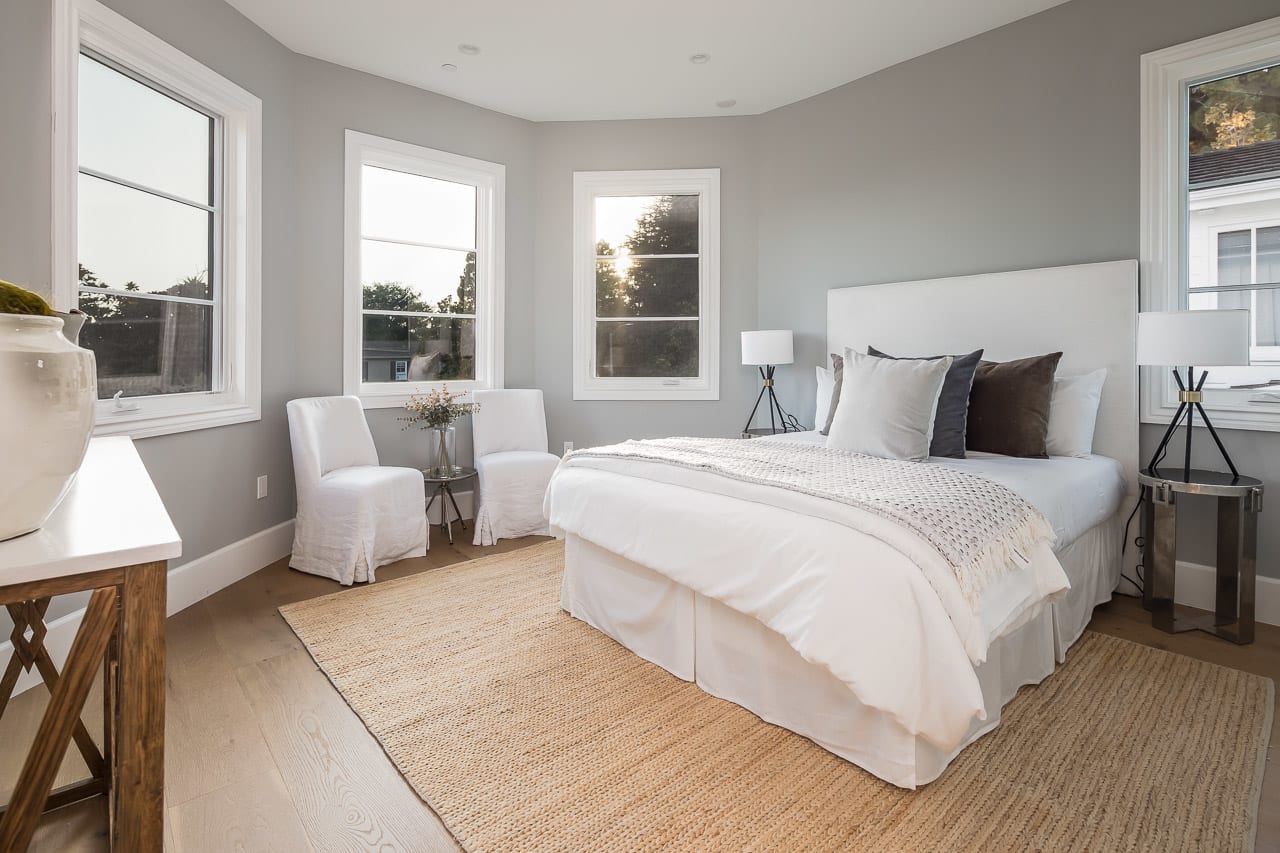
Staged bedroom with a white bed, tall windows, two upholstered chairs, and a large woven rug.
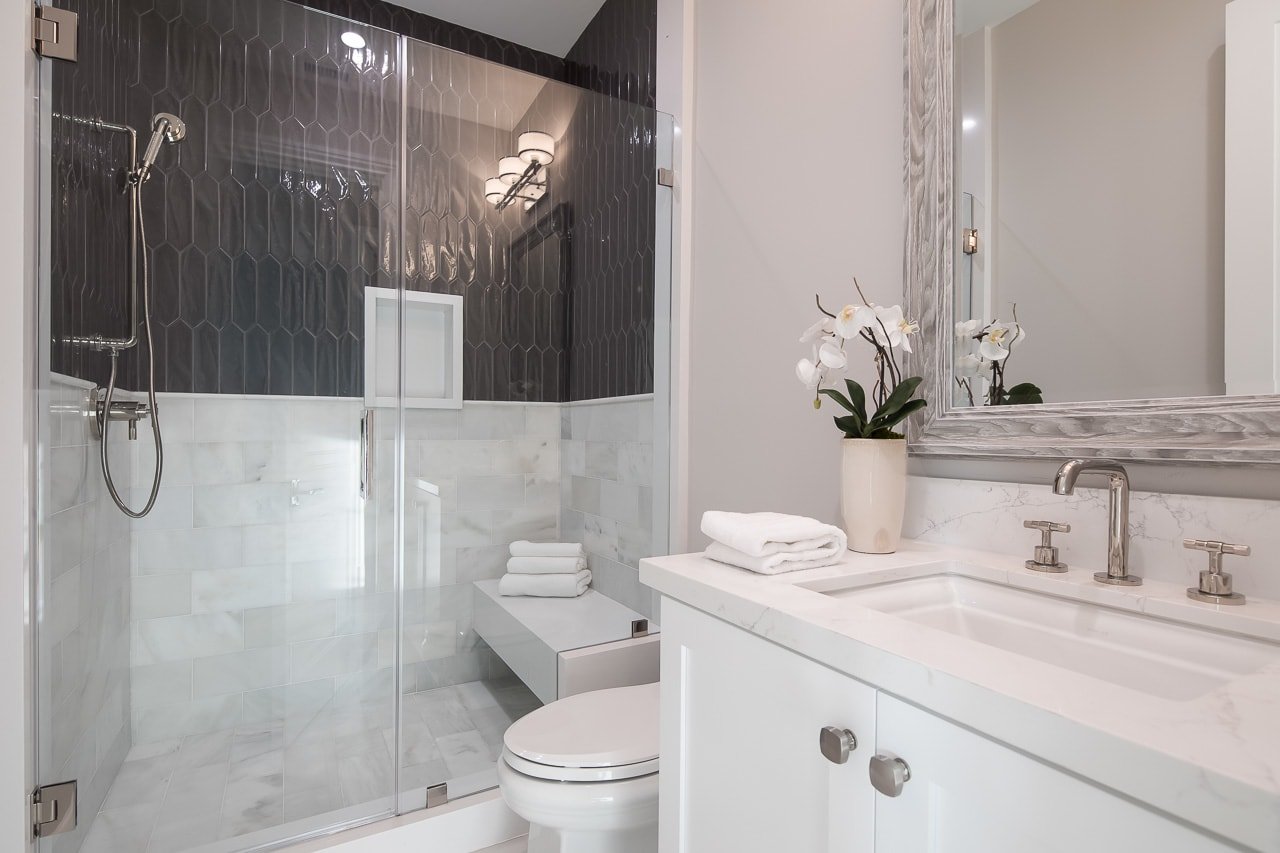
Modern bathroom with a glass shower, dark hexagonal tile, built-in bench, and marble vanity.
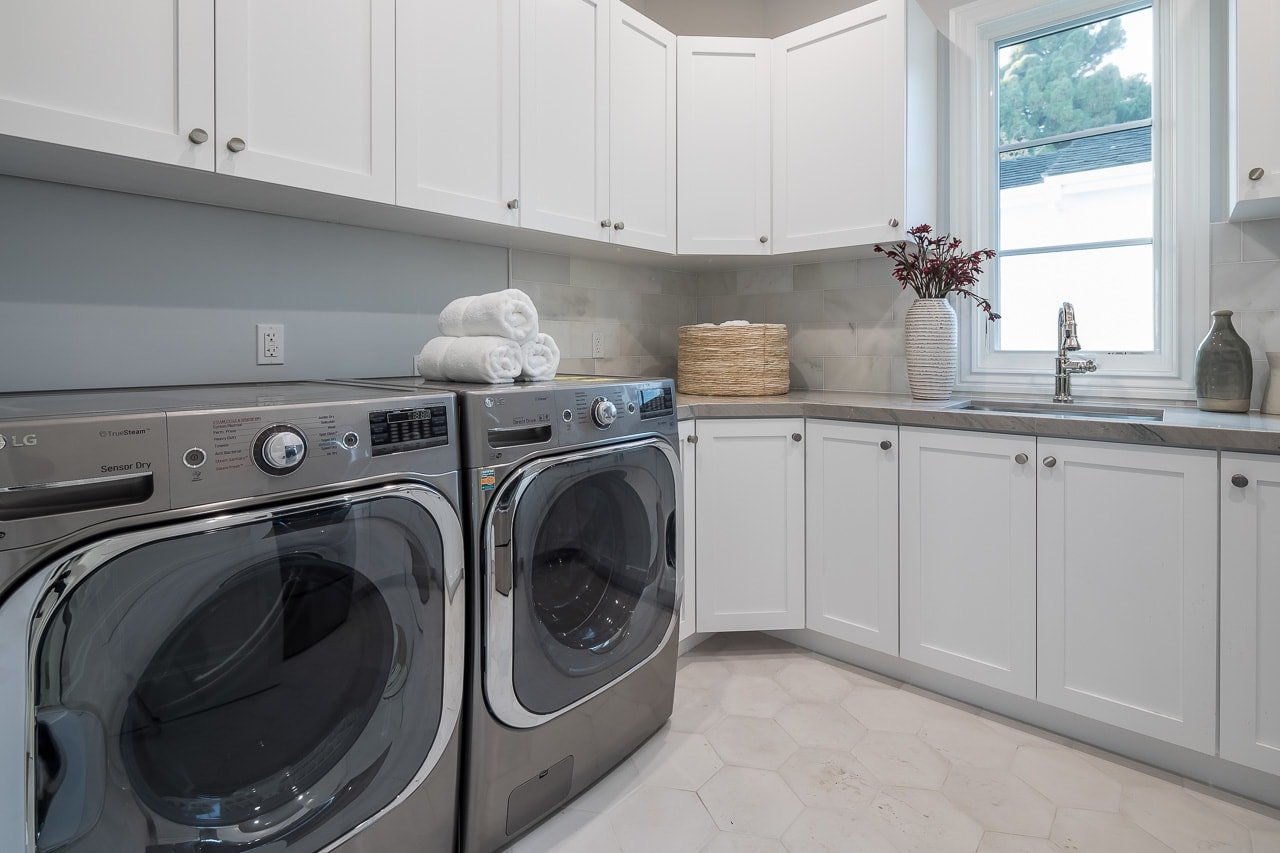
Laundry room with front-loading washer and dryer, white cabinetry, and a sink beneath a window.
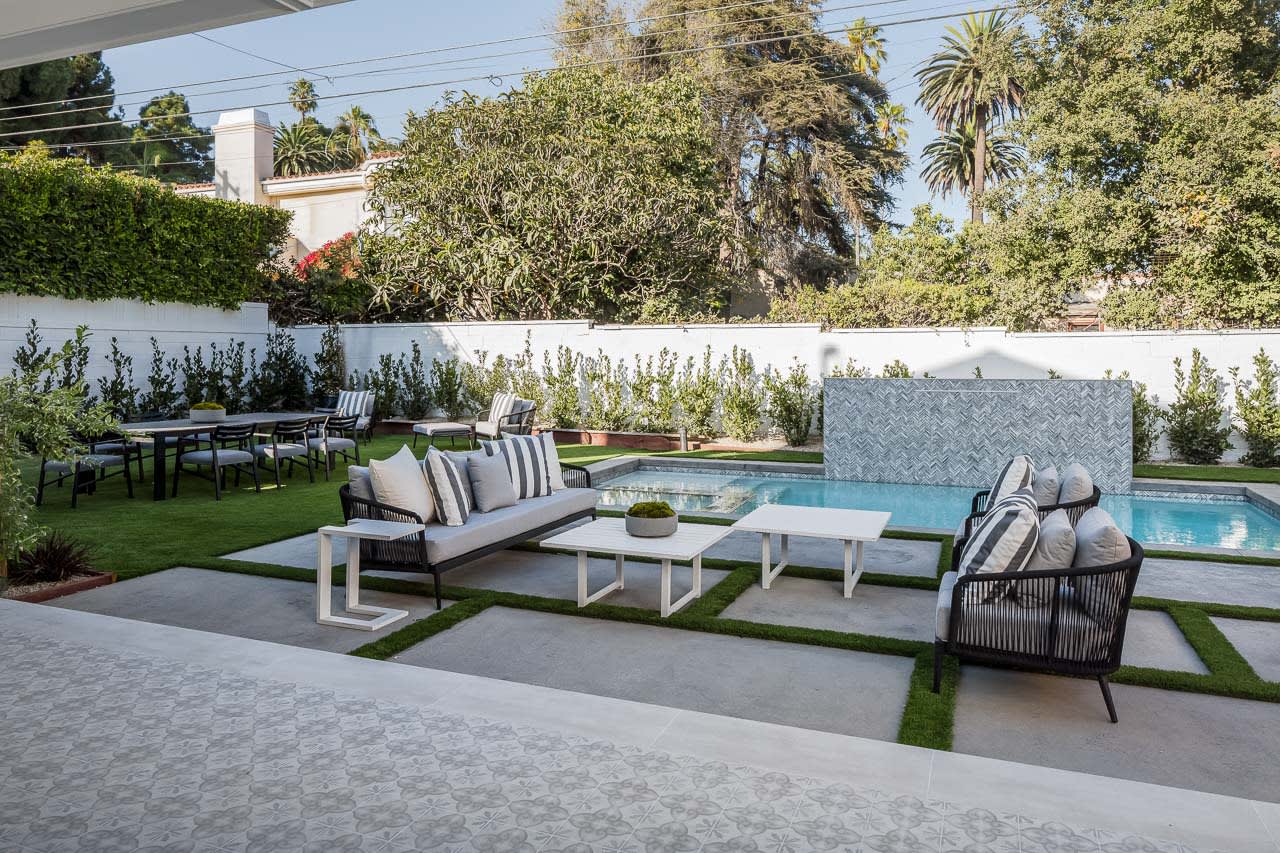
Backyard pool with a patterned water wall, lawn, and furnished patio seating.
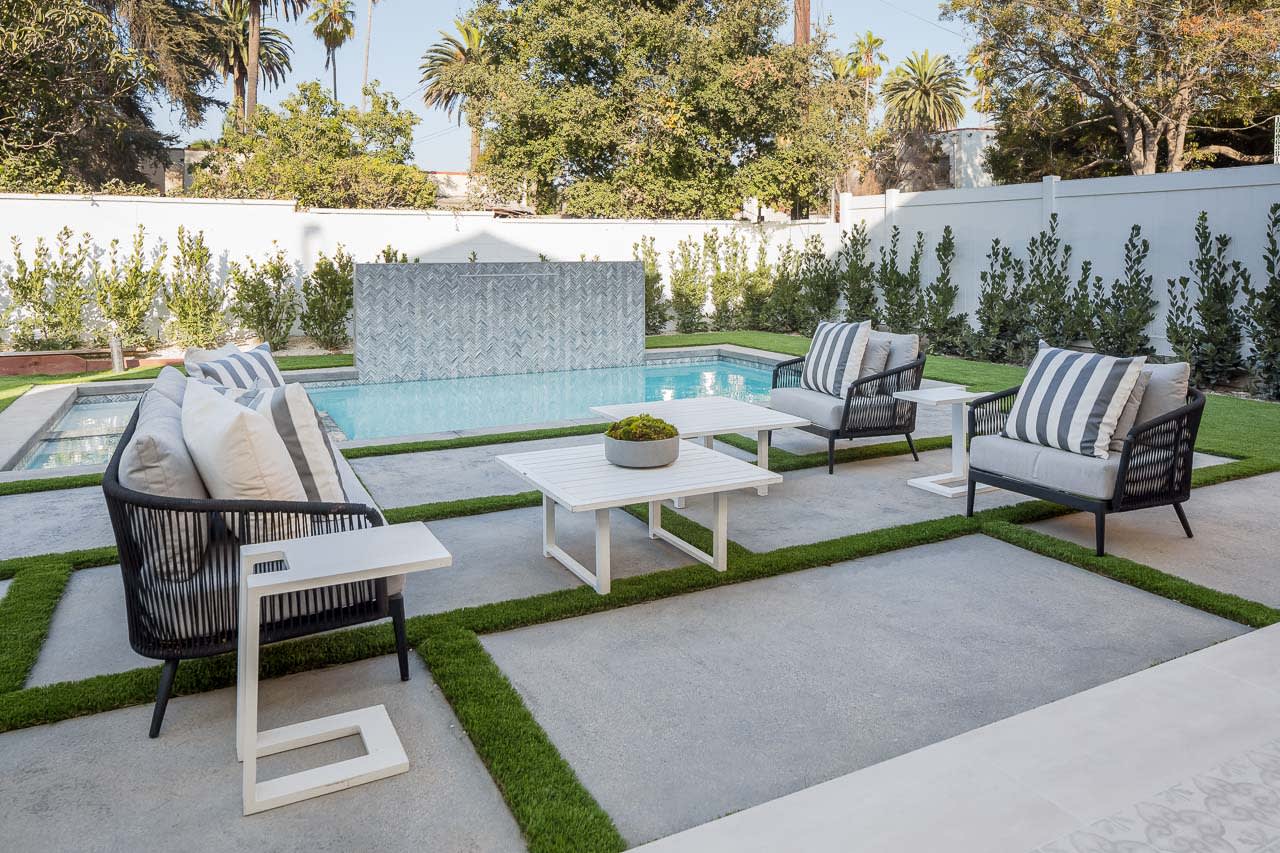
Backyard pool and paved patio with striped-cushion lounge chairs and a raised patterned feature wall.
SEE ALL PHOTOS
White two-story home with black trim, a prominent tower, upper balcony, and illuminated entry at dusk.
Two-story white home with a balcony, open glass doors, outdoor seating, and a backyard pool at dusk.
Modern white home with an illuminated open living area, patio, and swimming pool at dusk.
Staged living room with a marble fireplace, coffered ceiling, and facing gray sofas.
Living room with gray sofas, a coffered ceiling, and a staircase with dark balusters.
Living room with a black grand piano, pale sofas, and a marble fireplace.
Open-plan dining and living room with a curved staircase, pink globe chandelier, and grand piano.
Staged living room with a black marble fireplace, glass coffee table, and sliding doors to a garden.
Living room with white sofas, a black marble fireplace, and an open kitchen with a bar.
Living room with gray seating and glass coffee table opening onto a landscaped patio.
Bright kitchen with a long island, four bar stools, pendant lights, and a glass-front wine cellar.
Bright white kitchen with a large dark-stone island, four stools, stainless refrigerator, and high beamed ceiling.
Bright white kitchen with a large dark-stone island and professional range with red knobs.
Bright kitchen and dining area with a dark stone island and garden-facing glass doors.
Staged bedroom with a bed and gray sofa beside sliding glass doors opening to a balcony.
Staged bedroom with a white bed, blue-gray sofa, and marble fireplace.
Living room with a marble fireplace, white built-in shelves, and light wood floors.
Bright bathroom with a freestanding tub, glass shower, veined marble walls, and gray vanity.
Bathroom with a freestanding soaking tub, gray vanity, and glass doors to a tree-lined balcony.
Balcony with patterned tile, black-framed doors, X-braced railing, and wicker chairs overlooking trees.
Walk-in closet with glass-front cabinets, built-in drawers, and wide-plank wood flooring.
Walk-in closet with walnut built-in wardrobes, glass-front cabinets, drawers, and light wood flooring.
Staged bedroom with a large upholstered bed, gray bedding, and airplane artwork above a desk.
Bathroom with a dark tiled glass shower, white vanity, large mirror, and fresh flowers.
Staged bedroom with a white bed, geometric rug, and French doors opening to a balcony.
Bright bathroom with a marble vanity, framed mirror, and glass-enclosed tub and shower.
Staged bedroom with a gray throw, abstract wall art, and a console table beneath a round mirror.
Staged bedroom with built-in wardrobes and an ensuite bathroom visible through the doorway.
Bathroom with a glass shower, dark tile, gray vanity, and orchids beside a tall window.
Bright staged bedroom with a white bed, framed artwork, and a round mirror above a console table.
Staged bedroom with a white bed, tall windows, two upholstered chairs, and a large woven rug.
Modern bathroom with a glass shower, dark hexagonal tile, built-in bench, and marble vanity.
Laundry room with front-loading washer and dryer, white cabinetry, and a sink beneath a window.
Backyard pool with a patterned water wall, lawn, and furnished patio seating.
Backyard pool and paved patio with striped-cushion lounge chairs and a raised patterned feature wall.
Sold

421 17th Street

421 17TH Street, Santa Monica, CA 90402

$6,749,000
Elegant cape cod inspired new construction home located in the exclusive Gillette Regent Square neighborhood of Santa Monica. Offering unparalleled craftsmanship and exceptional amenities, this exquisite 5000 sqft estate-like home sits on a 8964 square foot lot. Inside this lovely home you will find 5 bedrooms with walk-in closets and graceful molding throughout. The master suite boats dual walk-in closets fireplace, luxurious master bathroom with steam showerand a large private balcony. The chefs kitchen is dressed with marble counter tops, a butlers pantry and for the enthusiast- a wine cellar. Expansive kitchen/family room combo with wall-to-wall fleetwood pocket doors provides a true indoor/outdoor living. Equipped with smart home automationand securitythis gracefulhome blends traditional elegance with modern amenities.

5
beds

6
baths

5,000 Sq.Ft. LIVING AREA

0.21 Acres lot

Features & Amenities

Interior

  • total bedrooms5
  • Total bathrooms6
  • full bathrooms5
  • half bathroom1
  • Laundry room Inside, Laundry Room, Upper Level
  • Flooring Stone, Wood
  • Fireplace Dining Room, Family Room, Living Room, Master Bedroom, Outside
  • APPLIANCES Barbecue, Built-In, Convection Oven, Double Oven, Dishwasher, Gas Cooktop, Disposal, Oven, Range, Refrigerator, Range Hood, Warming Drawer, Water Purifier, Dryer, Washer
  • other interior Features Wet Bar, Crown Molding, Open Floorplan, Smart Home, Bar, Walk-In Pantry, Wine Cellar, Walk-In Closet(s)

Area & Lot

  • Status Sold
  • Date Sold December 5, 2019
  • Living Area5,000 Sq.Ft.
  • Lot Area0.21 Acres
  • MLS® ID19526840
  • TypeResidential
  • YEAR BUILT2019
  • Architecture StylesCape Cod
  • View DescriptionNone

Exterior

  • STORIES2
  • PoolHeated, Private, Solar Heat, Salt Water, Waterfall
  • lot featuresBack Yard, Landscaped
  • parkingDoor-Multi, Driveway, Garage
  • HEAT TYPECentral, Fireplace(s), Heat Pump, Solar, Zoned
  • AIR CONDITIONINGCentral Air, Dual
  • security Features24 Hour Security
  • other exterior FeaturesCovered, Open, Patio

Financial

  • Sales Price$6,749,000
  • Zoning SMR1*

Work With Us

Team Stacy White is more than just a team – it's a family, and any good team comes with the experience and knowledge to get the job done. When Stacy built her team, she handpicked these amazing partners to join her on her mission to build the local community. Whether you are looking for a stylish turnkey property or an investment for the future, you can expect nothing but the best from this team with their high-level engagement approach.