
Team Stacy White
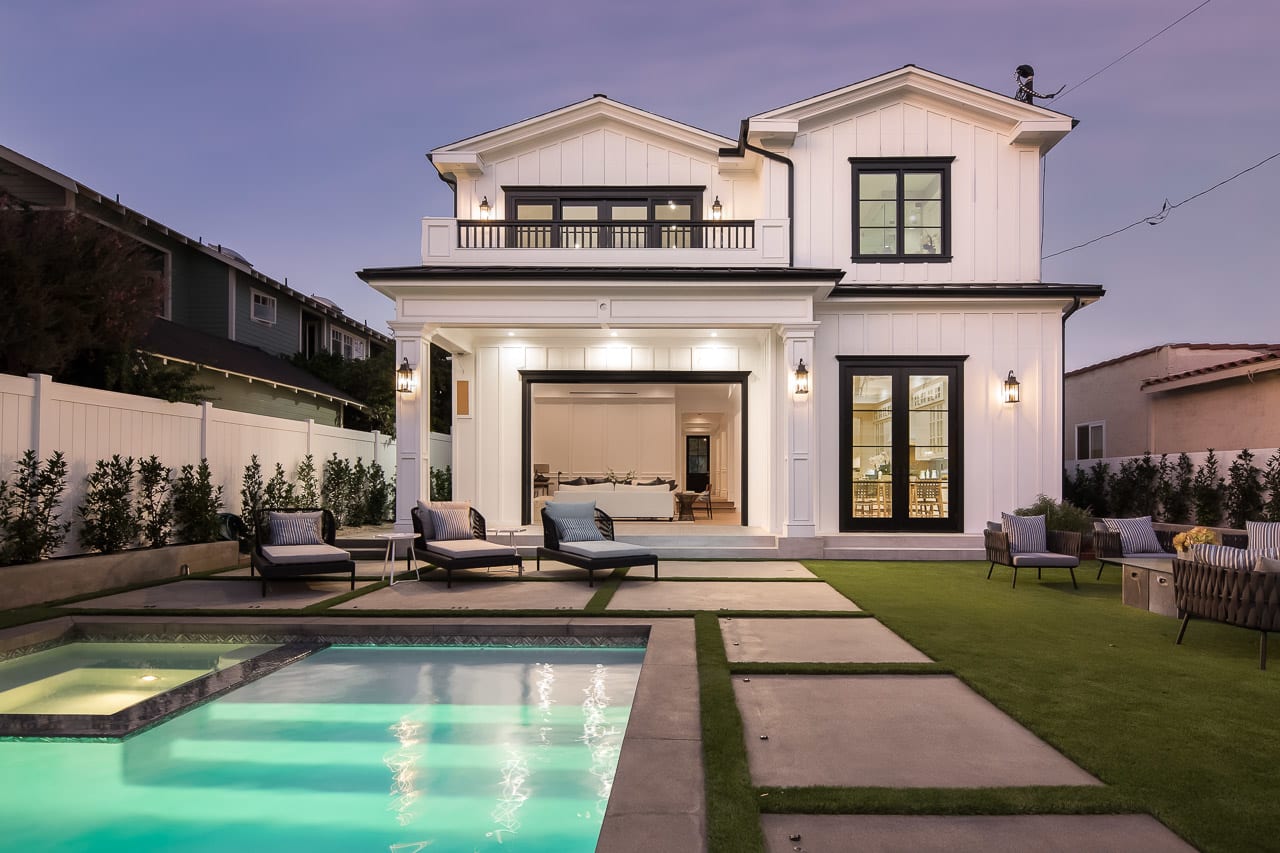
Two-story white home with a lit patio, lawn, and swimming pool at dusk.
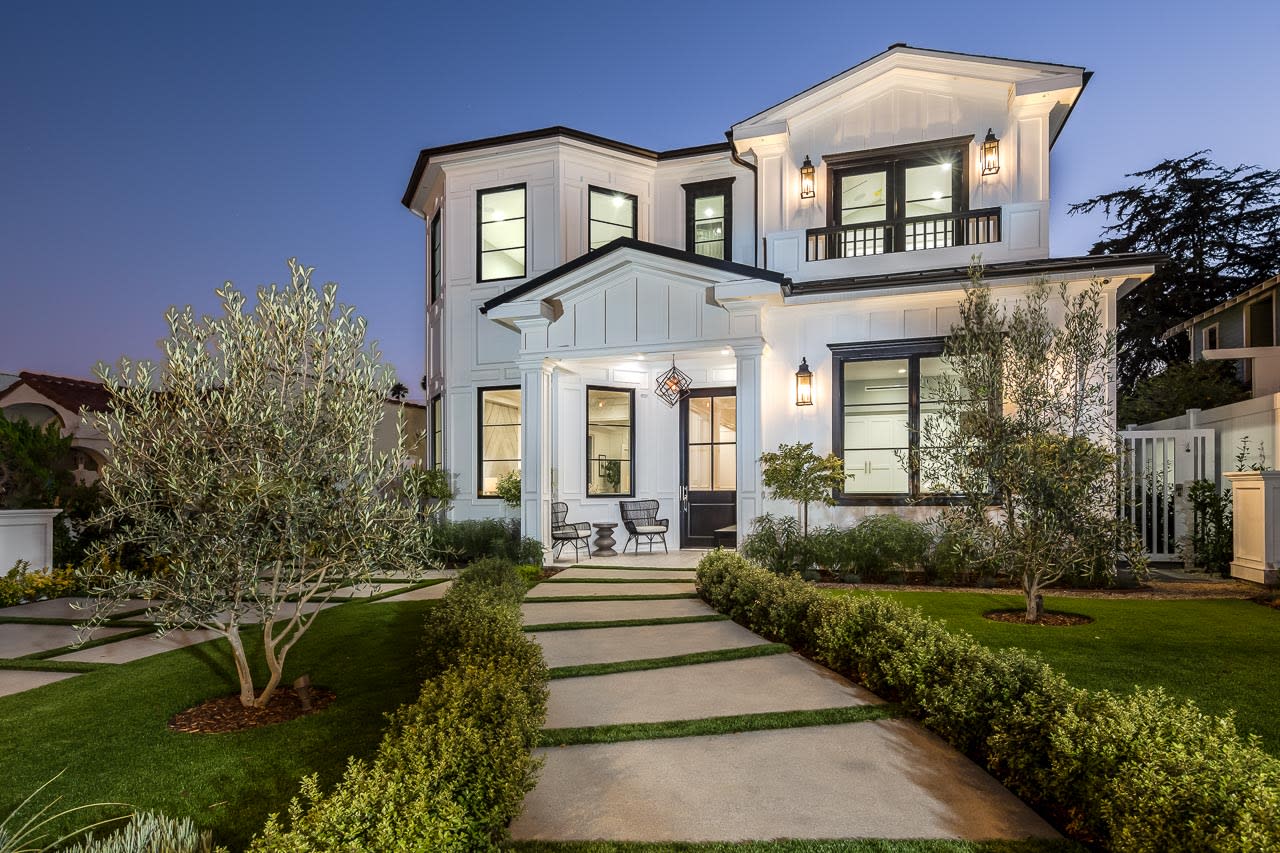
White two-story home with a balcony and landscaped stepping-stone path, illuminated at dusk.
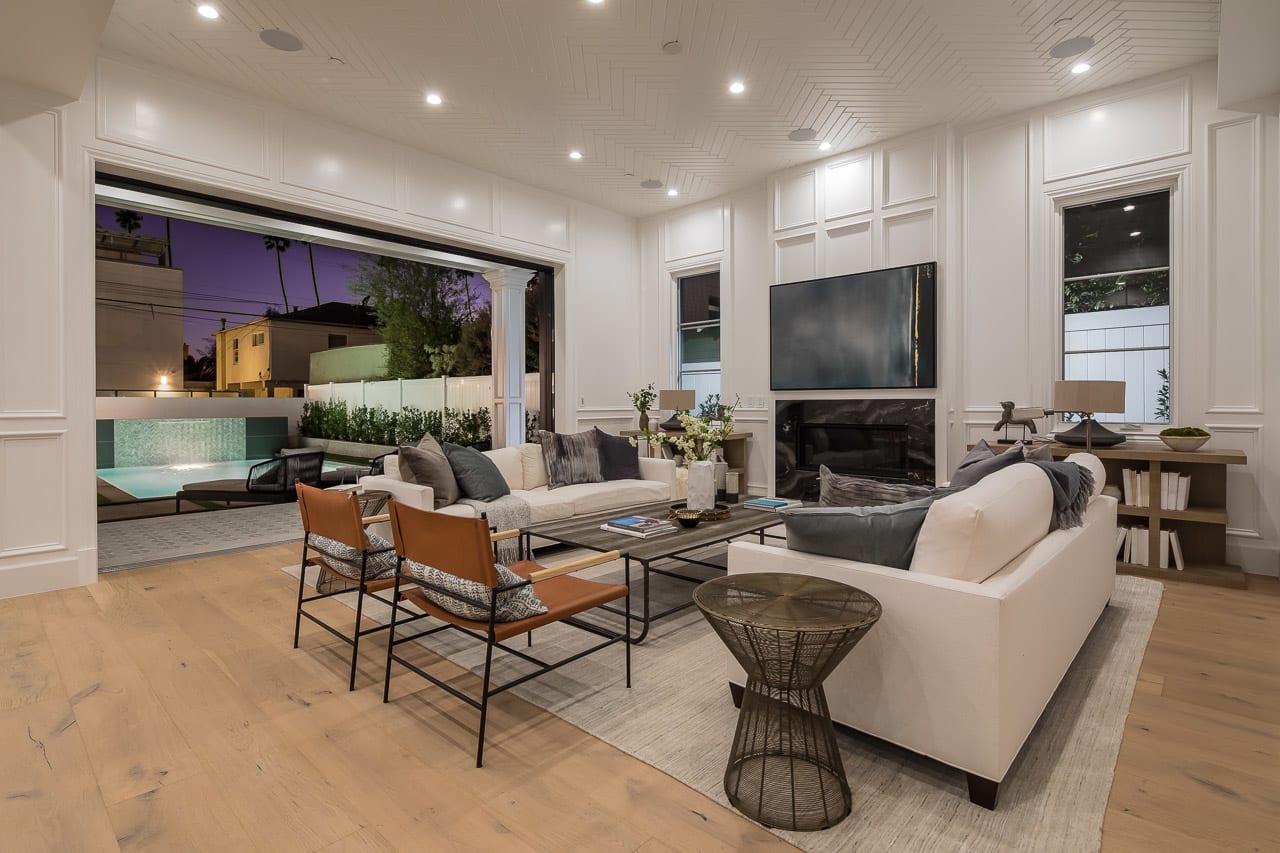
Living room with white sofas and fireplace opening onto a backyard pool.
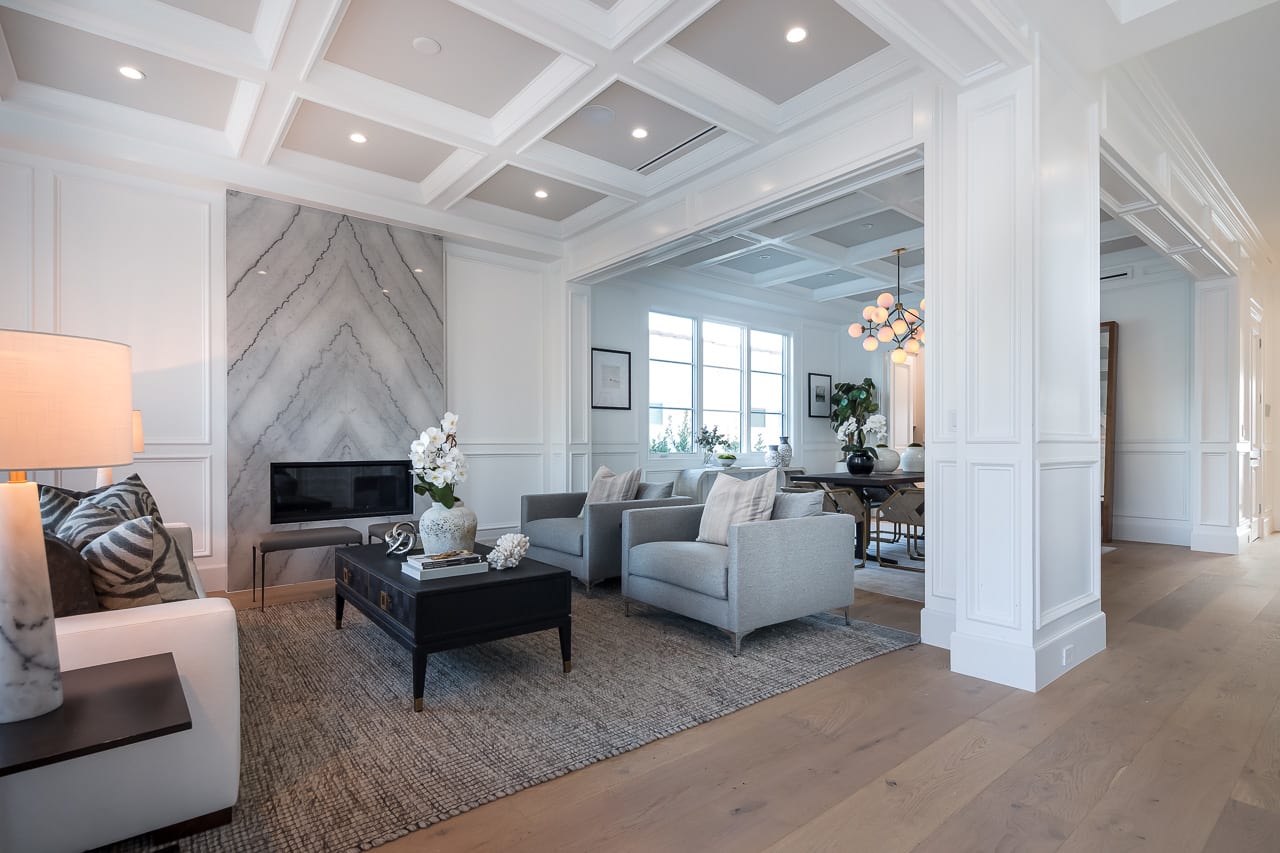
Staged living room with a marble fireplace wall, coffered ceiling, and open dining area.
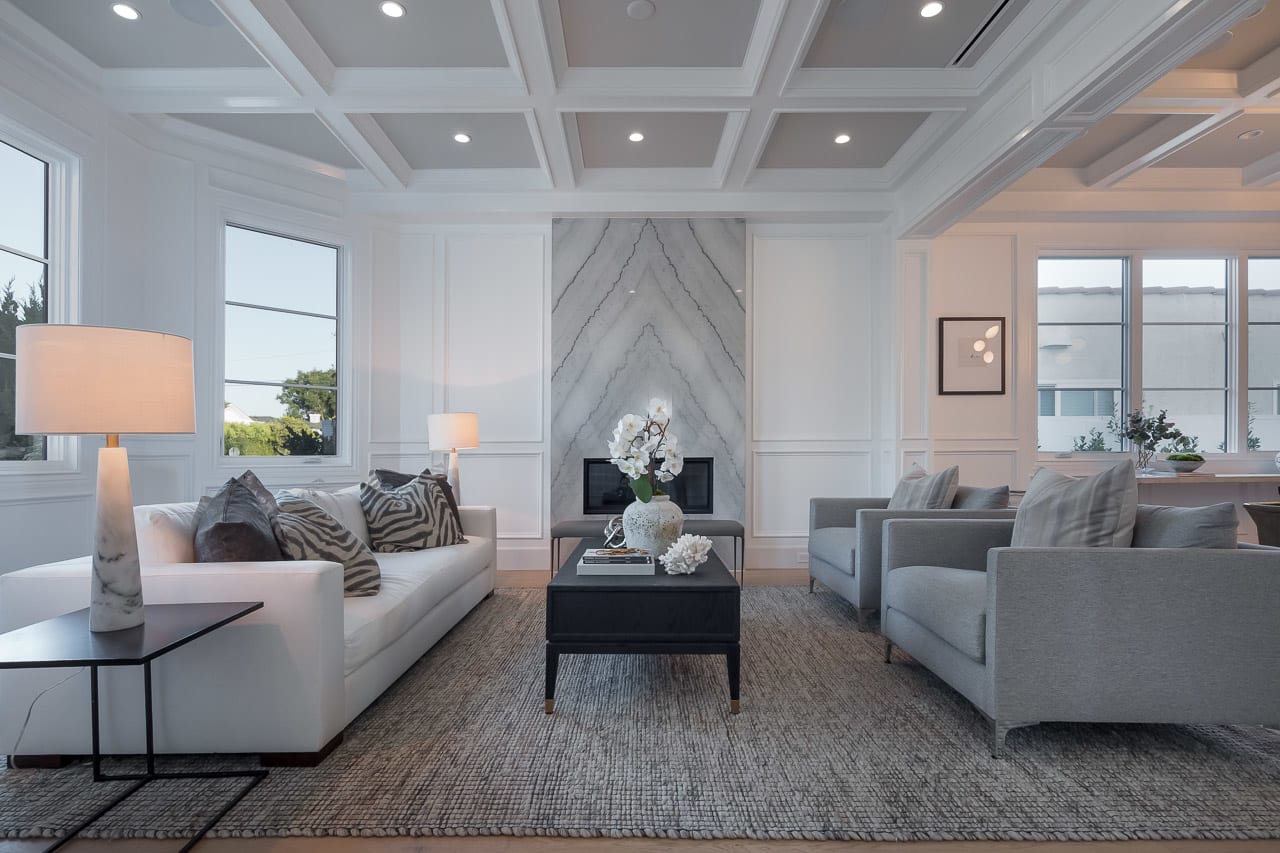
Staged living room with a coffered ceiling and dramatic veined marble fireplace wall.
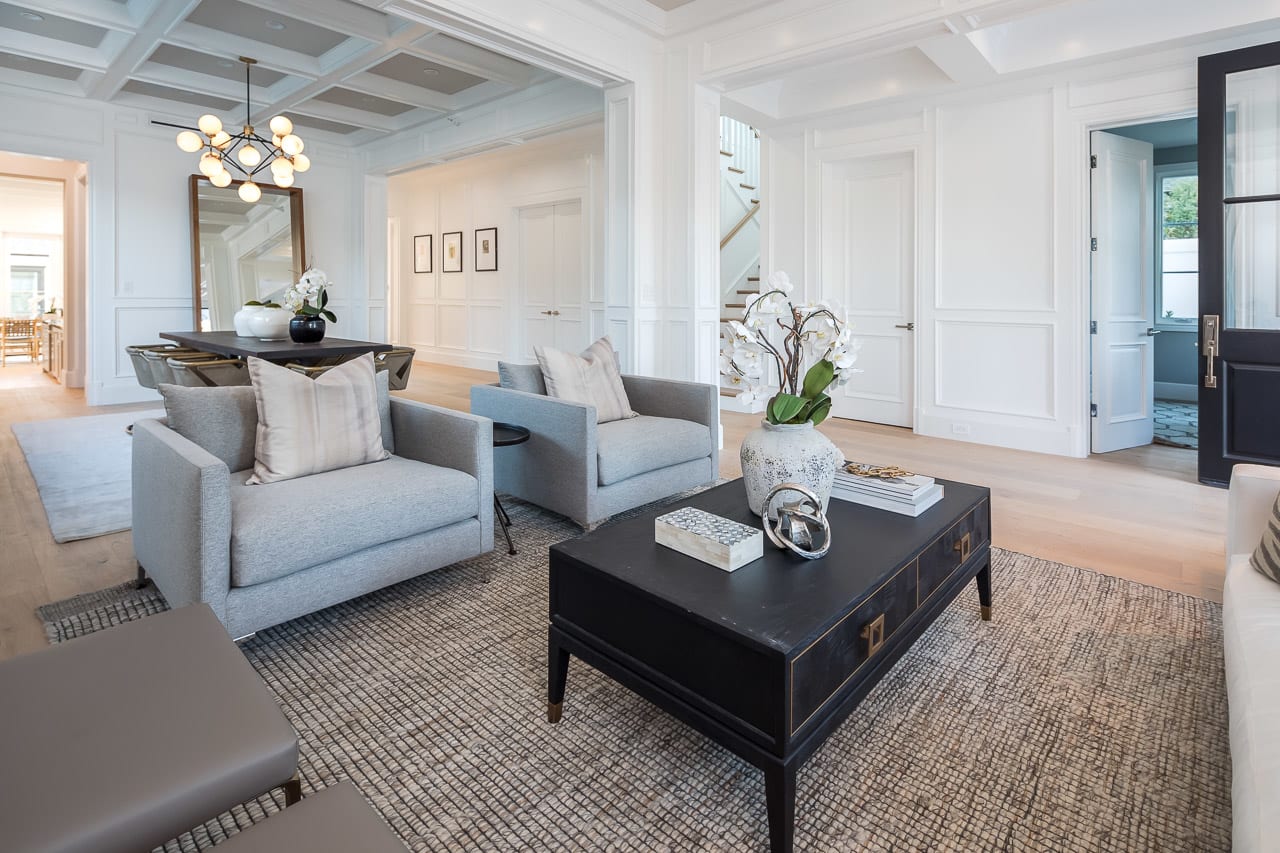
Living room with gray sofas, a dark coffee table, and a coffered ceiling.
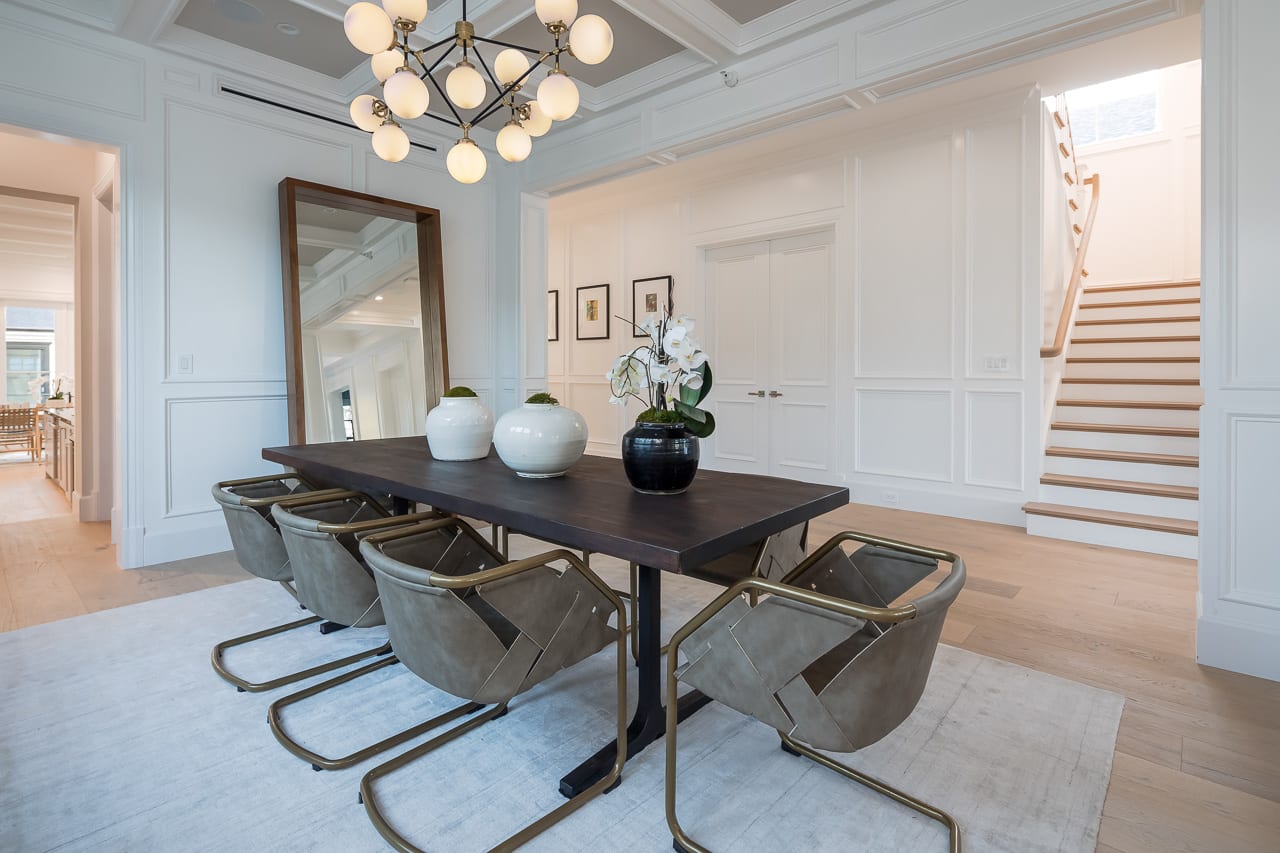
Dining room with a globe chandelier, coffered ceiling, dark table, and staircase.
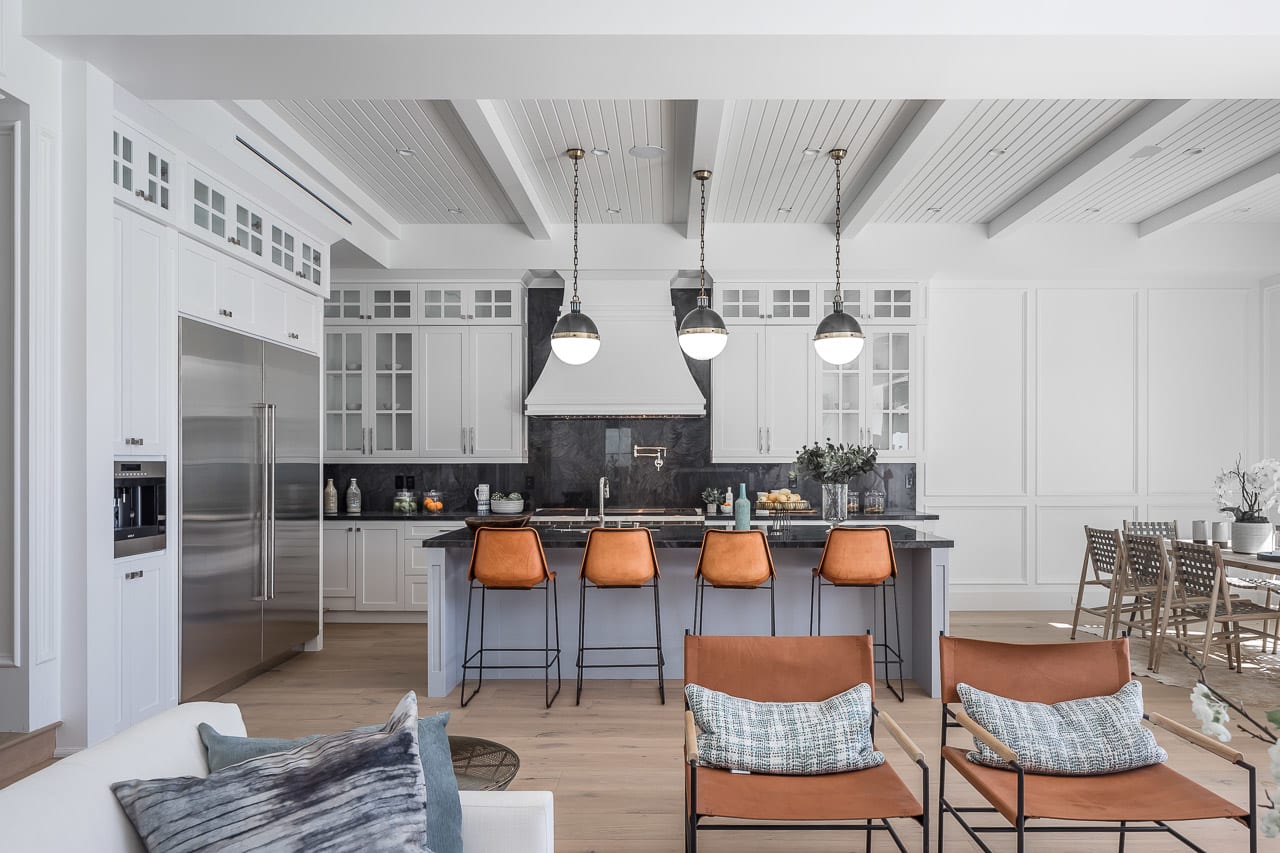
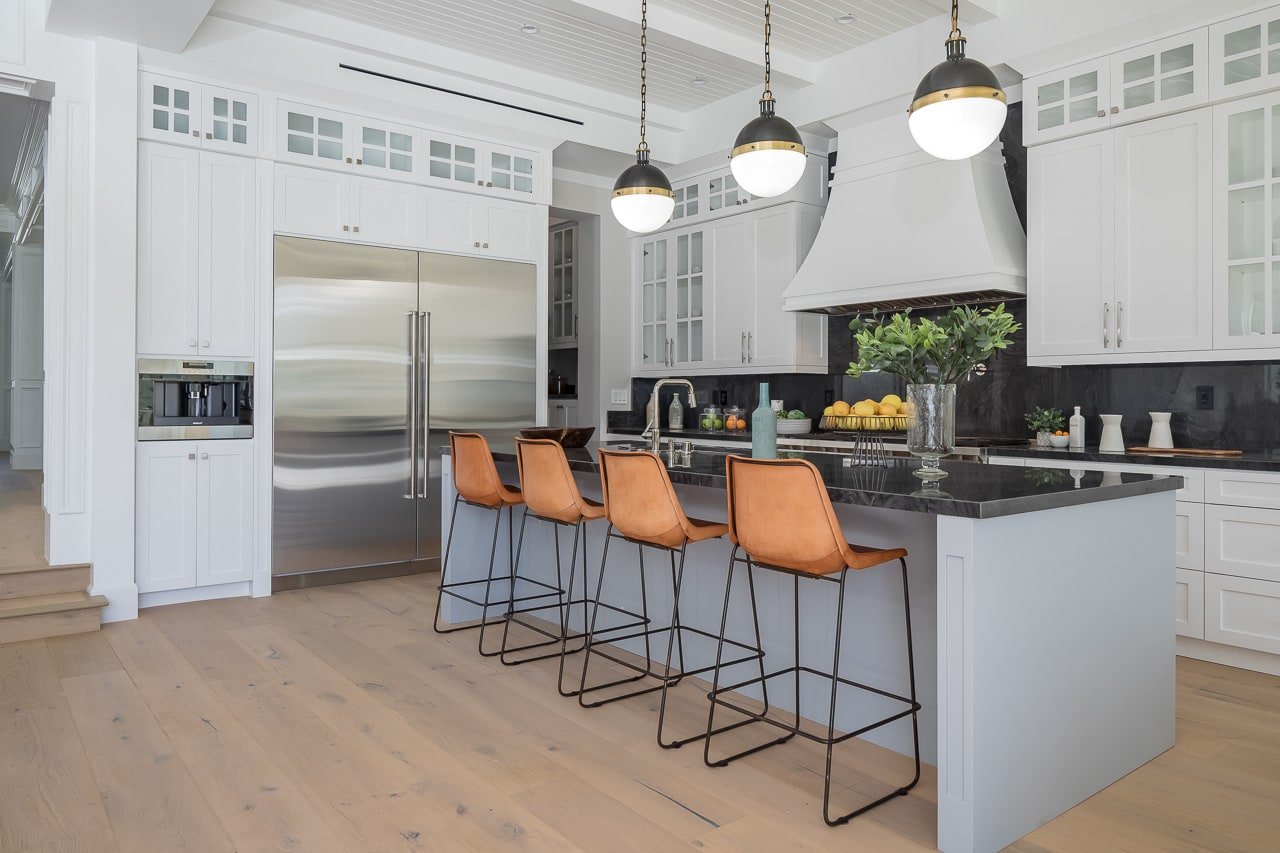
Open-plan kitchen with white cabinetry, dark stone backsplash, and island lined with leather bar stools.
Bright white kitchen with a large dark countertop island and four tan bar stools.
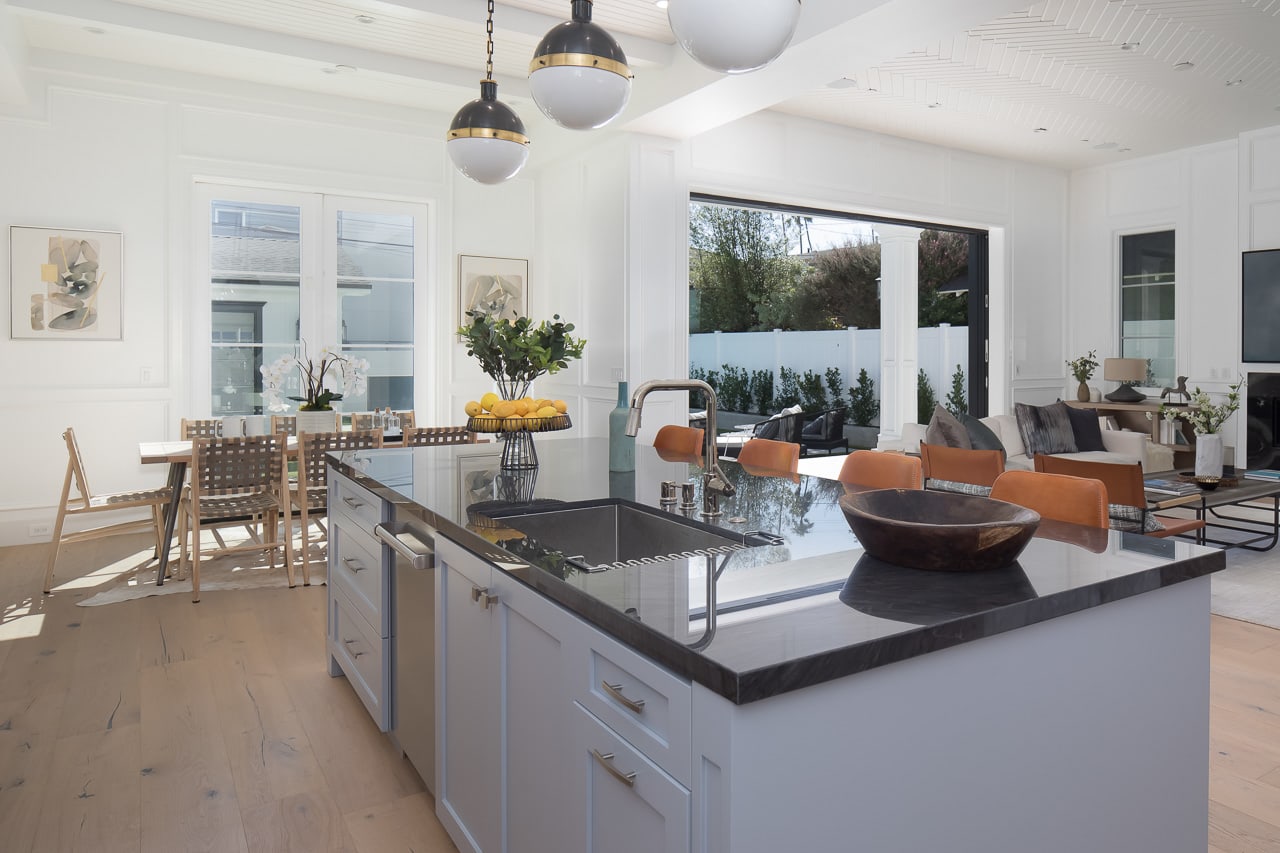
Open-plan kitchen with a marble island, orange-brown stools, and sliding doors to a patio.
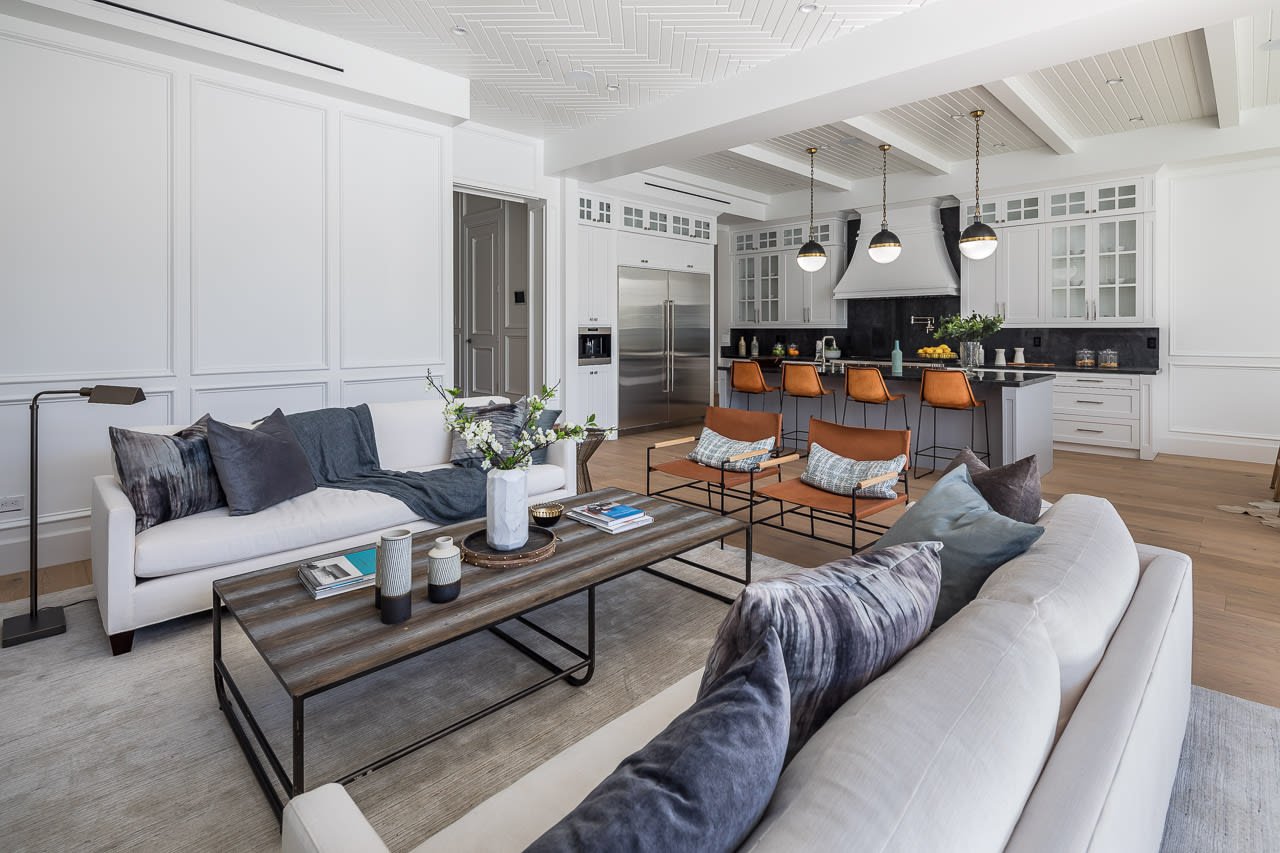
Staged living room opening to a white kitchen, with a patterned ceiling and pendant lights.
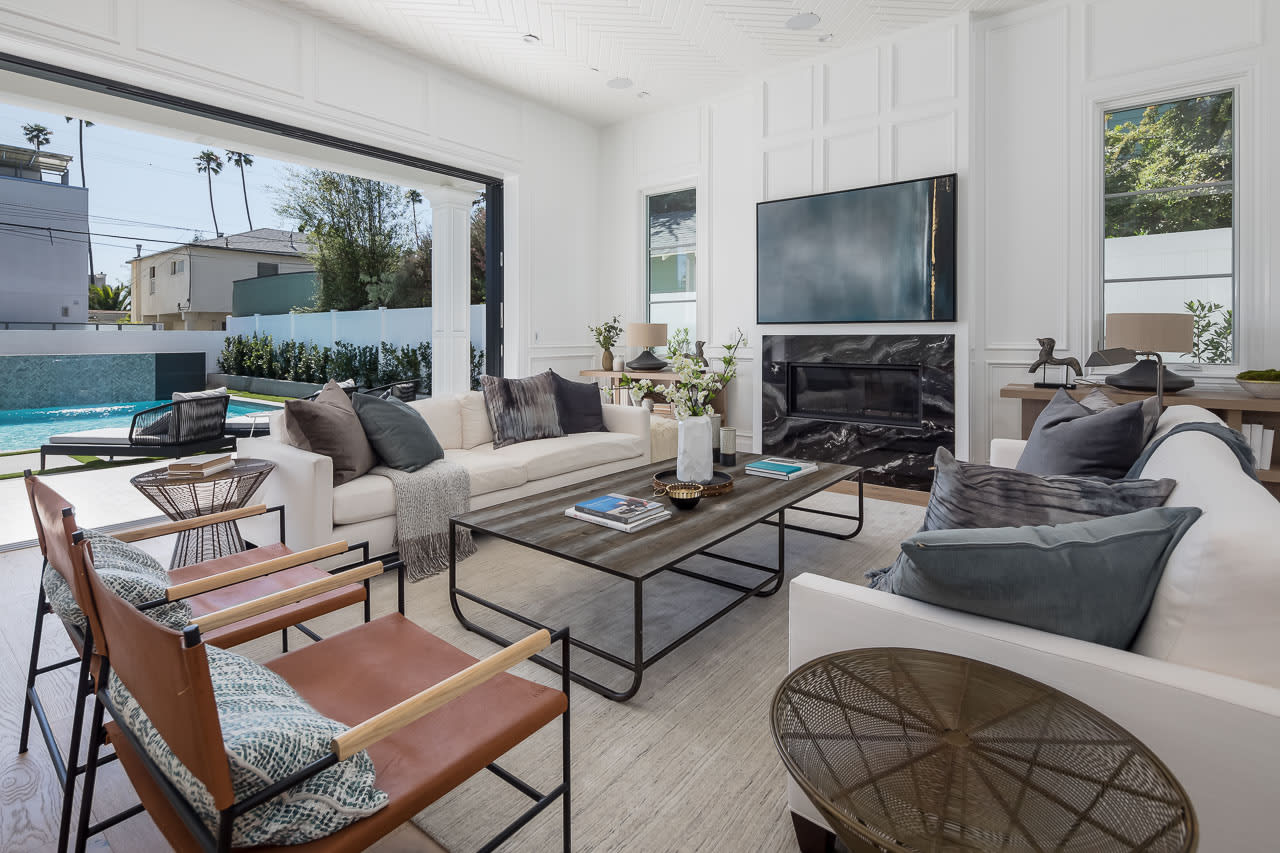
Living room with white sofas, a marble fireplace, and wide doors opening to a backyard pool.
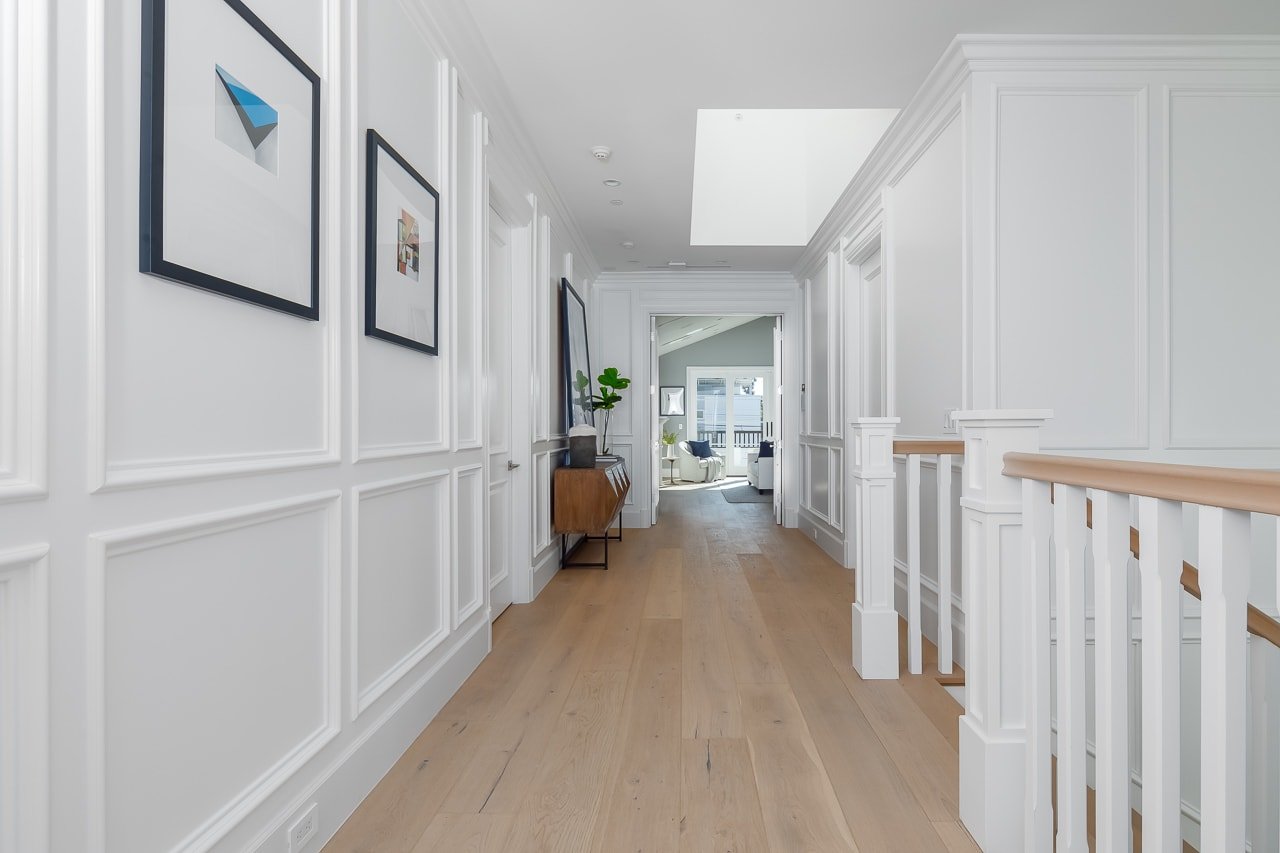
Bright paneled hallway with oak floors, framed art, and a view into a furnished sitting room.
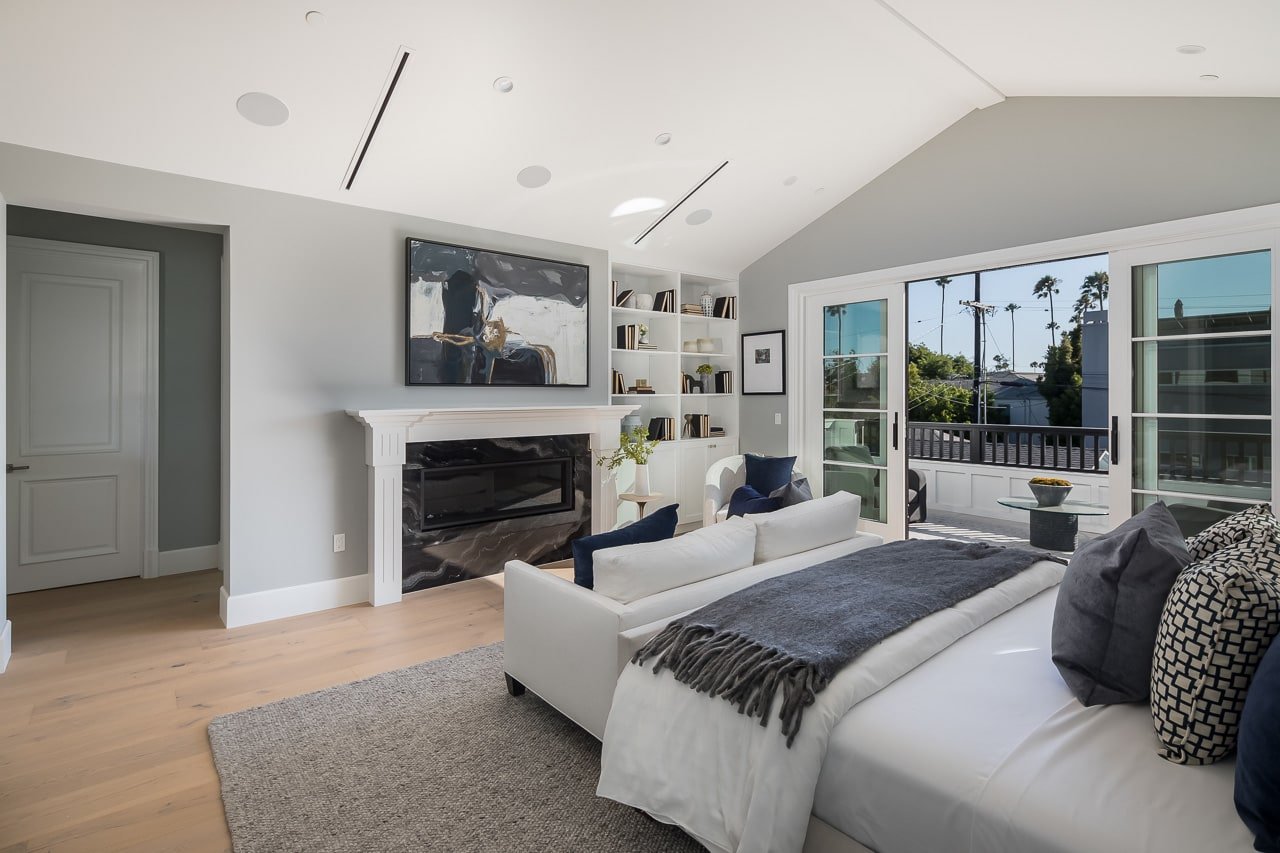
Bright living room with a fireplace, built-in shelves, and sliding doors to a palm-lined balcony.
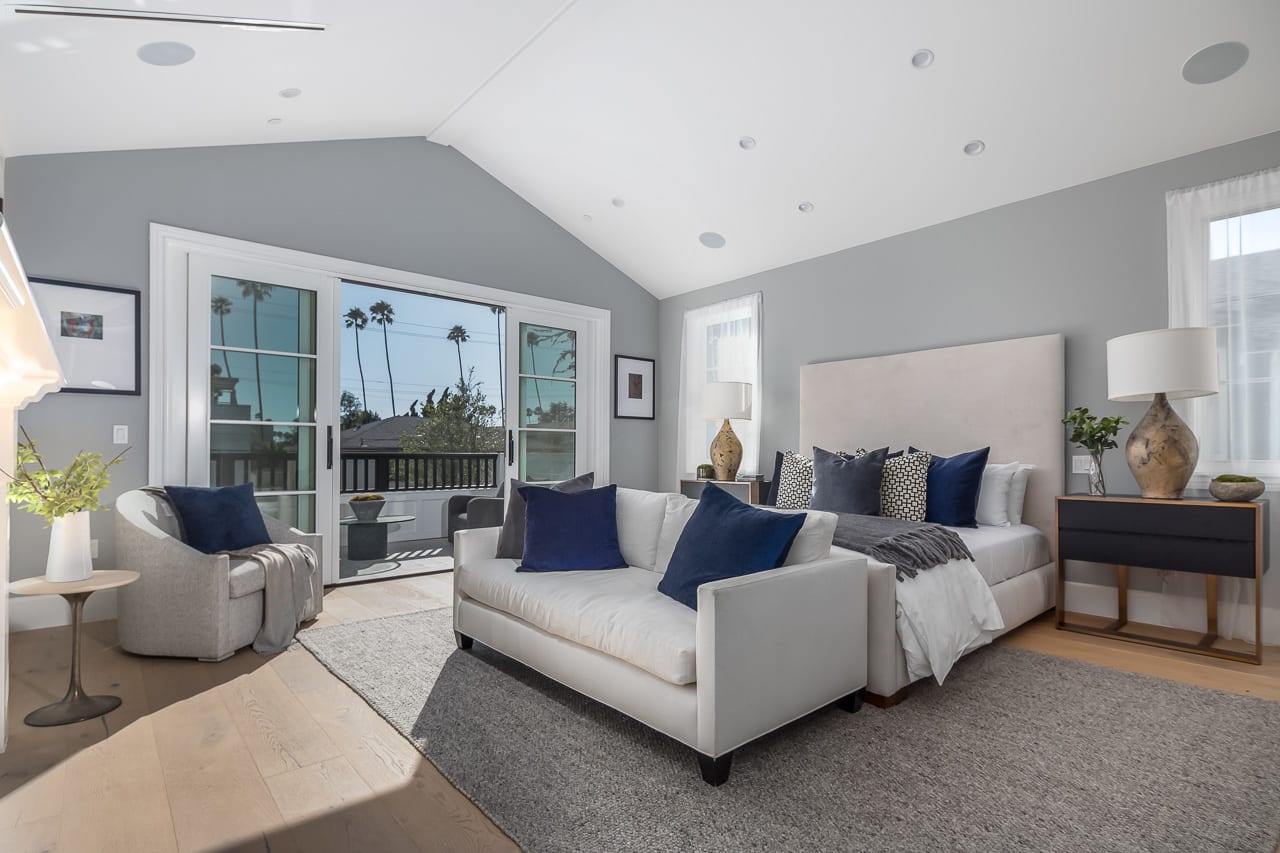
Staged bedroom with a vaulted ceiling, white sitting area, and sliding doors to a palm-lined balcony.
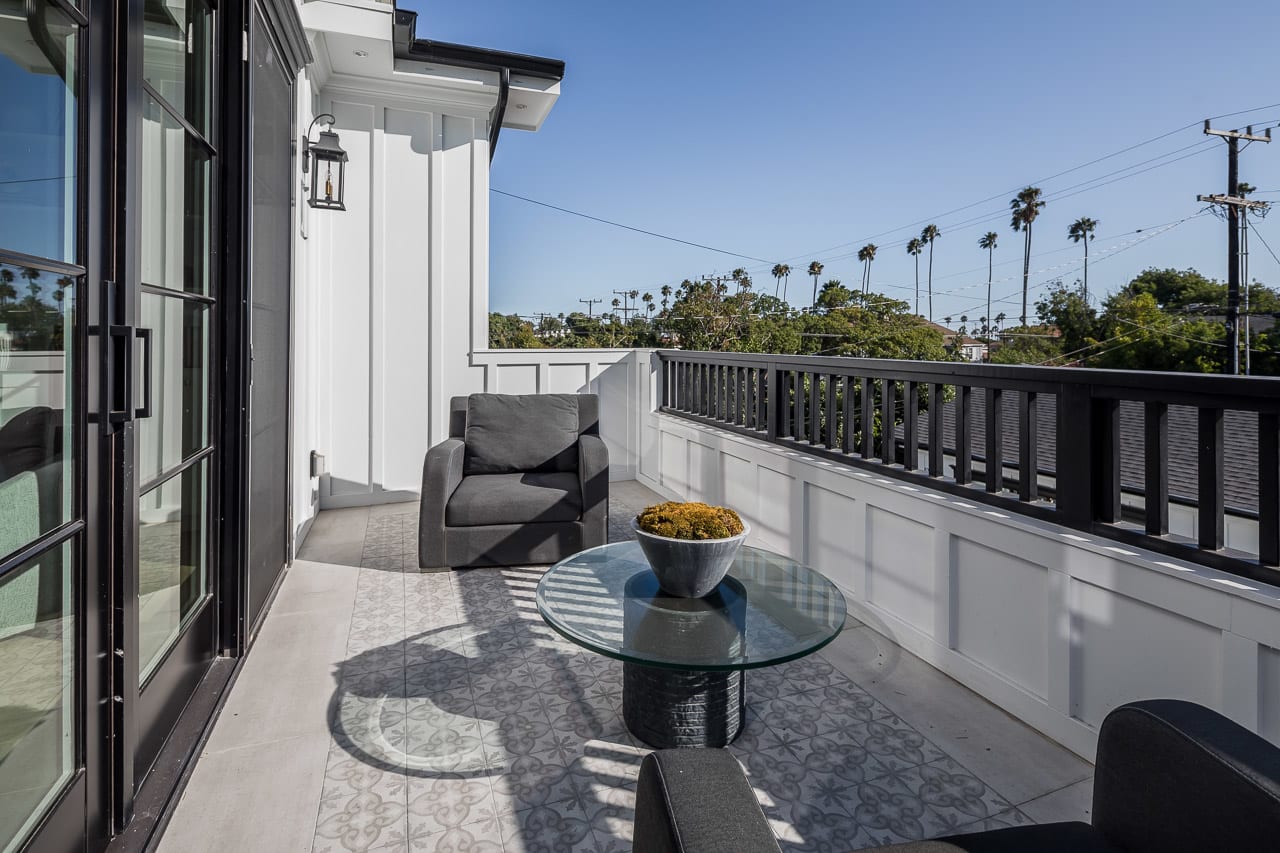
Furnished balcony with patterned tile, a glass table, and views of palm trees and rooftops.
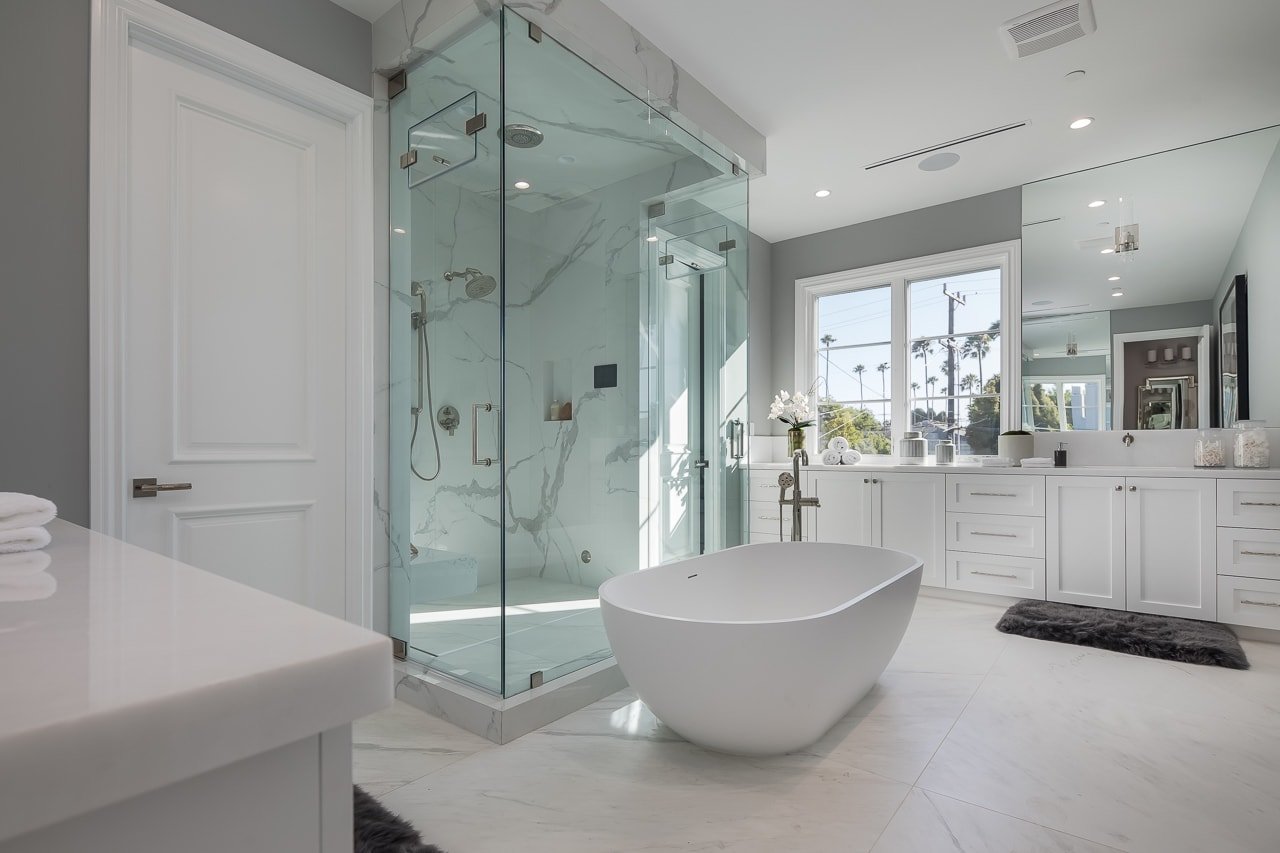
Modern bathroom with a freestanding tub, glass shower, marble finishes, and white cabinetry.
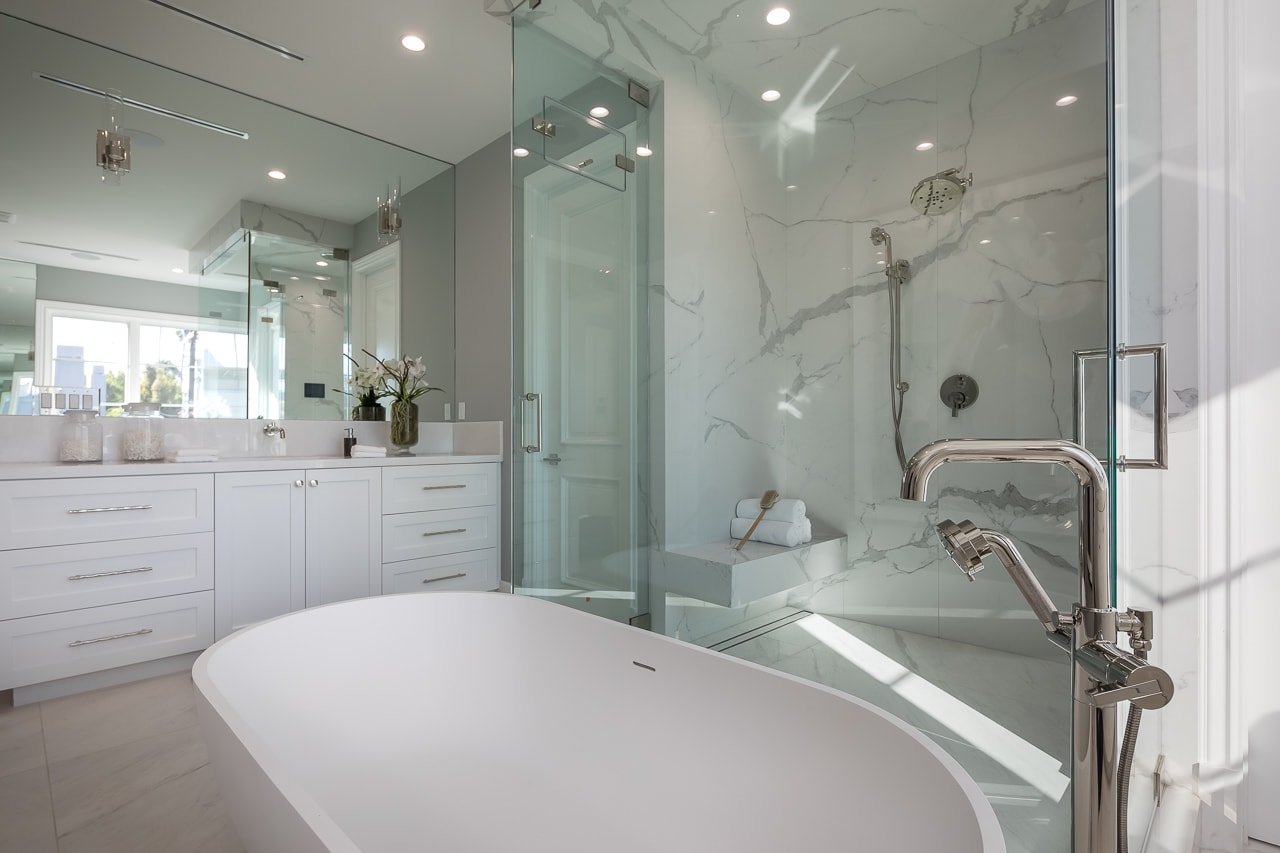
Modern bathroom with freestanding tub, white vanity, and glass marble shower.
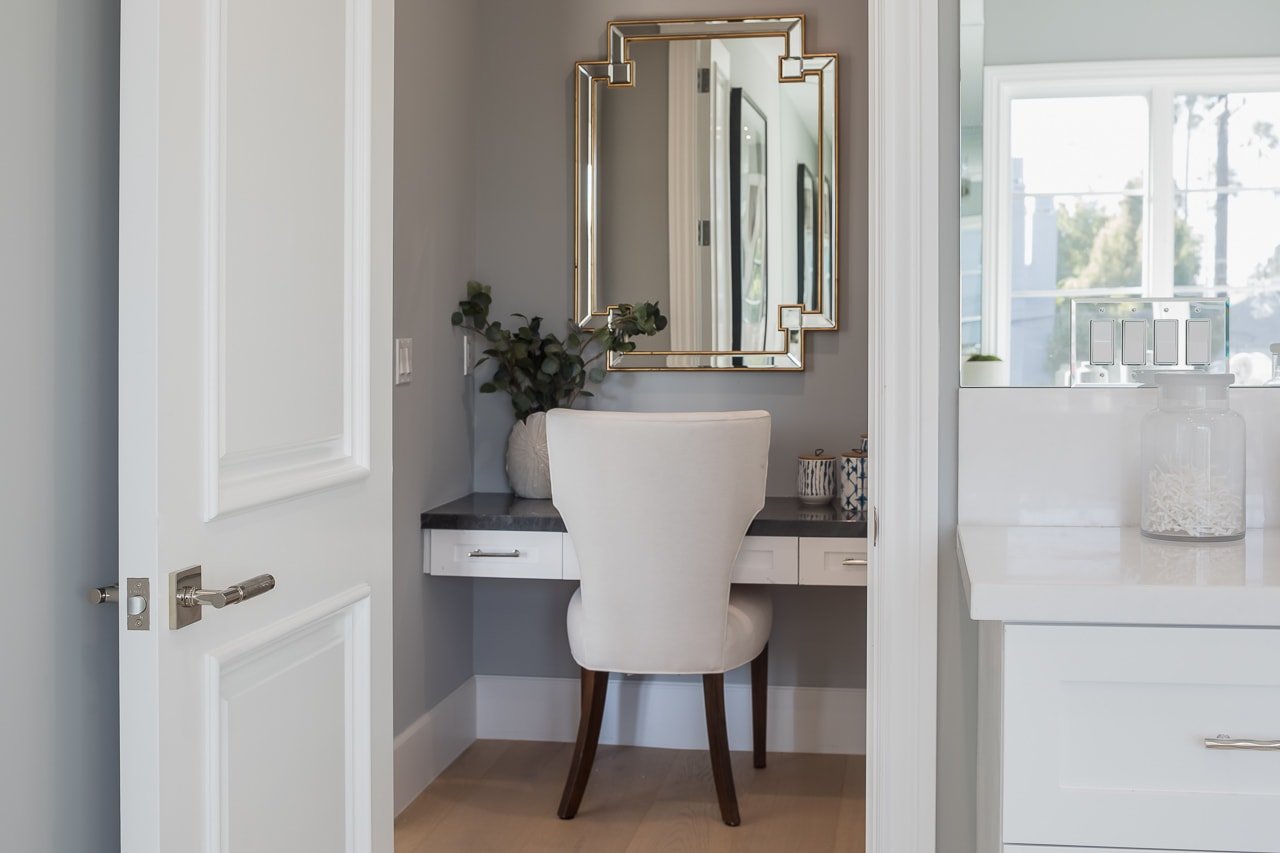
Home office nook with a white upholstered chair, built-in desk, and gold-framed mirror.
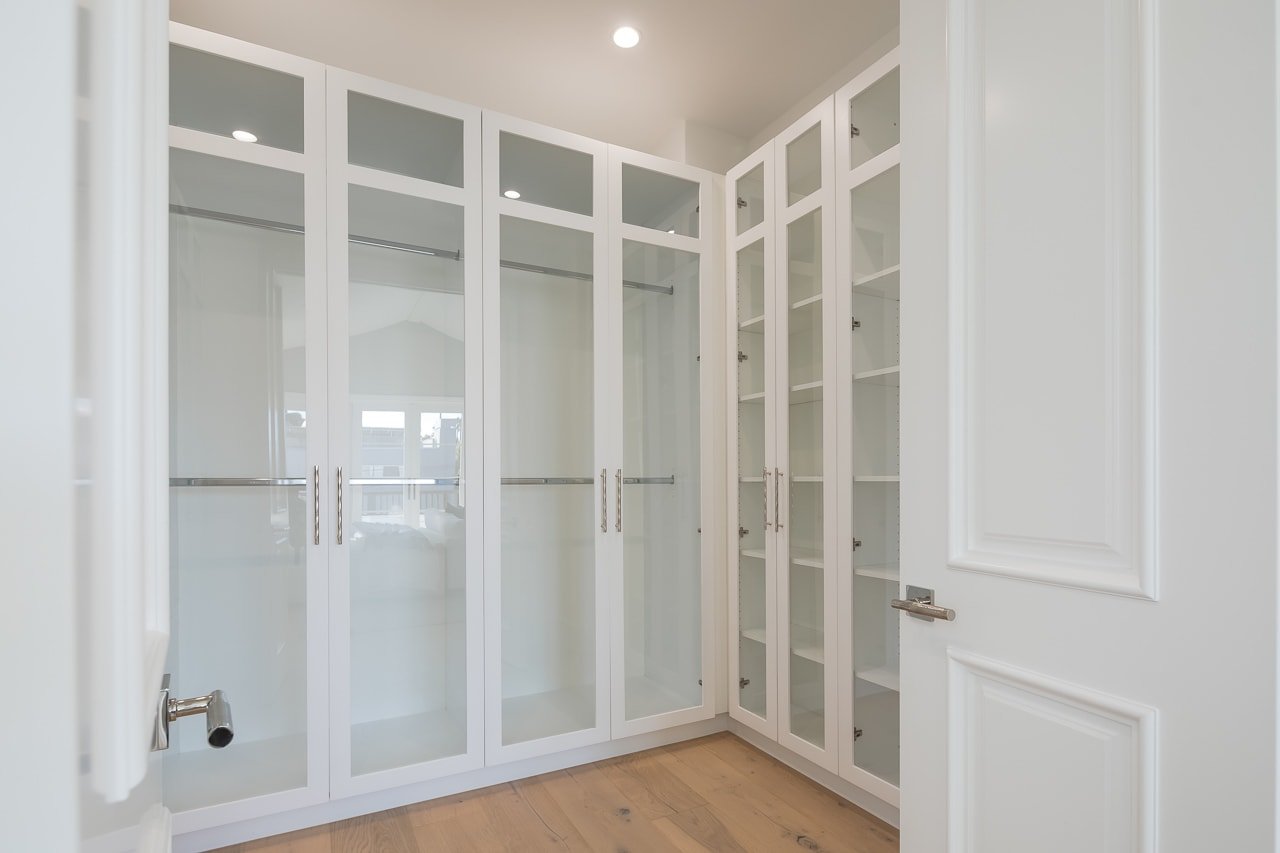
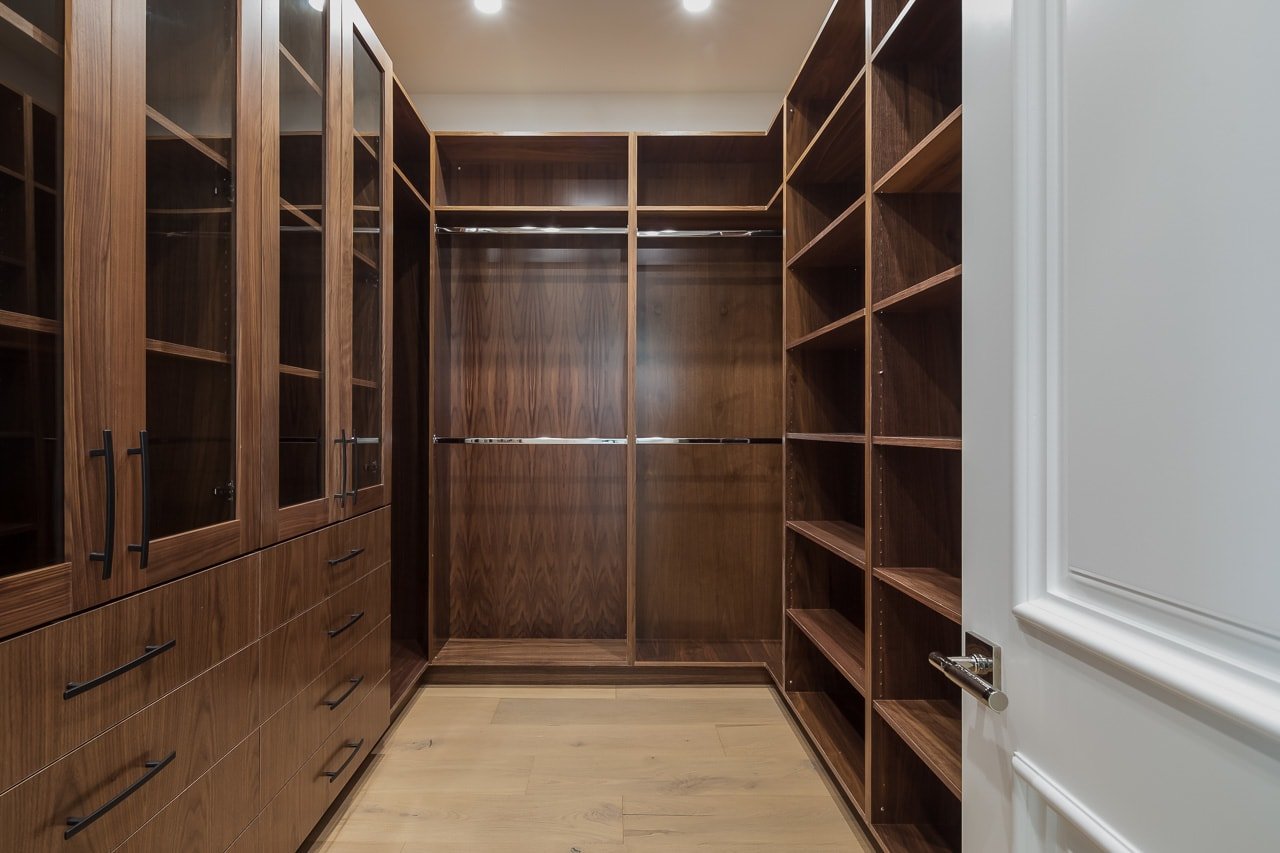
Walk-in closet with empty glass-front cabinets and built-in shelving.
Walk-in closet with walnut cabinets, glass-fronted storage, and open shelving.
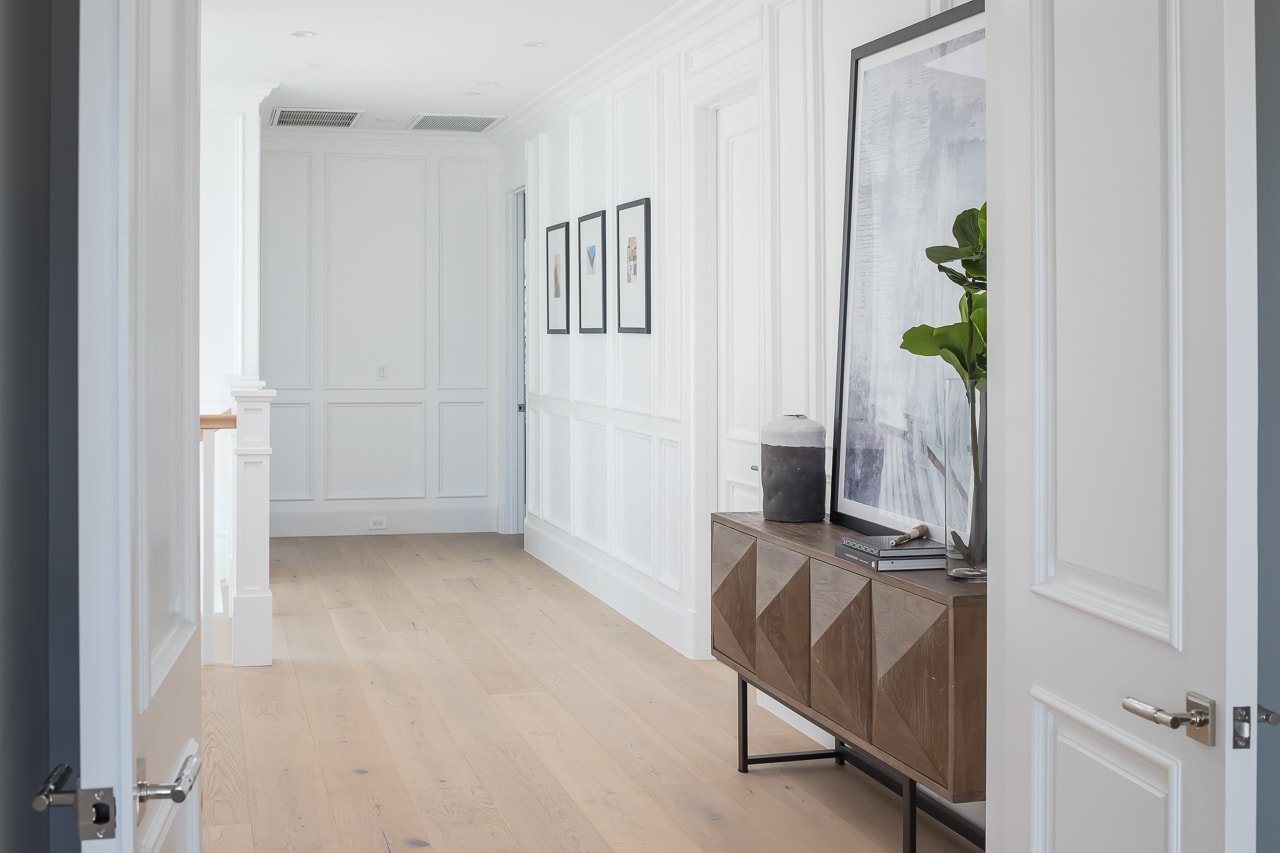
Furnished hallway with white paneling, pale oak floors, and a wood console with artwork and a plant.
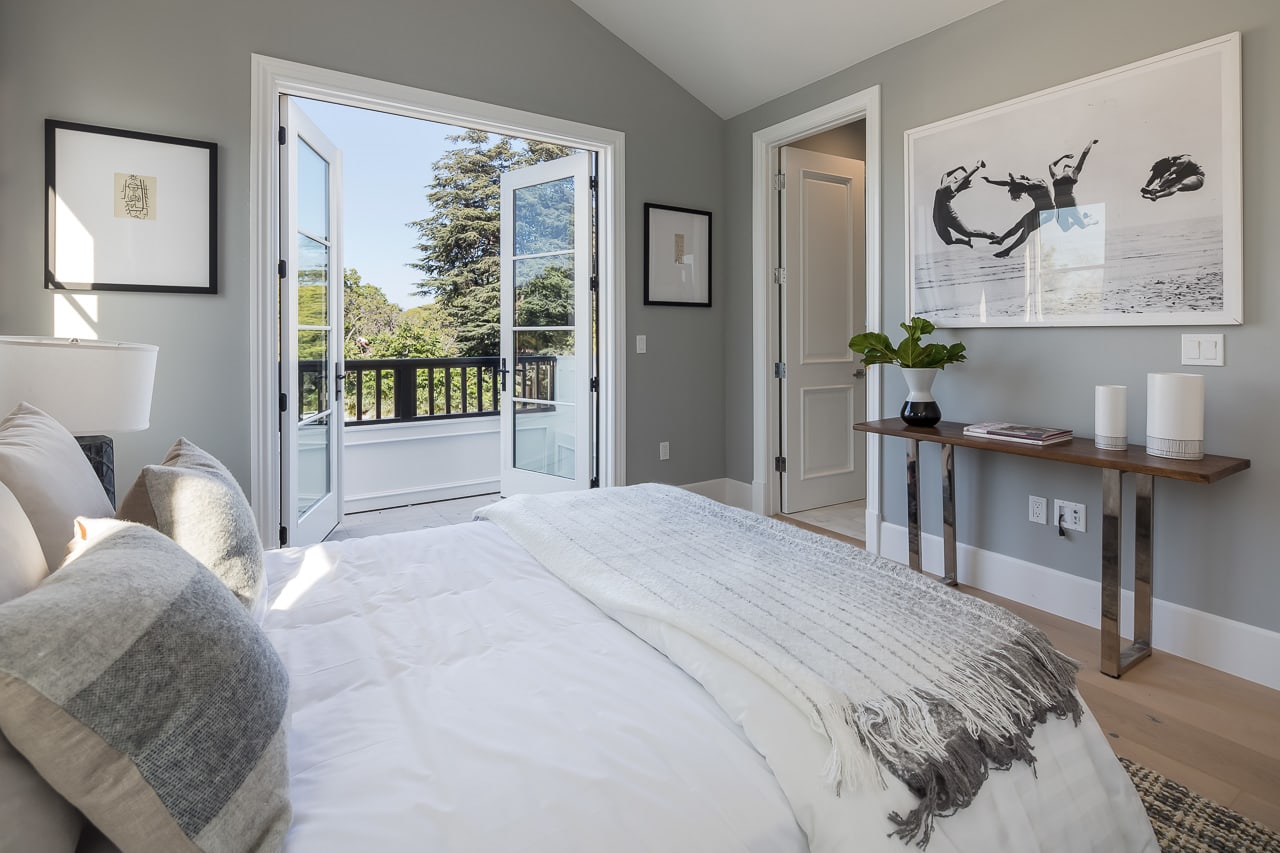
Bedroom with a white bed and open French doors overlooking leafy trees.
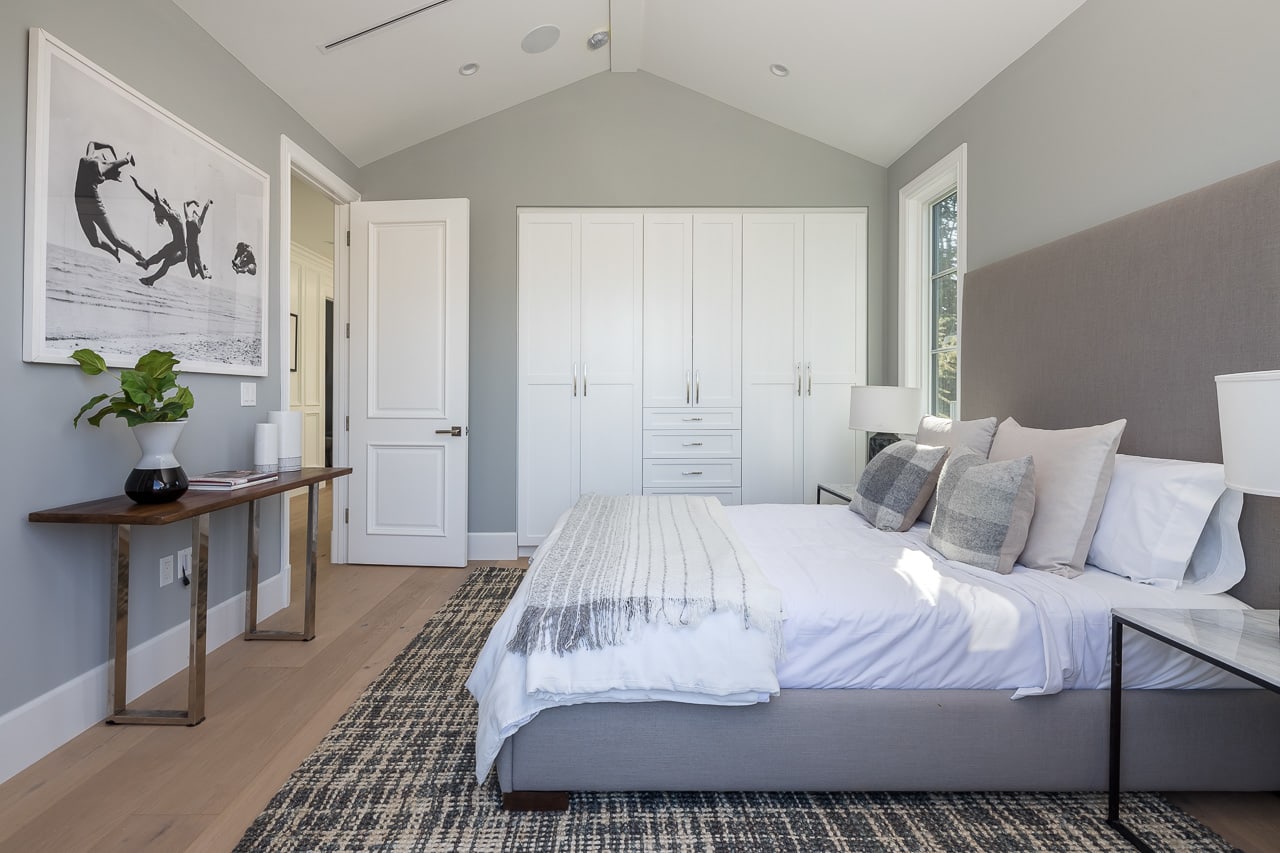
Bedroom with a large bed, vaulted ceiling, and white built-in wardrobes.
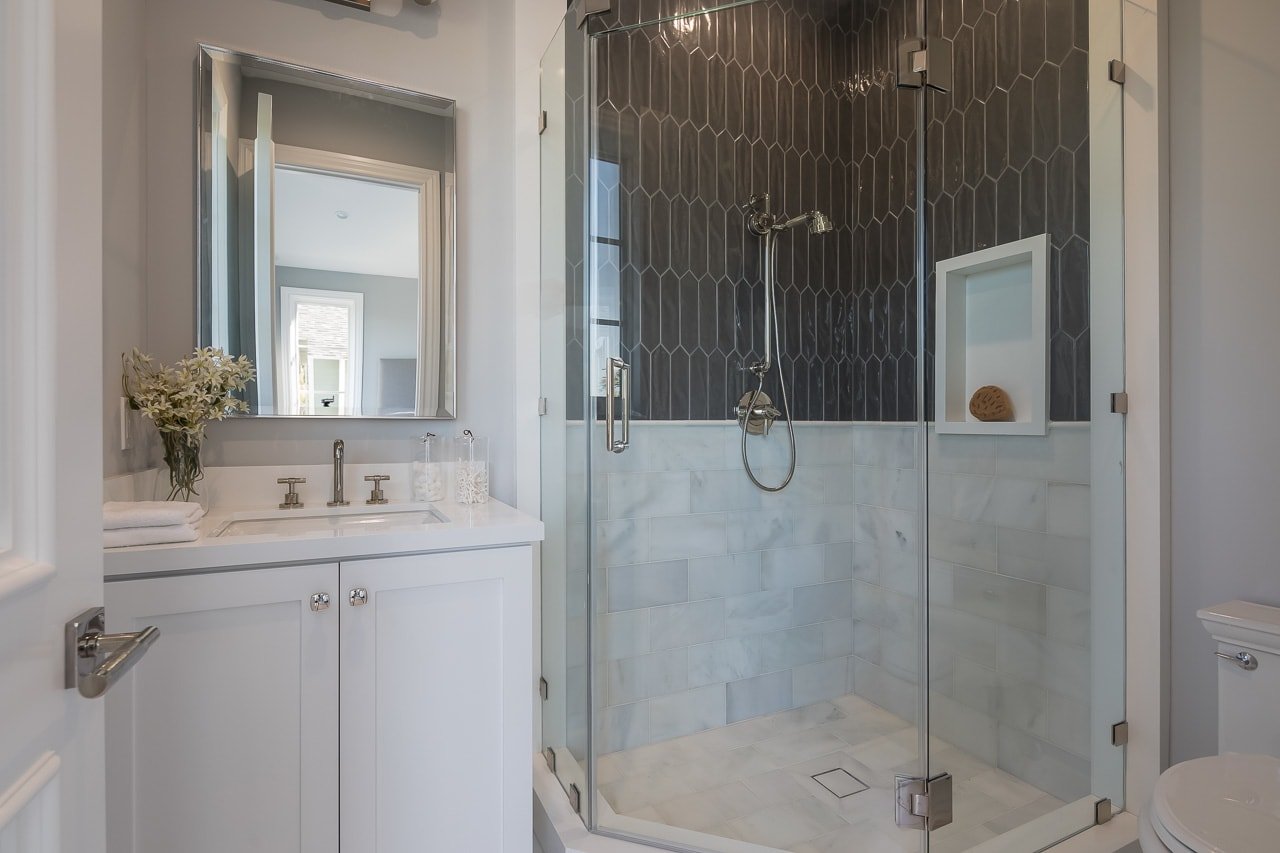
Bathroom with a glass-enclosed shower, dark geometric tile, and white vanity.
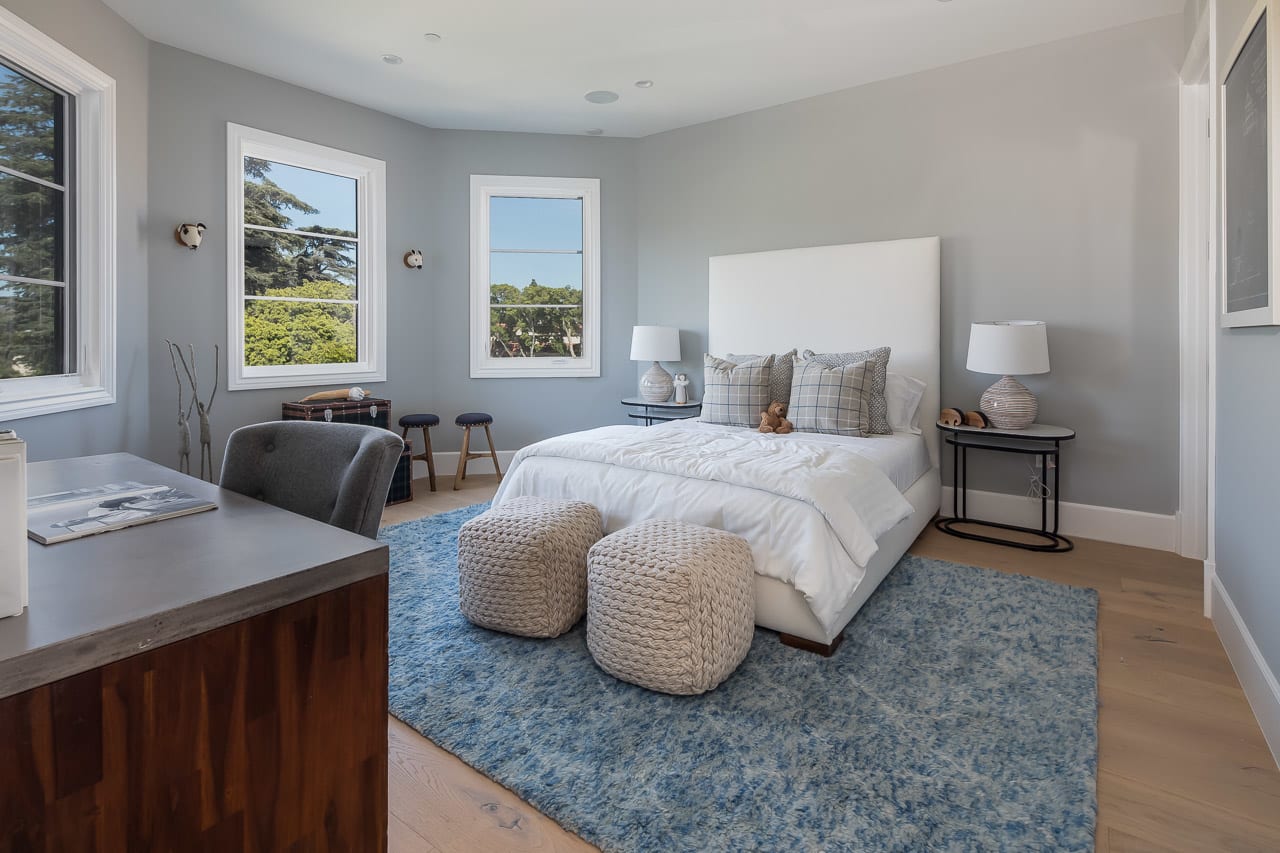
Staged bedroom with a white bed, blue rug, knitted poufs, and windows overlooking trees.
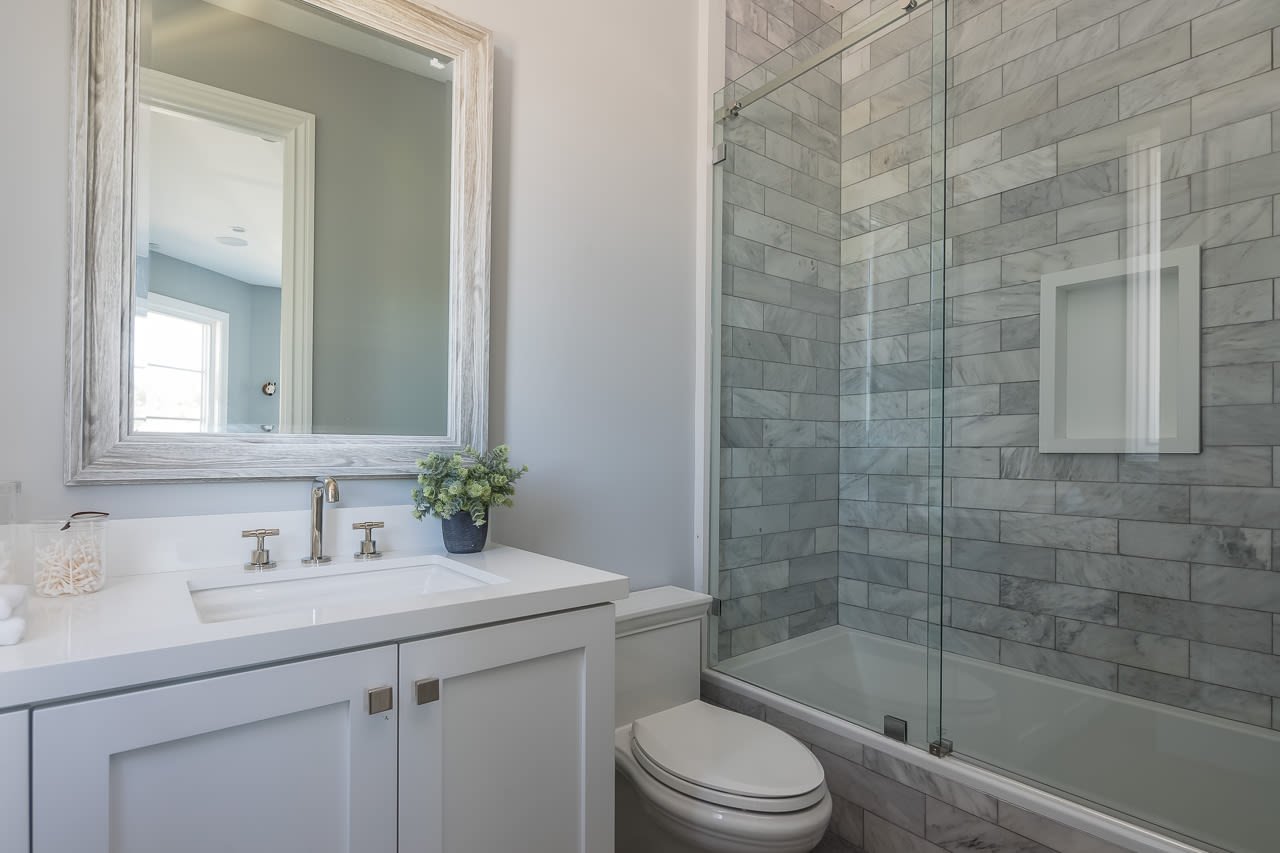
Bathroom with a white vanity and glass-enclosed, marble-look tiled tub and shower.
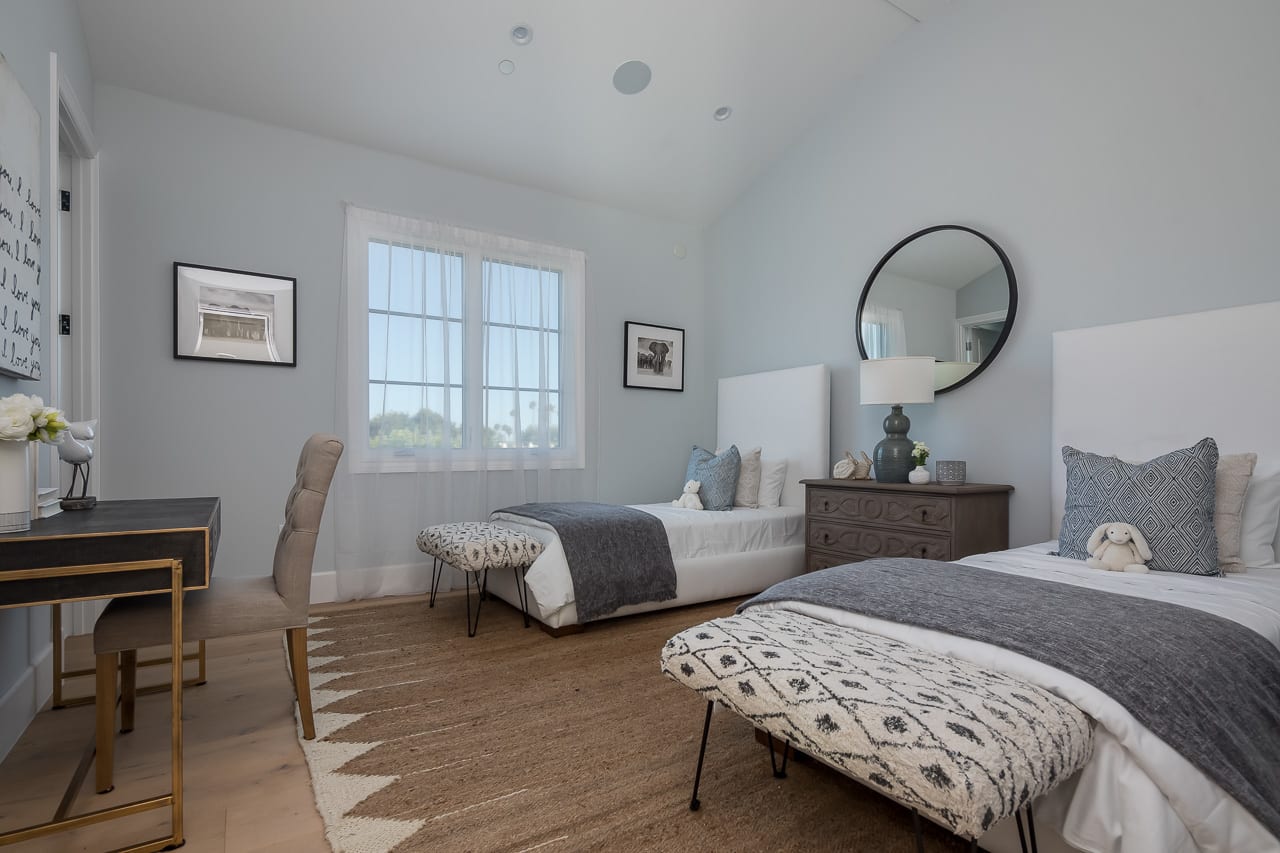
Bedroom with two twin beds, gray bedding, and a large curtained window.
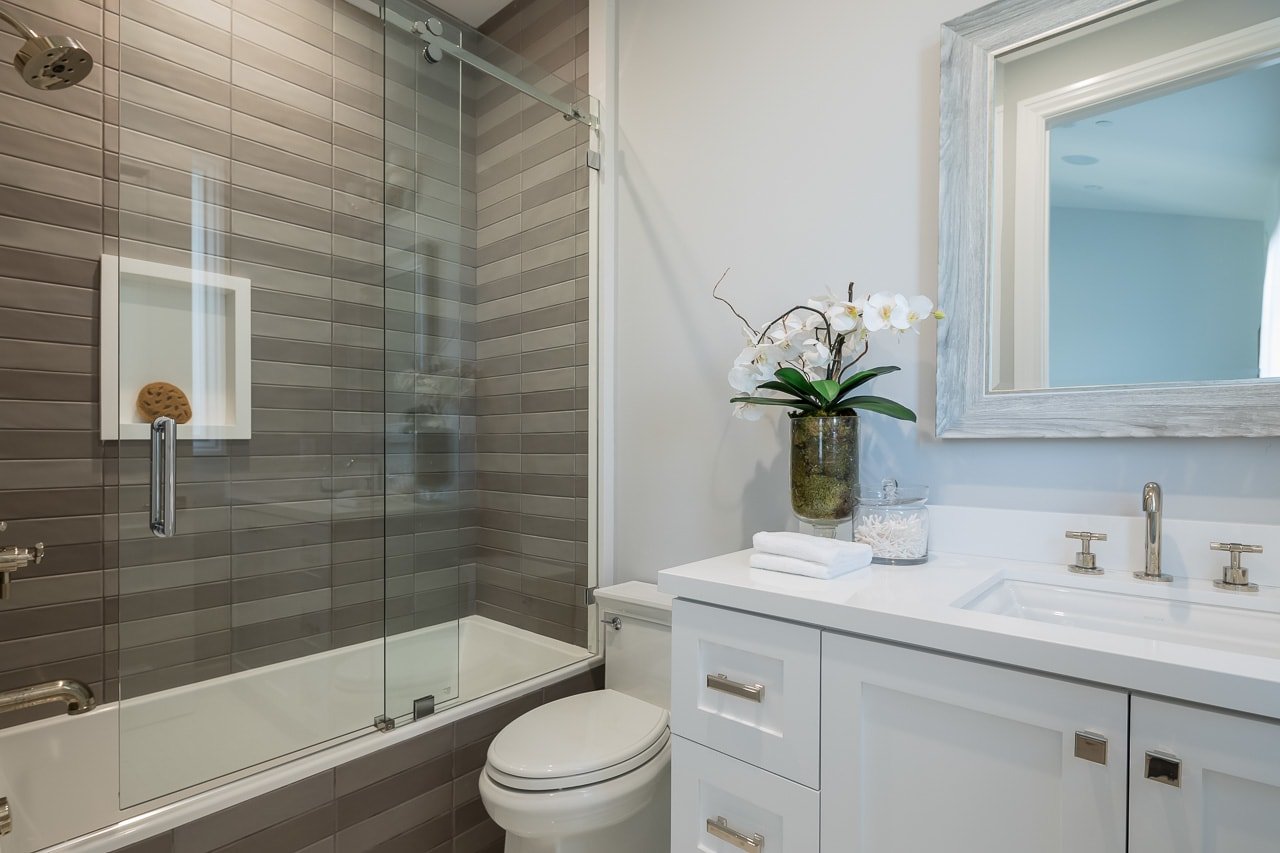
Bathroom with a gray-tiled glass shower, bathtub, toilet, and white vanity topped with an orchid.
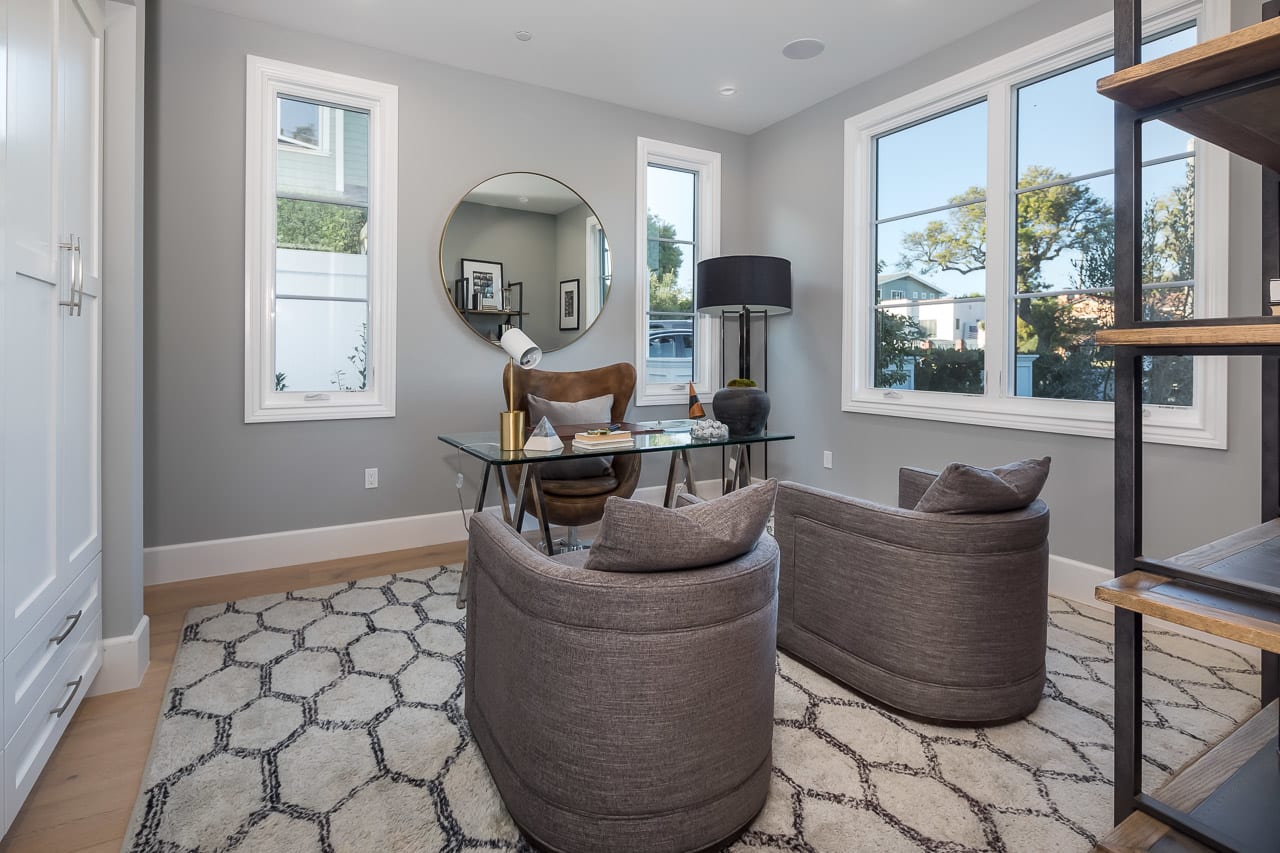
Staged home office with a glass desk, two guest chairs, and large windows.
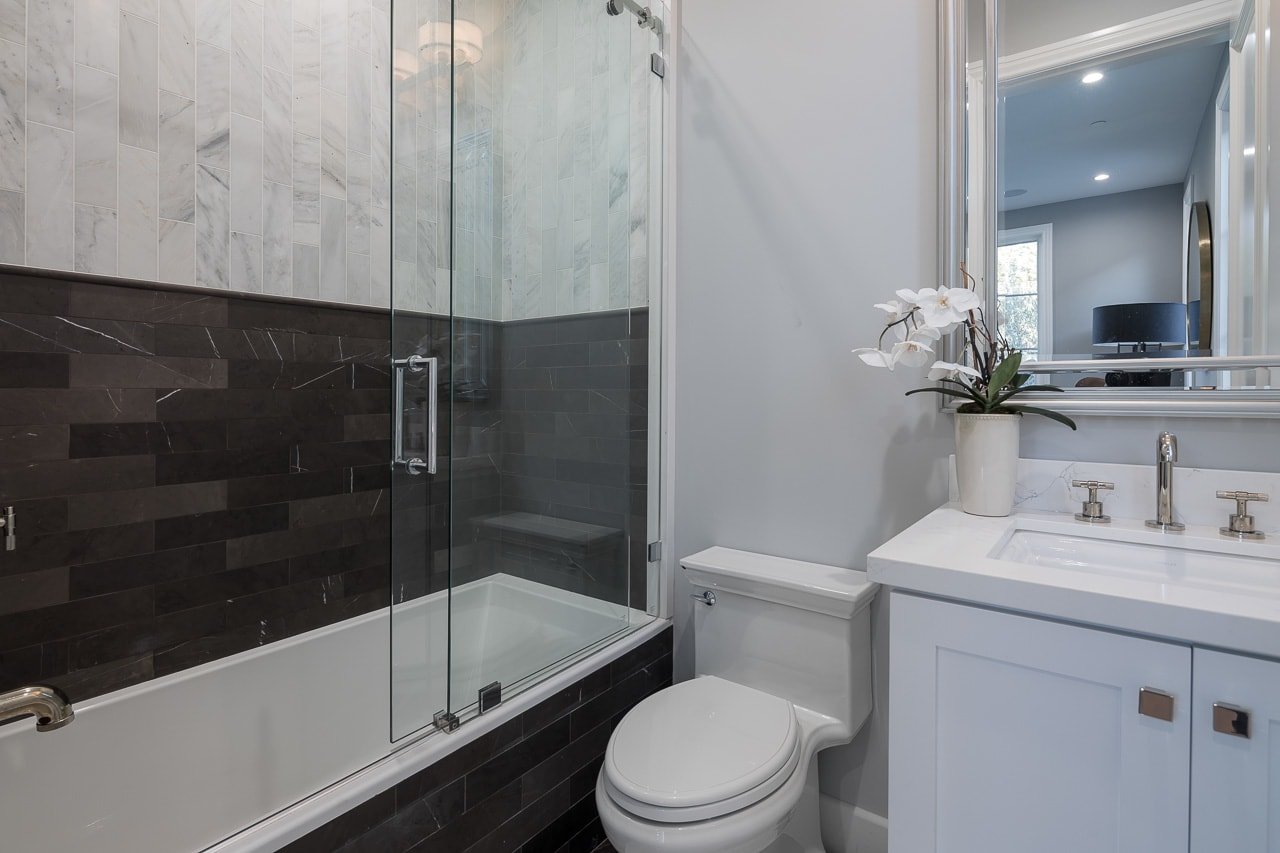
Bathroom with a glass-enclosed tub and shower, dark tile, white vanity, and orchid.
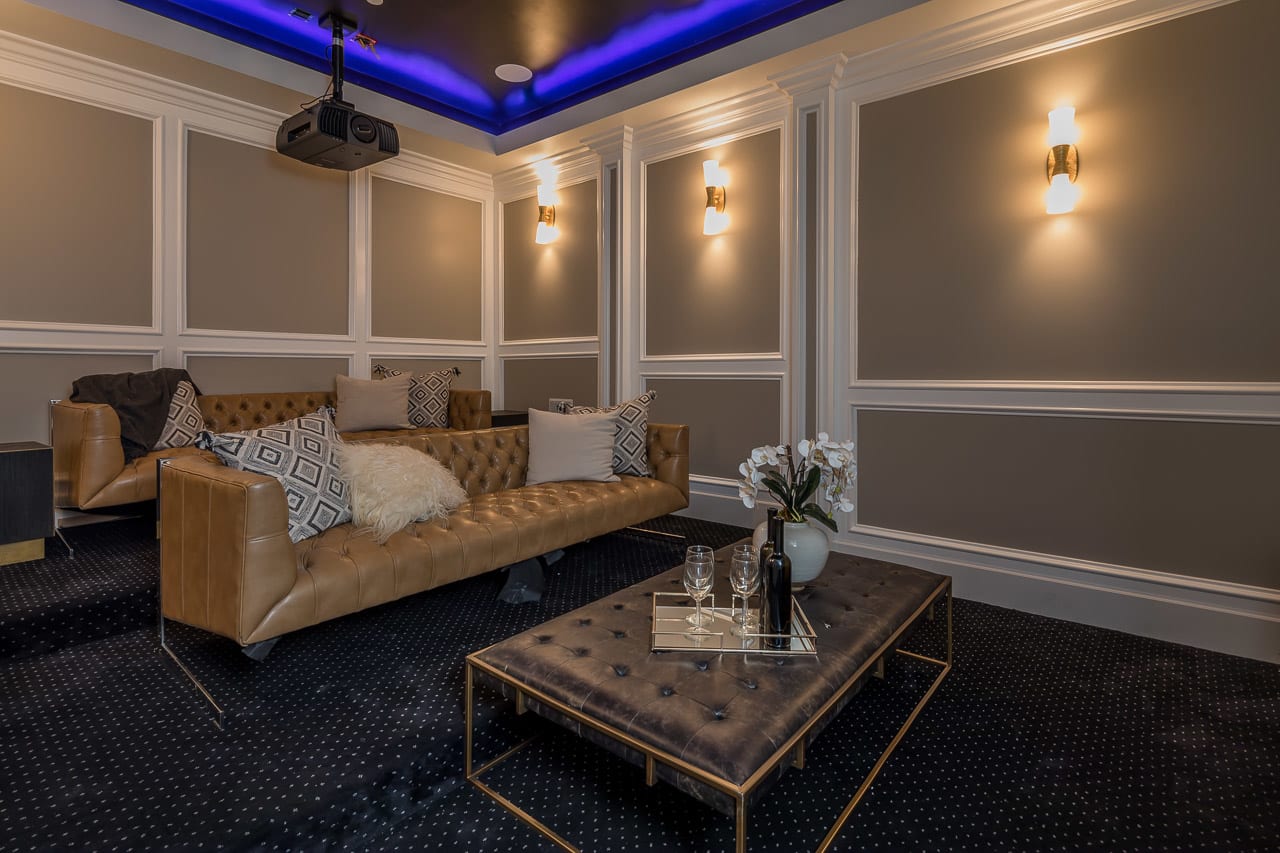
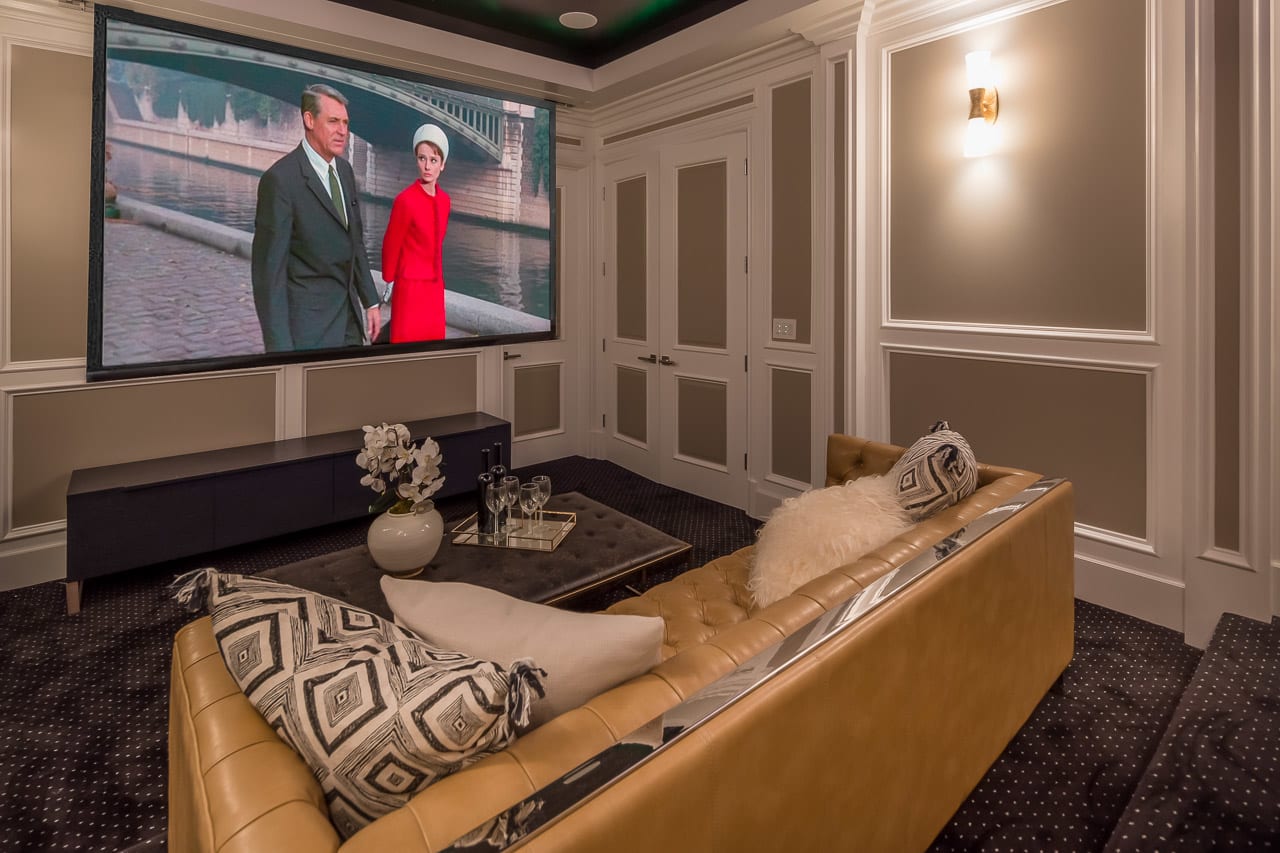
Home theater with tan leather sofas, a ceiling-mounted projector, and blue ceiling lighting.
Furnished home theater with a large screen, paneled walls, and a tan leather sofa.
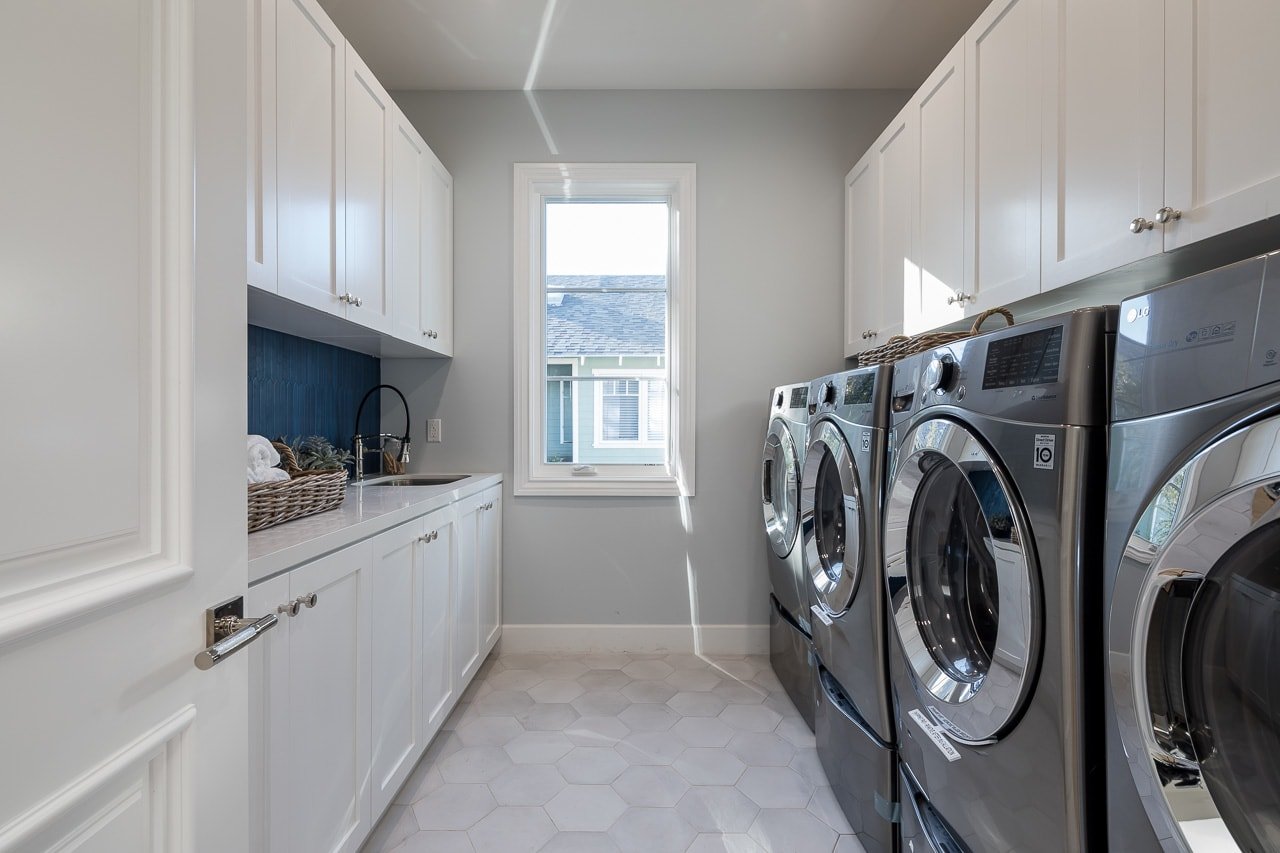
Laundry room with white cabinets, stainless steel washer and dryer, and pale hexagonal tile floor.
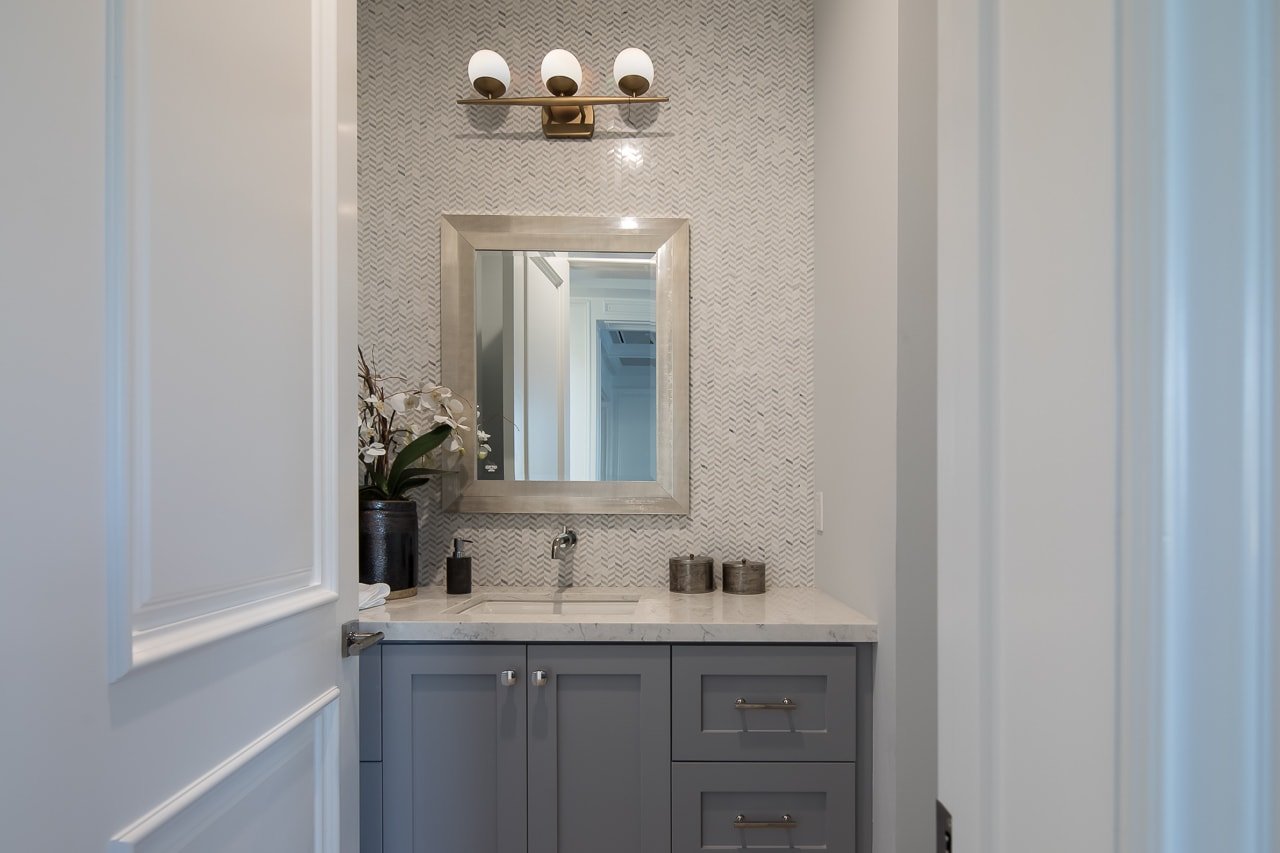
Bathroom vanity with gray cabinetry, marble countertop, patterned tile, and brass three-light sconce.
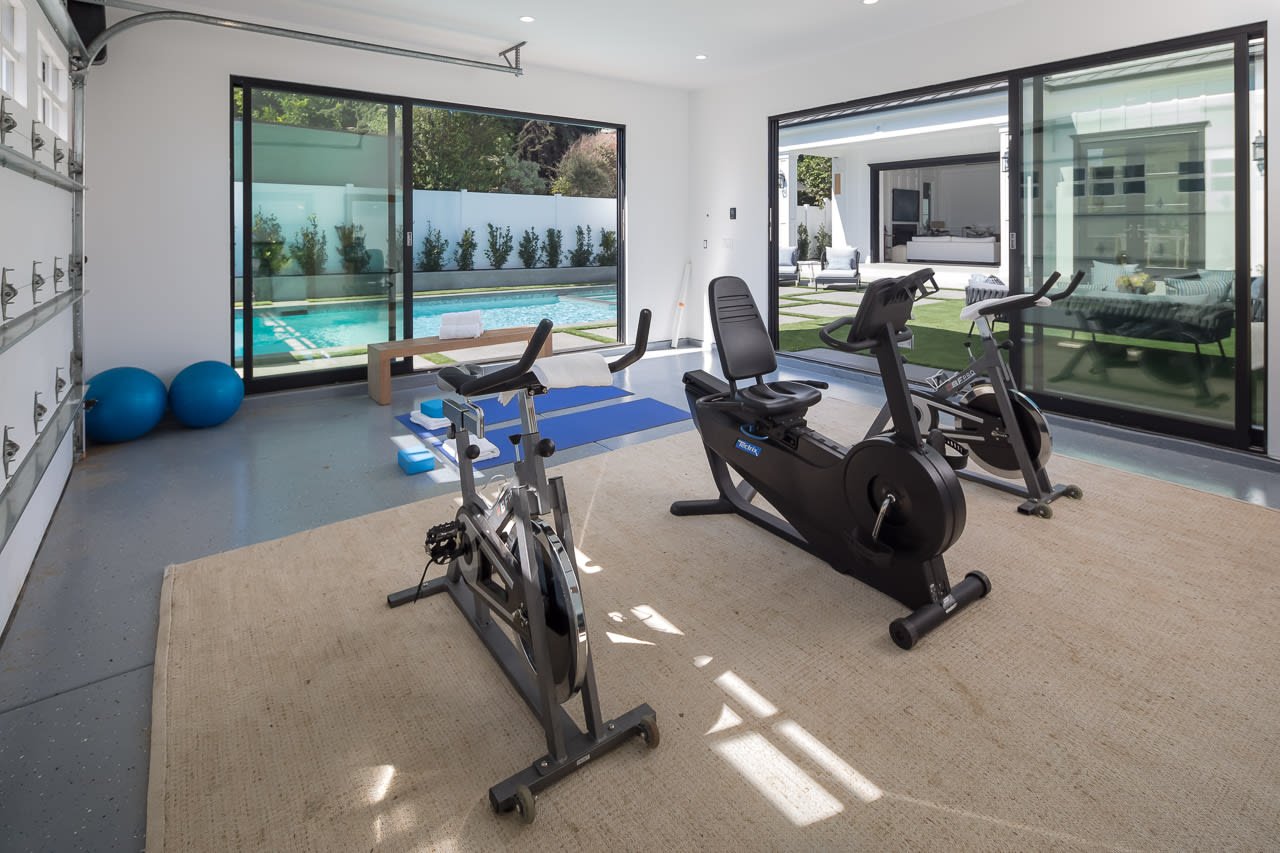
Home gym with exercise bikes and yoga mats beside sliding doors overlooking a swimming pool.
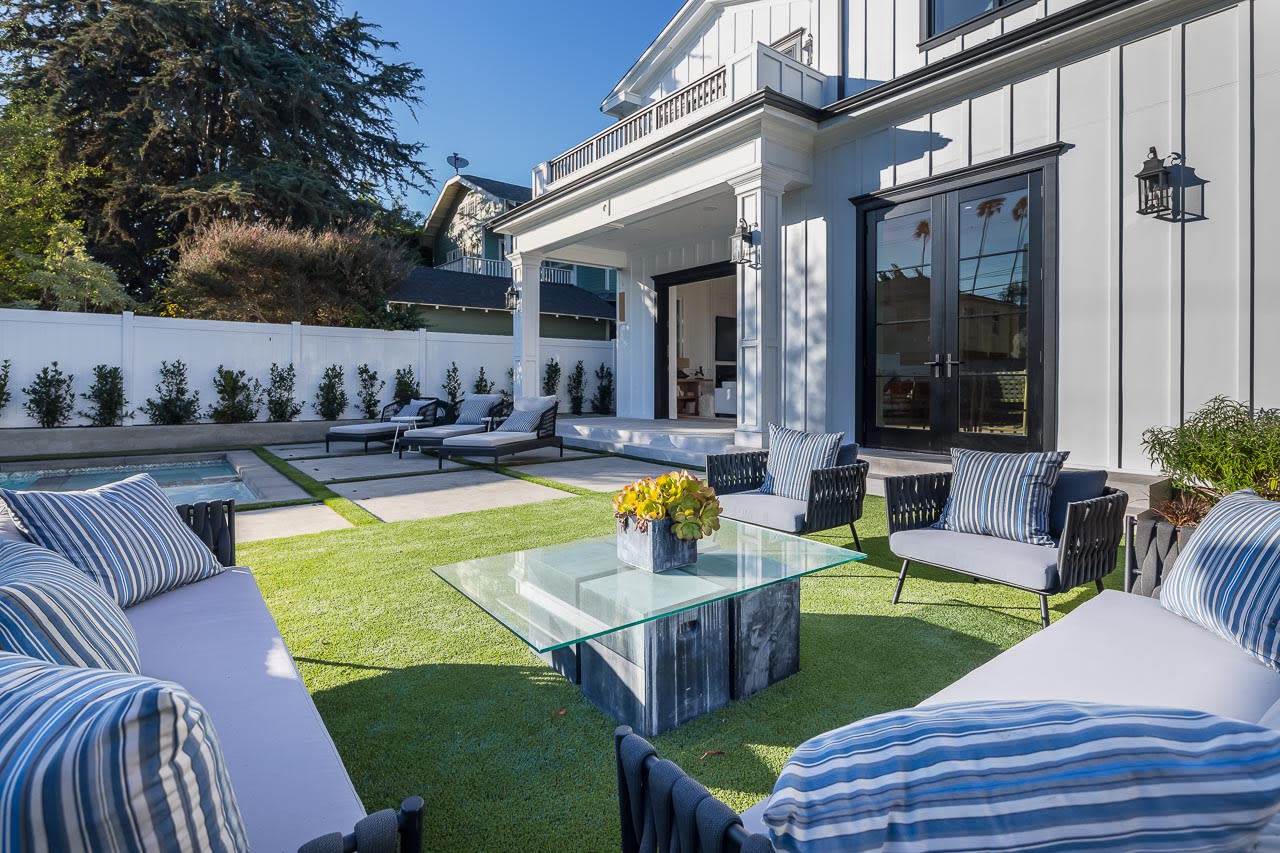
Home’s rear patio with striped lounge seating, a glass coffee table, lawn, and small pool.
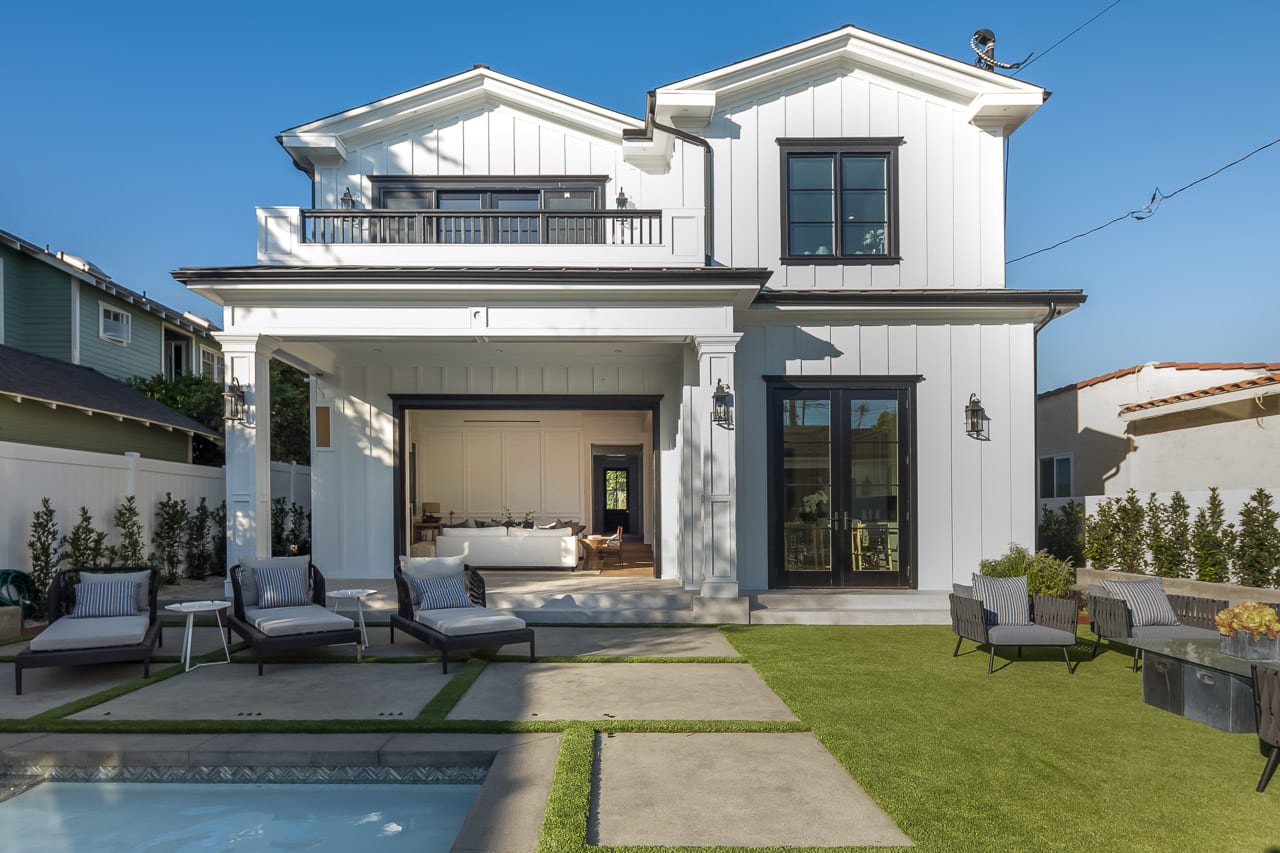
Modern white two-story home with a covered patio, balcony, lawn, and swimming pool.
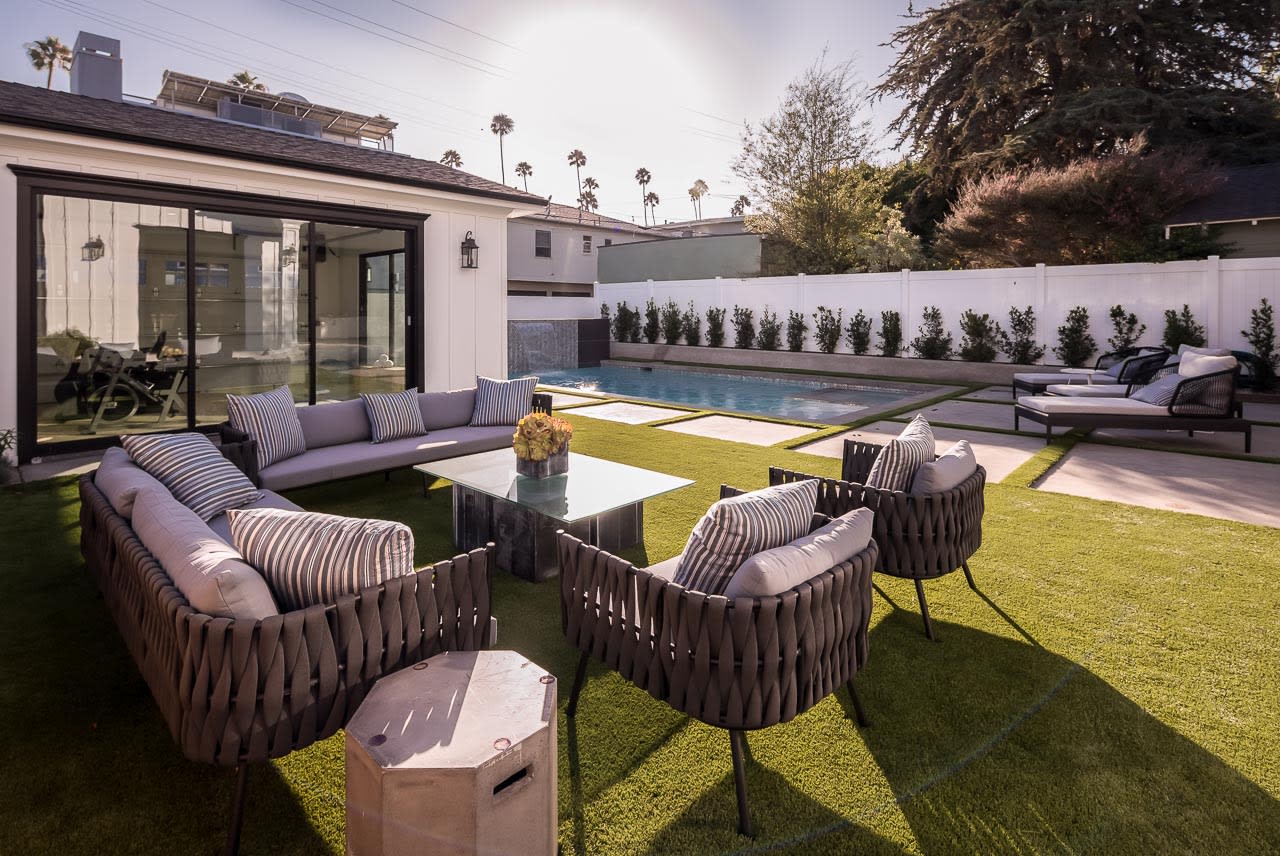
Backyard with a swimming pool and woven lounge seating on artificial turf.
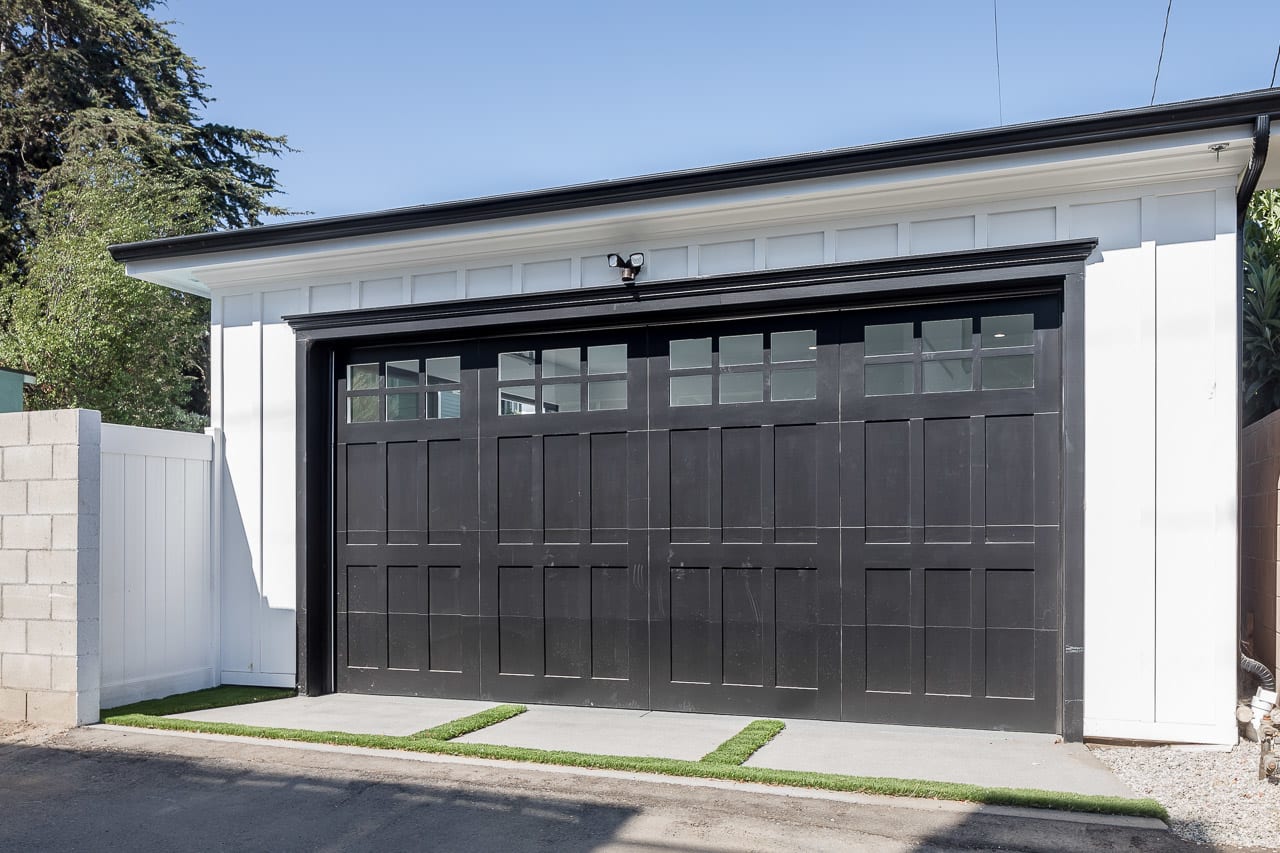
White garage with large black paneled doors and a grass-edged concrete driveway.
SEE ALL PHOTOS
Two-story white home with a lit patio, lawn, and swimming pool at dusk.
White two-story home with a balcony and landscaped stepping-stone path, illuminated at dusk.
Living room with white sofas and fireplace opening onto a backyard pool.
Staged living room with a marble fireplace wall, coffered ceiling, and open dining area.
Staged living room with a coffered ceiling and dramatic veined marble fireplace wall.
Living room with gray sofas, a dark coffee table, and a coffered ceiling.
Dining room with a globe chandelier, coffered ceiling, dark table, and staircase.
Open-plan kitchen with white cabinetry, dark stone backsplash, and island lined with leather bar stools.
Bright white kitchen with a large dark countertop island and four tan bar stools.
Open-plan kitchen with a marble island, orange-brown stools, and sliding doors to a patio.
Staged living room opening to a white kitchen, with a patterned ceiling and pendant lights.
Living room with white sofas, a marble fireplace, and wide doors opening to a backyard pool.
Bright paneled hallway with oak floors, framed art, and a view into a furnished sitting room.
Bright living room with a fireplace, built-in shelves, and sliding doors to a palm-lined balcony.
Staged bedroom with a vaulted ceiling, white sitting area, and sliding doors to a palm-lined balcony.
Furnished balcony with patterned tile, a glass table, and views of palm trees and rooftops.
Modern bathroom with a freestanding tub, glass shower, marble finishes, and white cabinetry.
Modern bathroom with freestanding tub, white vanity, and glass marble shower.
Home office nook with a white upholstered chair, built-in desk, and gold-framed mirror.
Walk-in closet with empty glass-front cabinets and built-in shelving.
Walk-in closet with walnut cabinets, glass-fronted storage, and open shelving.
Furnished hallway with white paneling, pale oak floors, and a wood console with artwork and a plant.
Bedroom with a white bed and open French doors overlooking leafy trees.
Bedroom with a large bed, vaulted ceiling, and white built-in wardrobes.
Bathroom with a glass-enclosed shower, dark geometric tile, and white vanity.
Staged bedroom with a white bed, blue rug, knitted poufs, and windows overlooking trees.
Bathroom with a white vanity and glass-enclosed, marble-look tiled tub and shower.
Bedroom with two twin beds, gray bedding, and a large curtained window.
Bathroom with a gray-tiled glass shower, bathtub, toilet, and white vanity topped with an orchid.
Staged home office with a glass desk, two guest chairs, and large windows.
Bathroom with a glass-enclosed tub and shower, dark tile, white vanity, and orchid.
Home theater with tan leather sofas, a ceiling-mounted projector, and blue ceiling lighting.
Furnished home theater with a large screen, paneled walls, and a tan leather sofa.
Laundry room with white cabinets, stainless steel washer and dryer, and pale hexagonal tile floor.
Bathroom vanity with gray cabinetry, marble countertop, patterned tile, and brass three-light sconce.
Home gym with exercise bikes and yoga mats beside sliding doors overlooking a swimming pool.
Home’s rear patio with striped lounge seating, a glass coffee table, lawn, and small pool.
Modern white two-story home with a covered patio, balcony, lawn, and swimming pool.
Backyard with a swimming pool and woven lounge seating on artificial turf.
White garage with large black paneled doors and a grass-edged concrete driveway.
Sold

852 22nd Street

852 22ND Street, Santa Monica, CA 90403

$5,400,000
This brand new Traditional Cape Cod located in the acclaimed Franklin Elementary School District includes an open floor plan with 5 bedrooms, 6 bathrooms, and an exquisite media room. The master suite highlights a gorgeous balcony, two walk in closets and a luxurious master steam shower with a free standing bathtub. This gourmet kitchen with butlers pantry, top of the line appliances and floor to ceiling glass doors that offer an indoor-outdoor lifestyle. You'll enjoy a spacious backyard with BBQ area and saltwater pool with waterfall. Steps to the posh Montana Ave. shopping, restaurants, beach and bike paths. A real must see today!

6
beds

5
baths

4,700 Sq.Ft. LIVING AREA

0.18 Acres lot

Features & Amenities

Interior

  • total bedrooms6
  • Total bathrooms5
  • full bathrooms5
  • Laundry room Inside, Upper Level
  • Flooring Wood
  • Fireplace Family Room, Living Room, Master Bedroom
  • APPLIANCES Barbecue, Built-In, Dishwasher, Disposal, Refrigerator, Dryer, Washer
  • other interior Features Crown Molding, Walk-In Pantry, Walk-In Closet(s)

Area & Lot

  • Status Sold
  • Date Sold March 3, 2020
  • Living Area4,700 Sq.Ft.
  • Lot Area0.18 Acres
  • MLS® ID20559754
  • TypeResidential
  • YEAR BUILT2019
  • Architecture StylesCape Cod
  • View DescriptionNone

Exterior

  • STORIES2
  • PoolHeated, Salt Water, Waterfall
  • lot featuresBack Yard
  • parkingDoor-Multi, Detached Carport, Driveway, Garage
  • HEAT TYPECentral
  • AIR CONDITIONINGCentral Air, Dual
  • other exterior FeaturesOpen, Patio

Financial

  • Sales Price$5,400,000
  • Zoning SMR1*

Work With Us

Team Stacy White is more than just a team – it's a family, and any good team comes with the experience and knowledge to get the job done. When Stacy built her team, she handpicked these amazing partners to join her on her mission to build the local community. Whether you are looking for a stylish turnkey property or an investment for the future, you can expect nothing but the best from this team with their high-level engagement approach.